Skip main navigation
Sold for $475,000
  • $475,000

    2275 Ardenwood Dr, Spring Hill, FL 34609

    4beds
    3,015sqft
    Single Family Residence
    Built in 2004
    0.38 Acres Lot
    $465,300 Zestimate®
    $158/sqft
    $2,881 Estimated rent

    Home value

    $465,300

    $414,000 - $526,000

    $2,881/mo

    Zestimate® history
    Loading
    Loading...

    Owner options

    List your home for rent

    $2,881/mo

    Rent Zestimate®

    Find your next renter with Zillow Rental Manager. Plus, with online applications, you can quickly screen prospective tenants – for free.

    Learn more

    $2,881/mo

    Rent Zestimate®

    Refinance and save

    $3,134/mo

    Est. payment

    Refinancing to a lower rate could help reduce your monthly payments and save thousands over the life of the loan.

    See today's rates

    $3,134/mo

    Est. payment

    Explore your selling options

    Work with a Zillow partner agent

    Leverage their expertise and Zillow's premium Showcase listings to get your home seen by more buyers.

    Get started

    List with your own agent

    Get your home in front of millions of buyers by listing it on Zillow.

    Learn how to do it

    Sell it yourself

    Take full control of how buyers see your home on Zillow by listing For Sale by Owner (FSBO).

    List your home

    What's special

    Remodeled homeThoughtful detailsCompletely remodeled bathFresh paintSpacious bedroomsUpdated finishesQuartz countertops
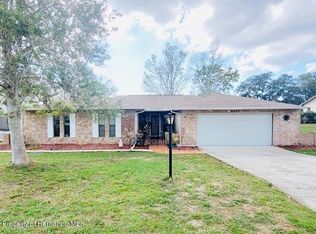
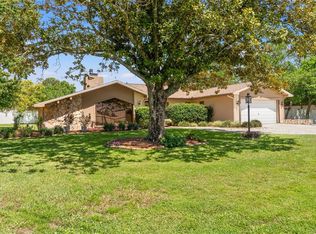
    One or more photo(s) has been virtually staged. UPDATE: SELLER WILL REPLACE THE ROOF BEFORE CLOSING AND SOLAR PANELS WILL BE PAID OFF AT CLOSING! Stunning 4-Bedroom, 4-Bath Home with Bonus Loft, 3-Car Garage & Gorgeous Updates! Welcome to this beautifully remodeled home offering over 3,000 sq ft of comfortable living space and an open-concept floor plan perfect for modern living. Featuring 4 spacious bedrooms plus an upstairs loft that could easily serve as a 5th bedroom or second living space, this home is filled with thoughtful details and upgrades throughout. From the grand 10-foot ceilings and elegant archways to the quartz countertops and oversized kitchen, every inch has been designed with style and function in mind. The luxurious primary suite boasts a completely remodeled bath, and all four bathrooms in the home have been tastefully updated. You'll love the brand-new flooring, fresh paint, and updated finishes throughout. Enjoy the flexibility of a three-car garage and the added convenience of an oversized driveway. There’s even a cozy hidden room under the stairs—perfect for storage or a fun hideaway! Step out back to peaceful wooded views as this home backs up to the old Spring Hill Golf Course, offering extra privacy and serene surroundings. Energy-efficient solar panels help reduce electric costs, and the location can’t be beat—situated in the desirable 34609 zip code, you're just minutes from shopping, restaurants, and the Suncoast Parkway for an easy 45-minute commute to Tampa. This home truly has it all—space, updates, and a fantastic location. Don’t wait—schedule your showing today and bring your buyers before this gem is gone!

    Zillow last checked:

    Listing updated:

    Listing Provided by:

    Andrea Cross 813-610-5261,

    REDFIN CORPORATION 617-458-2883

    Bought with:

    Summer Philhower, 3378922

    PEOPLE'S TRUST REALTY

    Source: Stellar MLS,MLS#: TB8401764MLS LogoOriginating MLS: Suncoast Tampa

    Facts & features

    Interior

    Bedrooms & bathrooms
    • Bedrooms: 4
    • Bathrooms: 4
    • Full bathrooms: 4
    Primary bedroom
    • Features: Dual Sinks, En Suite Bathroom, Garden Bath, Stone Counters, Tub with Separate Shower Stall, Walk-In Closet(s)
    • Level: First
    Kitchen
    • Features: Kitchen Island, Pantry, Stone Counters
    • Level: First
    Living room
    • Features: Ceiling Fan(s)
    • Level: First
    Heating
    • Central, Electric
    Cooling
    • Central Air
    Appliances
    • Included: Dishwasher, Disposal, Electric Water Heater, Microwave, Range, Refrigerator, Washer
    • Laundry: Inside, Laundry Room
    Features
    • Built-in Features, Ceiling Fan(s), Eating Space In Kitchen, High Ceilings, Kitchen/Family Room Combo, Open Floorplan, Primary Bedroom Main Floor, Split Bedroom, Stone Counters, Thermostat, Walk-In Closet(s)
    • Flooring: Carpet, Tile
    • Has fireplace: No
    Interior area
    • Total structure area: 4,046
    • Total interior livable area: 3,015 sqft

    Property

    Parking
    • Total spaces: 3
    • Parking features: Covered, Driveway, Garage Door Opener
    • Attached garage spaces: 3
    • Has uncovered spaces: Yes
    Features
    • Levels: Two
    • Stories: 2
    • Patio & porch: Covered, Front Porch, Patio, Rear Porch
    • Exterior features: Irrigation System, Lighting, Private Mailbox, Rain Gutters
    • Has view: Yes
    • View description: Trees/Woods
    Lot
    • Size: 0.38 Acres
    • Dimensions: 119 x 150
    • Features: Landscaped, Private
    • Residential vegetation: Mature Landscaping, Trees/Landscaped
    Details
    • Additional structures: Shed(s), Storage
    • Parcel number: R3232317510006210340
    • Zoning: SFR
    • Special conditions: None

    Construction

    Type & style
    • Home type: SingleFamily
    • Property subtype: Single Family Residence
    Materials
    • Block
    • Foundation: Slab
    • Roof: Shingle
    Condition
    • New construction: No
    • Year built: 2004

    Utilities & green energy

    • Sewer: Public Sewer
    • Water: Public
    • Utilities for property: Electricity Connected, Propane, Sewer Connected, Water Connected

    Community & neighborhood

    Location
    • Region: Spring Hill
    • Subdivision: SPRING HILL

    HOA & financial

    HOA
    • Has HOA: No
    Other fees
    • Pet fee: $0 monthly
    Other financial information
    • Total actual rent: 0

    Other

    Other facts
    • Listing terms: Cash,Conventional,FHA,VA Loan
    • Ownership: Fee Simple
    • Road surface type: Paved

    Price history

    DateEventPrice
    9/24/2025Sold$475,000-4%$158/sqft
    Source: Stellar MLS #TB8401764 Report a problem
    9/1/2025Pending sale$495,000$164/sqft
    Source: Stellar MLS #TB8401764 Report a problem
    7/2/2025Listed for sale$495,000+10%$164/sqft
    Source: Stellar MLS #TB8401764 Report a problem
    7/1/2023Listing removed--
    Source: HCMLS #2228133 Report a problem
    3/17/2023Price change$449,900-8.2%$149/sqft
    Source: HCMLS #2228133 Report a problem
    2/9/2023Price change$489,900-9.3%$162/sqft
    Source: HCMLS #2228133 Report a problem
    12/7/2022Price change$539,900-6.2%$179/sqft
    Source: HCMLS #2228133 Report a problem
    10/28/2022Listed for sale$575,500+227%$191/sqft
    Source: HCMLS #2228133 Report a problem
    4/13/2010Sold$176,000-36%$58/sqft
    Source: Public Record Report a problem
    10/29/2009Sold$275,000+27.9%$91/sqft
    Source: Public Record Report a problem
    8/1/2009Price change$215,000-2.3%$71/sqft
    Source: CENTURY 21 Alliance Realty #2104467 Report a problem
    7/2/2009Price change$220,000-12%$73/sqft
    Source: CENTURY 21 Alliance Realty #2104467 Report a problem
    6/21/2009Price change$250,000-19.4%$83/sqft
    Source: Marilyn Pearson-Adams #2104467 Report a problem
    6/20/2009Price change$310,000+24%$103/sqft
    Source: Marilyn Pearson-Adams #2104467 Report a problem
    4/25/2009Price change$250,000-19.4%$83/sqft
    Source: Century 21 #2104467 Report a problem
    10/21/2008Listed for sale$310,000+32.6%$103/sqft
    Source: Century 21 #2104467 Report a problem
    9/3/2004Sold$233,800+1361.3%$78/sqft
    Source: Public Record Report a problem
    12/22/2003Sold$16,000$5/sqft
    Source: Public Record Report a problem
    8/26/2003Sold$16,000+22.1%$5/sqft
    Source: Public Record Report a problem
    9/5/2002Sold$13,100$4/sqft
    Source: Public Record Report a problem

    Public tax history

    YearProperty taxesTax assessment
    2024$6,593 +141.9%$183,287 +3%
    2023$2,726 -58.1%$177,949 +3%
    2022$6,513 -0.3%$172,766 +3%
    2021$6,535 +2.6%$167,734 +1.4%
    2020$6,369 $165,418 +2.3%
    2019-- $161,699 +1.9%
    2018$1,829 -13.5%$158,684 +2.1%
    2017$2,114 $155,420 +2.1%
    2016$2,114 +3.3%$152,223 +0.7%
    2015$2,047 +1%$151,165 +0.8%
    2014$2,026 -11.6%$149,965 +5.4%
    2013$2,293 -6.3%$142,263 +0.5%
    2012$2,447 -6.9%$141,592 -8.2%
    2011$2,629 $154,239 -10.1%
    2010-- $171,651 -20.6%
    2009$3,626 +13.5%$216,078 -4.2%
    2008$3,194 -12.4%$225,597 +5.6%
    2006$3,644 $213,684 +3%
    2005-- $207,460 +1562.2%
    2004$260 -2.2%$12,481
    2003$266 -0.2%$12,481
    2002$267 -1.5%$12,481
    2001$271 -1.3%$12,481
    2000$275 $12,481

    Find assessor info on the county website

    Neighborhood: 34609

    Nearby schools

    GreatSchools rating
    Schools provided by the listing agent
    • Elementary: J.D. Floyd Elementary School
    • Middle: Powell Middle
    • High: Central High School

    Source: Stellar MLS. This data may not be complete. We recommend contacting the local school district to confirm school assignments for this home.

    Get pre-qualified for a loan
    At Zillow Home Loans, we can pre-qualify you in as little as 5 minutes with no impact to your credit score.

    An equal housing lender. NMLS #10287.