Welcome to this lovely 3-bedroom, 2.5-bath twin home in the sought-after Timberidge community within the Parkland School District—with no HOA fees! Step into a grand 2-story foyer that sets the stage for the open and airy living room, showcasing vaulted ceilings and abundant natural light. The generously- sized kitchen is a true centerpiece, featuring an island with seating for three, stainless-steel appliances, a spacious pantry, and an adjoining breakfast area - all overlooking the serene backyard. Sliding glass doors lead to a stunning brick patio with a pergola—an inviting outdoor retreat with lush, tree-lined views, perfect for alfresco dining and family gatherings. A convenient laundry room and a 1/2 bath complete this floor. Upstairs, a versatile loft offers the perfect space for a stylish home office, reading lounge, or fitness area. The primary suite boasts a walk-in closet and ensuite bath, while two additional bedrooms and a full bath provide ample comfort and flexibility. The finished lower level extends the living area with room for recreation, entertaining, or hosting guests, and also provides abundant storage space. This exceptional home is ideally located just minutes from the Ironton Rails Trail, Twin Lakes Golf Club, premier shopping, and fine dining. Showings begin Saturday, August 30th.
Sold for $385,000
$385,000
2275 Briarwood Dr, Coplay, PA 18037
3beds
2,108sqft
Townhouse, Single Family Residence
Built in 1995
10,541 Square Feet Lot
$394,800 Zestimate®
$183/sqft
$2,865 Estimated rent
Home value
$394,800
$355,000 - $442,000
$2,865/mo
Zestimate® history
Owner options
List your home for rent
$2,865/mo
Rent Zestimate®
Find your next renter with Zillow Rental Manager. Plus, with online applications, you can quickly screen prospective tenants – for free.
$2,865/mo
Rent Zestimate®
Refinance and save
$2,545/mo
Est. payment
Refinancing to a lower rate could help reduce your monthly payments and save thousands over the life of the loan.
$2,545/mo
Est. payment
Explore your selling options
Work with a Zillow partner agent
Leverage their expertise and Zillow's premium Showcase listings to get your home seen by more buyers.
Get startedList with your own agent
Get your home in front of millions of buyers by listing it on Zillow.
Learn how to do itSell it yourself
Take full control of how buyers see your home on Zillow by listing For Sale by Owner (FSBO).
List your homeWhat's special
Zillow last checked:
Listing updated:
Listed by:
Nancy B. Slick 610-704-4510,
BHHS Fox & Roach Center Valley
Bought with:
Edmund L. Cooley Jr, RS375853
HowardHanna TheFrederickGroup
Bonnie L. Shive, RS217205L
HowardHanna TheFrederickGroup
Source: GLVR,MLS#: 763003 Originating MLS: Lehigh Valley MLS
Originating MLS: Lehigh Valley MLSFacts & features
Interior
Bedrooms & bathrooms
- Bedrooms: 3
- Bathrooms: 3
- Full bathrooms: 2
- 1/2 bathrooms: 1
Primary bedroom
- Description: WTW carpet
- Level: Second
- Dimensions: 14.00 x 11.00
Bedroom
- Description: WTW carpet
- Level: Second
- Dimensions: 11.00 x 11.00
Bedroom
- Description: WTW carpet
- Level: Second
- Dimensions: 11.00 x 10.00
Primary bathroom
- Level: Second
- Dimensions: 7.00 x 5.00
Family room
- Description: WTW carpet
- Level: Basement
- Dimensions: 19.00 x 11.00
Family room
- Description: WTW carpet
- Level: Basement
- Dimensions: 21.00 x 11.00
Other
- Level: Second
- Dimensions: 7.00 x 5.00
Half bath
- Description: LVP flooring
- Level: First
- Dimensions: 6.00 x 3.00
Kitchen
- Description: Large eating area, LVP flooring, recessed lighting
- Level: First
- Dimensions: 29.00 x 11.00
Laundry
- Level: First
- Dimensions: 6.00 x 5.00
Living room
- Description: LVP flooring
- Level: First
- Dimensions: 22.00 x 11.00
Other
- Description: Loft area, WTW carpet
- Level: Second
- Dimensions: 18.00 x 11.00
Other
- Description: Unfinished storage area
- Level: Basement
- Dimensions: 17.00 x 9.00
Other
- Description: Unfinished storage area
- Level: Basement
- Dimensions: 10.00 x 9.00
Heating
- Electric, Heat Pump
Cooling
- Central Air, Ceiling Fan(s)
Appliances
- Included: Dishwasher, Electric Water Heater, Disposal, Microwave, Washer
- Laundry: Main Level
Features
- Eat-in Kitchen, Kitchen Island, Loft, Vaulted Ceiling(s), Walk-In Closet(s)
- Flooring: Carpet, Ceramic Tile, Luxury Vinyl, Luxury VinylPlank, Tile, Vinyl
- Windows: Screens
- Basement: Full,Other,Partially Finished,Rec/Family Area
Interior area
- Total interior livable area: 2,108 sqft
- Finished area above ground: 1,668
- Finished area below ground: 440
Property
Parking
- Total spaces: 1
- Parking features: Attached, Garage, Garage Door Opener
- Attached garage spaces: 1
Features
- Patio & porch: Patio
- Exterior features: Patio
Lot
- Size: 10,541 Square Feet
- Dimensions: 47.8 x 192.89
- Features: Flat
Details
- Parcel number: 547997832469 001
- Zoning: Vr- Village Residential
- Special conditions: None
Construction
Type & style
- Home type: SingleFamily
- Architectural style: Contemporary
- Property subtype: Townhouse, Single Family Residence
- Attached to another structure: Yes
Materials
- Brick, Vinyl Siding
- Roof: Asphalt,Fiberglass
Condition
- Unknown
- Year built: 1995
Utilities & green energy
- Sewer: Public Sewer
- Water: Public
Community & HOA
Community
- Subdivision: Timberidge
Location
- Region: Coplay
Financial & listing details
- Price per square foot: $183/sqft
- Tax assessed value: $187,800
- Annual tax amount: $4,296
- Date on market: 8/28/2025
- Cumulative days on market: 21 days
- Ownership type: Fee Simple
Price history
| Date | Event | Price |
|---|---|---|
| 10/30/2025 | Sold | $385,000+0.7%$183/sqft |
Source:  GLVR #763003 Report a problem GLVR #763003 Report a problem | ||
| 9/19/2025 | Pending sale | $382,500$181/sqft |
Source: GLVR #763003 Report a problem | ||
| 9/8/2025 | Price change | $382,500-1.9%$181/sqft |
Source: GLVR #763003 Report a problem | ||
| 8/30/2025 | Listed for sale | $390,000+20%$185/sqft |
Source: GLVR #763003 Report a problem | ||
| 2/3/2023 | Sold | $325,000$154/sqft |
Source: GLVR #707970 Report a problem | ||
| 1/2/2023 | Pending sale | $325,000$154/sqft |
Source: GLVR #707970 Report a problem | ||
| 12/30/2022 | Listed for sale | $325,000+27.5%$154/sqft |
Source: GLVR #707970 Report a problem | ||
| 5/10/2021 | Sold | $255,000+25.9%$121/sqft |
Source: Public Record Report a problem | ||
| 3/24/2021 | Listing removed | -- |
Source: Owner Report a problem | ||
| 10/17/2018 | Listing removed | $1,600$1/sqft |
Source: Owner Report a problem | ||
| 10/15/2018 | Listed for rent | $1,600$1/sqft |
Source: Owner Report a problem | ||
| 8/6/2018 | Listing removed | $1,600$1/sqft |
Source: Owner Report a problem | ||
| 8/4/2018 | Listed for rent | $1,600$1/sqft |
Source: Owner Report a problem | ||
| 7/29/2016 | Sold | $202,500-6.7%$96/sqft |
Source: GLVR #522183 Report a problem | ||
| 6/11/2016 | Pending sale | $217,000$103/sqft |
Source: BHHS Benjamin Real Estate #522183 Report a problem | ||
| 6/1/2016 | Listed for sale | $217,000+16.7%$103/sqft |
Source: BHHS Benjamin Real Estate #522183 Report a problem | ||
| 1/30/2013 | Sold | $186,000-5.6%$88/sqft |
Source: GLVR #439653 Report a problem | ||
| 11/26/2012 | Price change | $197,000-5.7%$93/sqft |
Source: Keller Williams #439653 Report a problem | ||
| 10/18/2012 | Listed for sale | $209,000$99/sqft |
Source: Keller Williams #439653 Report a problem | ||
Public tax history
| Year | Property taxes | Tax assessment |
|---|---|---|
| 2025 | $4,297 +10.1% | $187,800 |
| 2024 | $3,902 +2.5% | $187,800 |
| 2023 | $3,809 | $187,800 |
| 2022 | $3,809 +0.4% | $187,800 |
| 2021 | $3,792 | $187,800 |
| 2020 | $3,792 +10377.1% | $187,800 |
| 2019 | $36 | $187,800 |
| 2018 | $36 | $187,800 |
| 2017 | -- | $187,800 |
| 2016 | -- | $187,800 |
| 2015 | -- | $187,800 |
| 2014 | -- | $187,800 +254.3% |
| 2012 | -- | $53,000 |
| 2011 | -- | $53,000 |
| 2010 | -- | $53,000 |
| 2009 | -- | $53,000 |
| 2008 | -- | $53,000 |
| 2007 | -- | $53,000 |
| 2006 | -- | $53,000 |
| 2005 | -- | $53,000 |
| 2004 | -- | $53,000 |
| 2003 | -- | $53,000 |
| 2002 | -- | $53,000 |
| 2000 | -- | $53,000 |
Find assessor info on the county website
Neighborhood: 18037
Nearby homes
- $393,5003 bd3 ba1.6k sqft2283 Briarwood Dr, Coplay, PA 18037Off Market
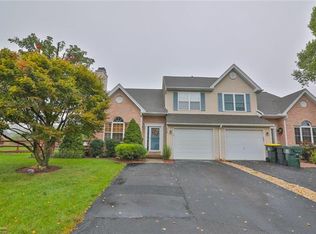
- $406,1004 bd2 ba1.7k sqft2267 Briarwood Dr, Coplay, PA 18037Off Market
- $381,4003 bd2 ba1.5k sqft2259 Briarwood Dr, Coplay, PA 18037Off Market
- $397,7004 bd2 ba1.5k sqft2291 Briarwood Dr, Coplay, PA 18037Off Market
- $405,3004 bd3 ba2k sqft2291 Briarwood Dr N, Coplay, PA 18037Off Market
- $396,4003 bd3 ba1.6k sqft2251 Briarwood Dr, Coplay, PA 18037Off Market
- $397,7004 bd2 ba1.6k sqft2299 Briarwood Dr, Coplay, PA 18037Off Market
- $382,5004 bd3 ba1.6k sqft2274 Briarwood Dr N, Coplay, PA 18037Sold
Nearby schools
GreatSchools rating
- 9/10Ironton SchoolGrades: K-5Distance: 1.3 mi
- 7/10Orefield Middle SchoolGrades: 6-8Distance: 3.8 mi
- 8/10Parkland Senior High SchoolGrades: 9-12Distance: 2.7 mi
Schools provided by the listing agent
- Middle: Orefield
- High: Parkland
- District: Parkland
Source: GLVR. This data may not be complete. We recommend contacting the local school district to confirm school assignments for this home.
Get a cash offer in 3 minutes
Find out how much your home could sell for in as little as 3 minutes with a no-obligation cash offer.
Estimated market value
$394,800
Get a cash offer in 3 minutes
Find out how much your home could sell for in as little as 3 minutes with a no-obligation cash offer.
Estimated market value
$394,800
- Pennsylvania
- Lehigh County
- Coplay
- 18037
- 2275 Briarwood Dr
Nearby cities
Nearby zip codes
Other Coplay Topics
