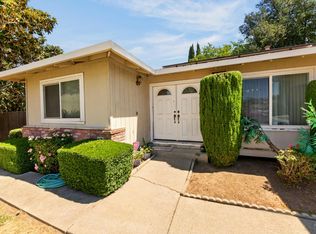
Step into a home where timeless charm meets thoughtful updates. This inviting 3-bedroom, 2-bath residence offers the warmth and character that buyers often search for but rarely find. Much of the home features beautiful original hardwood flooring, creating a sense of nostalgia and enduring style that complements today's lifestyle. Lovingly maintained, the property blends classic appeal with valuable improvements designed to provide comfort and peace of mind. The roof was replaced approximately two years ago, while the heating and air conditioning system is approximately three years old. Fresh interior paint completed within the last few months gives the home a clean, welcoming feel, and new blown-in insulation helps improve energy efficiency and year-round comfort. Additional updates include the removal of popcorn ceilings, enhancing the home's fresh and updated appearance. The exterior was painted just a few years ago, adding to the property's curb appeal and reducing maintenance concerns for future owners. Whether you appreciate the craftsmanship and character of an earlier era or value the practical benefits of major system updates, this home offers the best of both worlds. The result is a comfortable, move-in-ready residence that retains its nostalgic personality while providing many of the improvements today's buyers desire. The functional floor plan includes three bedrooms and two baths, offering flexibility for families, guests, hobbies, or a home office. Natural warmth, classic details, and thoughtful updates come together to create a property that feels both familiar and refreshed. If you've been searching for a home with authentic character, original hardwood floors, meaningful upgrades, and a welcoming atmosphere, this special property deserves a place on your must-see list. Come experience the charm, comfort, and pride of ownership that make this house feel like home.
Active
Price cut: $10.4K (9/22)
$514,500
2275 Cambridge Drive, Fairfield, CA 94533
3beds
1,532sqft
Single Family Residence
Built in 1971
5,662 Square Feet Lot
$-- Zestimate®
$336/sqft
$-- HOA
What's special
Authentic characterCurb appealNew blown-in insulationWelcoming atmosphereBeautiful original hardwood flooringFresh interior paintFunctional floor plan
- 172 days
- 438
- 24
Zillow last checked:
Listing updated:
Listed by:
Kathleen Ramos DRE #01111024 707-451-1900,
Stumbaugh Realty Advisors 707-451-1900
Source: BAREIS,MLS#: 326039514 Originating MLS: Northern Solano
Originating MLS: Northern SolanoFacts & features
Interior
Bedrooms & bathrooms
- Bedrooms: 3
- Bathrooms: 2
- Full bathrooms: 2
Rooms
- Room types: Baths Other, Family Room, Kitchen, Living Room, Master Bathroom, Master Bedroom
Primary bedroom
- Level: Main
Bedroom
- Level: Main
Bathroom
- Level: Main
Dining room
- Features: Dining/Family Combo
Family room
- Features: Other
- Level: Main
Kitchen
- Level: Main
Living room
- Level: Main
Heating
- Central
Cooling
- Central Air
Appliances
- Laundry: In Garage
Features
- Flooring: Linoleum, Wood, See Remarks
- Basement: None
- Number of fireplaces: 1
- Fireplace features: Brick, Family Room
Interior area
- Total structure area: 1,532
- Total interior livable area: 1,532 sqft
Property
Parking
- Total spaces: 4
- Parking features: Attached, Garage Faces Front
- Attached garage spaces: 2
Features
- Levels: One
- Stories: 1
- Patio & porch: Patio
Lot
- Size: 5,662 Square Feet
- Features: Landscaped, Landscape Front
Details
- Parcel number: 0034046180
- Special conditions: Offer As Is,Standard
Construction
Type & style
- Home type: SingleFamily
- Architectural style: Ranch
- Property subtype: Single Family Residence
Materials
- Stucco
- Foundation: Raised
- Roof: Composition,See Remarks
Condition
- Year built: 1971
Utilities & green energy
- Sewer: Public Sewer
- Water: Public
- Utilities for property: Electricity Connected, Natural Gas Connected
Community & HOA
Community
- Subdivision: Sunset Highlands
HOA
- Has HOA: No
Location
- Region: Fairfield
Financial & listing details
- Price per square foot: $336/sqft
- Tax assessed value: $556,614
- Date on market: 5/7/2026
- Electric utility on property: Yes
Estimated market value
Not available
Estimated sales range
Not available
Not available
Price history
| Date | Event | Price |
|---|---|---|
| 9/22/2026 | Price change | $514,500-2%$336/sqft |
Source:  BAREIS #326039514 Report a problem BAREIS #326039514 Report a problem | ||
| 6/24/2026 | Price change | $524,900-2.8%$343/sqft |
Source: BAREIS #326039514 Report a problem | ||
| 5/21/2026 | Price change | $539,900-0.9%$352/sqft |
Source: BAREIS #326039514 Report a problem | ||
| 5/7/2026 | Listed for sale | $544,900+11.2%$356/sqft |
Source: BAREIS #326039514 Report a problem | ||
| 2/10/2024 | Pending sale | $489,900$320/sqft |
Source: BAREIS #324001092 Report a problem | ||
| 1/23/2024 | Contingent | $489,900$320/sqft |
Source: BAREIS #324001092 Report a problem | ||
| 1/18/2024 | Listed for sale | $489,900$320/sqft |
Source: BAREIS #324001092 Report a problem | ||
Public tax history
| Year | Property taxes | Tax assessment |
|---|---|---|
| 2026 | -- | $556,614 +2% |
| 2025 | $6,090 +576.6% | $545,700 +552.6% |
| 2024 | $900 +3.3% | $83,623 +2% |
| 2023 | $872 +1.4% | $81,984 +2% |
| 2022 | $860 +1.2% | $80,377 +2% |
| 2021 | $850 +2.4% | $78,802 +1% |
| 2020 | $830 +2.6% | $77,995 +2% |
| 2019 | $808 -2.8% | $76,466 +2% |
| 2018 | $832 +4.9% | $74,967 +2% |
| 2017 | $793 +2.2% | $73,498 +2% |
| 2016 | $776 +7.1% | $72,057 +1.5% |
| 2015 | $725 +1.1% | $70,976 +2% |
| 2014 | $717 | $69,587 +0.5% |
| 2013 | -- | $69,273 +2% |
| 2012 | -- | $67,915 +2% |
| 2011 | -- | $66,584 +0.8% |
| 2010 | -- | $66,086 -0.2% |
| 2009 | -- | $66,243 +2% |
| 2008 | -- | $64,944 +2% |
| 2007 | -- | $63,671 +2% |
| 2006 | -- | $62,423 +2% |
| 2005 | -- | $61,199 +2% |
| 2004 | -- | $59,999 +1.9% |
| 2003 | -- | $58,900 +2% |
| 2002 | -- | $57,745 +2% |
| 2001 | -- | $56,613 +2% |
| 2000 | $521 | $55,503 |
Find assessor info on the county website
Monthly payment
Est. payment
Payment breakdown
Explore the cost of this home by adjusting the details. Changes won't be saved.Climate risks
Neighborhood: 94533

Similar homes
- $485,0003 bd2 ba1.2k sqft1719 Elm Street, Fairfield, CA 94533For Sale
 MLS ID #326089679, Maggie Padilla, RE/MAX Gold. BAREIS
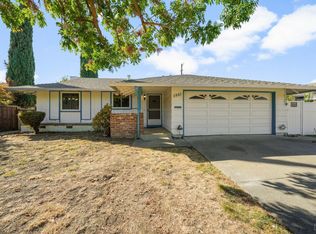
 - $535,0003 bd2 ba1.6k sqft580 Flores Court, Fairfield, CA 94533For Sale
 MLS ID #326048578, Monica Winn, Century 21 Epic. BAREIS
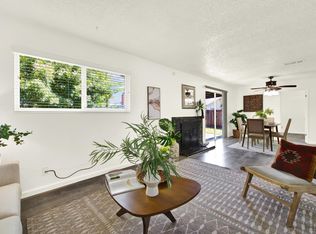
 - $489,9993 bd2 ba1.2k sqft1801 Sycamore Drive, Fairfield, CA 94533For Sale
 MLS ID #326077890, Michael W Martin, RE/MAX Gold. BAREIS
 - $500,0003 bd2 ba1.3k sqft806 Meadowlark Drive, Fairfield, CA 94533For Sale
 MLS ID #326034479, Julie Watson, Coldwell Banker Kappel Gateway. BAREIS
