Skip main navigation
For sale
  • $572,000

    2275 County Road 11, Fremont, NE 68025

    5beds
    987sqft
    : 
    $3,722/mo
    Get pre-qualified
    Single Family Residence
    Built in 1900
    37.61 Acres Lot
    $-- Zestimate®
    $580/sqft
    $-- HOA

    What's special

    Five bedrooms
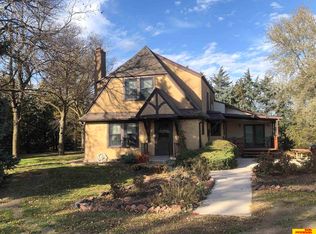
    Contract Pending Enjoy the best of country living with this 37.61± acre property located just south of Fremont. Featuring just over 31 acres of productive row crop currently in production, this property offers an excellent opportunity for farmers, investors, or those looking to enjoy rural living with income potential. A secluded driveway winds through beautiful, mature trees, leading to the two-story farmhouse tucked into a peaceful setting. The home features five bedrooms and one bathroom and is currently tenant occupied, providing immediate rental income. Whether you're looking to expand your farming operation, add to your investment portfolio, or own a private acreage with income-producing farmland, this property offers a rare combination of privacy, productivity, and convenient access to Fremont. Please allow 24-hour notice for any showings. Do not Drive on property.
    24 days
    |
    1,770
    |
    38
    |

    Zillow last checked:

    Listing updated:

    Listed by:

    Mahlon Rador 402-658-0777,

    BHHS Ambassador Real Estate,

    Rachel Skradski Luhrs 402-650-4727,

    BHHS Ambassador Real Estate

    Source: GPRMLS,MLS#: 22622101MLS Logo

      Facts & features

      Interior

      Bedrooms & bathrooms
      • Bedrooms: 5
      • Bathrooms: 1
      • Full bathrooms: 1
      • Main level bathrooms: 1
      Primary bedroom
      • Level: Second
      • Area: 170.56
      • Dimensions: 13.07 x 13.05
      Bedroom 2
      • Features: Luxury Vinyl Plank
      • Level: Main
      • Area: 72.08
      • Dimensions: 9.01 x 8
      Bedroom 3
      • Level: Second
      • Area: 78.67
      • Dimensions: 11.08 x 7.1
      Bedroom 4
      • Level: Second
      • Area: 132.72
      • Dimensions: 12 x 11.06
      Bedroom 5
      • Level: Second
      • Area: 170.56
      • Dimensions: 13.07 x 13.05
      Kitchen
      • Features: Ceiling Fan(s), Dining Area, Luxury Vinyl Plank
      • Level: Main
      • Area: 2031.55
      • Dimensions: 155.08 x 13.1
      Living room
      • Features: Ceiling Fan(s), Luxury Vinyl Plank
      • Level: Main
      • Area: 353.4
      • Dimensions: 27.06 x 13.06
      Basement
      • Area: 400
      Heating
      • Propane, Forced Air
      Cooling
      • Central Air
      Appliances
      • Laundry: Luxury Vinyl Plank
      Features
      • Ceiling Fan(s)
      • Flooring: Luxury Vinyl, Plank
      • Basement: Unfinished
      • Has fireplace: No
      Interior area
      • Total structure area: 987
      • Total interior livable area: 987 sqft
      • Finished area above ground: 987
      • Finished area below ground: 0

      Property

      Parking
      • Total spaces: 3
      • Parking features: Garage, Open
      • Garage spaces: 3
      • Has uncovered spaces: Yes
      Features
      • Levels: Two
      • Patio & porch: Porch
      • Exterior features: Horse Permitted
      • Fencing: None
      • Waterfront features: Stream
      Lot
      • Size: 37.61 Acres
      • Dimensions: 37.61 acres
      • Features: Over 20 up to 40 Acres, Rolling Slope, Pond on Lot, Sloped, Wooded, Secluded
      Details
      • Additional structures: Outbuilding, Shed(s)
      • Parcel number: 003131500
      • Horses can be raised: Yes

      Construction

      Type & style
      • Home type: SingleFamily
      • Property subtype: Single Family Residence
      Materials
      • Wood Siding
      • Foundation: Block, Brick/Mortar
      • Roof: Composition
      Condition
      • Not New and NOT a Model
      • New construction: No
      • Year built: 1900

      Utilities & green energy

      • Sewer: Septic Tank
      • Water: Well
      • Utilities for property: Electricity Available, Propane

      Community & HOA

      Community
      • Subdivision: Fremont
      HOA
      • Has HOA: No
      Location
      • Region: Fremont

      Financial & listing details

      • Price per square foot: $580/sqft
      • Tax assessed value: $378,864
      • Annual tax amount: $4,093
      • Date on market: 8/3/2026
      • Listing terms: Conventional,Cash
      • Ownership: Fee Simple
      • Electric utility on property: Yes

        Estimated market value

        Not available

        Estimated sales range

        Not available

        $1,722/mo

        Price history

        DateEventPrice
        8/3/2026Listed for sale$572,000+34.6%$580/sqft
        Source: GPRMLS #22622101 Report a problem
        11/20/2020Sold$425,000-7.6%$431/sqft
        Source: GPRMLS #22023752 Report a problem
        10/12/2020Price change$459,900-4.2%$466/sqft
        Source: Don Peterson & Associates R E #22023752 Report a problem
        9/22/2020Listed for sale$480,000$486/sqft
        Source: Don Peterson & Associates R E #22023752 Report a problem

        Public tax history

        YearProperty taxesTax assessment
        2025$5,502 +44.6%$378,864 +4.2%
        2024$3,804 -25.5%$363,665 +7.1%
        2023$5,103 +14.4%$339,679 +21.2%
        2022$4,460 +18.6%$280,196 +10.6%
        2021$3,761 -6.9%$253,284 +3.8%
        2020$4,041 -2.6%$244,006 -3.5%
        2018$4,147 +6.3%$252,800 +59.6%
        2017$3,901 -0.9%$158,370 -36%
        2016$3,935 -0.2%$247,560
        2015$3,942 +7.1%$247,560 +8.9%
        2014$3,679 +21.1%$227,330 +31.3%
        2012$3,038 +14.2%$173,080 +9.3%
        2011$2,661 $158,370
        Find assessor info on the county website

        Monthly payment

        Est. payment

        Payment breakdown

        Explore the cost of this home by adjusting the details. Changes won't be saved.
        All calculations are estimates and provided by Zillow, Inc. for informational purposes only. Actual amounts may vary.
        HOA fees may include property taxes on listings classified as Co-Ops. Contact the listing agent and/or owner for fee details.
        See how much you could borrow to make a competitive offer.

        Climate risks

        Neighborhood: 68025

        Getting around

        0 / 100
        Car-Dependent
        26 / 100
        Somewhat Bikeable

        Nearby schools

        GreatSchools rating
        Schools provided by the listing agent
        • Elementary: Bell Field
        • Middle: Fremont
        • High: Fremont
        • District: Fremont

        Source: GPRMLS. This data may not be complete. We recommend contacting the local school district to confirm school assignments for this home.

        A local agent can set up tours, give advice and negotiate with sellers.

        A local lender can help you make sure your offer is ready when you are.

        Browse local experts

        Similar homes