Welcome home to this stunning colonial in the highly sought-after St. Andrew’s Golf Estates in Perry LSD. Enjoy a premier golf course lifestyle at The Legends of Massillon, one of Stark County's most desirable golf communities. Home to 27 holes of championship golf, The Legends is known for its resort-style atmosphere, scenic water features, and beautifully-maintained grounds. Perfectly positioned along the 7th tee box of the East Course, this house offers picturesque fairway views and a peaceful setting that makes golf course living so attractive. Step inside to a soaring two-story foyer flanked by a front living room and a formal dining room. The well-appointed kitchen has a convenient breakfast bar and ample cabinet space. Open to the inviting family room, you'll love the cozy wood-burning fireplace and seamless flow that's ideal for everyday living and entertaining. Step outside to an expansive covered deck, where breathtaking golf course views provide the perfect backdrop for morning coffee, outdoor dining, or relaxing in the shade. The main level also has 1st-floor laundry, a full bathroom, and a sizable bedroom. Upstairs, you'll find two spacious secondary bedrooms and a shared full bathroom, along with an impressive owner's suite that features a cathedral ceiling, an oversized walk-in closet, and a remodeled ensuite bath. The finished lower level provides even more space for entertaining, featuring a rec room complete with a wet bar and gas fireplace, plus a bonus room. There’s also a large storage area with built-in shelving. The house even boasts a heated 3-car garage. With panoramic golf course views, generous living spaces, and thoughtful design, this remarkable home delivers the lifestyle you've been waiting for. Whether you're an avid golfer or simply appreciate the beauty and tranquility of golf course living, you'll love calling The Legends home. Schedule your private showing today and experience everything this incredible property has to offer!
Closed
$432,601
2275 Cyprus Dr SE, Massillon, OH 44646
4beds
3,200sqft
Single Family Residence
Built in 2000
0.35 Acres Lot
$432,800 Zestimate®
$135/sqft
$2,464 Estimated rent
Home value
$432,800
$411,000 - $454,000
$2,464/mo
Zestimate® history
Owner options
List your home for rent
$2,464/mo
Rent Zestimate®
Find your next renter with Zillow Rental Manager. Plus, with online applications, you can quickly screen prospective tenants – for free.
$2,464/mo
Rent Zestimate®
Refinance and save
$2,885/mo
Est. payment
Refinancing to a lower rate could help reduce your monthly payments and save thousands over the life of the loan.
$2,885/mo
Est. payment
Explore your selling options
Work with a Zillow partner agent
Leverage their expertise and Zillow's premium Showcase listings to get your home seen by more buyers.
Get startedList with your own agent
Get your home in front of millions of buyers by listing it on Zillow.
Learn how to do itSell it yourself
Take full control of how buyers see your home on Zillow by listing For Sale by Owner (FSBO).
List your homeWhat's special
Stunning colonialBeautifully-maintained groundsInviting family roomFinished lower levelGenerous living spacesBonus roomExpansive covered deck
Zillow last checked:
Listing updated:
Listed by:
Luke Schmidt 330-491-7965 Luke@BuyStark.com,
Berkshire Hathaway HomeServices Professional Realty
Bought with:
Amy Marinello, 2008002017
Berkshire Hathaway HomeServices Professional Realty
Source: MLS Now,MLS#: 5217010 Originating MLS: Stark Trumbull Area REALTORS
Originating MLS: Stark Trumbull Area REALTORSFacts & features
Interior
Bedrooms & bathrooms
- Bedrooms: 4
- Bathrooms: 3
- Full bathrooms: 3
- Main level bathrooms: 1
- Main level bedrooms: 1
Primary bedroom
- Description: Flooring: Carpet
- Level: Second
- Dimensions: 14 x 17
Bedroom
- Description: Flooring: Carpet
- Level: First
- Dimensions: 12 x 13
Bedroom
- Description: Flooring: Carpet
- Level: Second
- Dimensions: 14 x 13
Bedroom
- Description: Flooring: Carpet
- Level: Second
- Dimensions: 13 x 12
Primary bathroom
- Description: Flooring: Ceramic Tile
- Level: Second
- Dimensions: 9 x 11
Bathroom
- Description: Flooring: Ceramic Tile
- Level: First
- Dimensions: 5 x 9
Bathroom
- Description: Flooring: Ceramic Tile
- Level: Second
- Dimensions: 5 x 11
Bonus room
- Description: Flooring: Luxury Vinyl Tile
- Level: Basement
- Dimensions: 14 x 11
Dining room
- Description: Flooring: Luxury Vinyl Tile
- Level: First
- Dimensions: 12 x 14
Eat in kitchen
- Description: Flooring: Ceramic Tile
- Level: First
- Dimensions: 14 x 16
Entry foyer
- Description: Flooring: Luxury Vinyl Tile
- Level: First
- Dimensions: 10 x 12
Family room
- Description: Flooring: Carpet
- Level: First
- Dimensions: 22 x 15
Kitchen
- Description: Flooring: Luxury Vinyl Tile
- Level: Basement
- Dimensions: 17 x 27
Laundry
- Description: Flooring: Ceramic Tile
- Level: First
- Dimensions: 7 x 9
Living room
- Description: Flooring: Luxury Vinyl Tile
- Level: First
- Dimensions: 12 x 14
Recreation
- Description: Flooring: Luxury Vinyl Tile
- Level: Basement
- Dimensions: 30 x 16
Utility room
- Description: Flooring: Concrete
- Level: Basement
- Dimensions: 32 x 16
Heating
- Forced Air, Gas
Cooling
- Central Air
Appliances
- Included: Dryer, Dishwasher, Disposal, Microwave, Range, Refrigerator, Washer
- Laundry: Main Level, Laundry Room, Laundry Tub, Sink
Features
- Wet Bar, Breakfast Bar, Ceiling Fan(s), Chandelier, Cathedral Ceiling(s), Double Vanity, Entrance Foyer, Eat-in Kitchen, Granite Counters, High Ceilings, Pantry, Recessed Lighting, Sound System, Natural Woodwork, Walk-In Closet(s), Wired for Sound
- Windows: Double Pane Windows, Window Treatments
- Basement: Full,Partially Finished,Sump Pump
- Number of fireplaces: 2
- Fireplace features: Ventless, Wood Burning
Interior area
- Total structure area: 3,200
- Total interior livable area: 3,200 sqft
- Finished area above ground: 2,272
- Finished area below ground: 928
Property
Parking
- Total spaces: 3
- Parking features: Attached, Concrete, Driveway, Electricity, Garage Faces Front, Garage, Garage Door Opener, Heated Garage, Lighted
- Attached garage spaces: 3
Features
- Levels: Two
- Stories: 2
- Patio & porch: Covered, Deck
- Has view: Yes
- View description: Golf Course, Panoramic
- Frontage type: Golf Course
Lot
- Size: 0.35 Acres
- Features: Flat, Level, On Golf Course, Views
Details
- Parcel number: 00700813
- Special conditions: Standard
Construction
Type & style
- Home type: SingleFamily
- Architectural style: Colonial
- Property subtype: Single Family Residence
Materials
- Vinyl Siding
- Foundation: Block
- Roof: Asphalt,Fiberglass
Condition
- Year built: 2000
Utilities & green energy
- Sewer: Public Sewer
- Water: Public
Community & HOA
Community
- Features: Golf, Sidewalks
- Security: Security System
- Subdivision: St Andrews Golf Estates 01
HOA
- Has HOA: Yes
- HOA fee: $100 annually
- HOA name: St. Andrews Golf Estates
Location
- Region: Massillon
Financial & listing details
- Price per square foot: $135/sqft
- Tax assessed value: $375,700
- Annual tax amount: $5,329
- Date on market: 6/11/2026
- Cumulative days on market: 29 days
- Listing terms: Relocation Property
Price history
| Date | Event | Price |
|---|---|---|
| 7/13/2026 | Listing removed | $424,900$133/sqft |
Source: BHHS broker feed #5217010 Report a problem | ||
| 7/13/2026 | Pending sale | $424,900-1.8%$133/sqft |
Source:  MLS Now #5217010 Report a problem MLS Now #5217010 Report a problem | ||
| 7/10/2026 | Sold | $432,601+1.8%$135/sqft |
Source: MLS Now #5217010 Report a problem | ||
| 6/20/2026 | Contingent | $424,900$133/sqft |
Source: BHHS broker feed #5217010 Report a problem | ||
| 6/11/2026 | Listed for sale | $424,900+88.8%$133/sqft |
Source: MLS Now #5217010 Report a problem | ||
| 5/6/2013 | Sold | $225,000-6.3%$70/sqft |
Source: MLS Now #3388570 Report a problem | ||
| 4/6/2013 | Pending sale | $240,000$75/sqft |
Source: Cutler Real Estate #3388570 Report a problem | ||
| 3/9/2013 | Listed for sale | $240,000+18.5%$75/sqft |
Source: Cutler Real Estate #3388570 Report a problem | ||
| 3/28/2003 | Sold | $202,500+406.3%$63/sqft |
Source: Public Record Report a problem | ||
| 11/9/1999 | Sold | $40,000-14.9%$13/sqft |
Source: Public Record Report a problem | ||
| 6/20/1995 | Sold | $47,000$15/sqft |
Source: Public Record Report a problem | ||
Public tax history
| Year | Property taxes | Tax assessment |
|---|---|---|
| 2024 | $5,056 +22.3% | $131,500 +36.7% |
| 2023 | $4,135 +0.8% | $96,220 |
| 2022 | $4,102 -7.1% | $96,220 |
| 2021 | $4,414 +27.3% | $96,220 +11.8% |
| 2020 | $3,469 | $86,070 |
| 2019 | $3,469 | $86,070 |
| 2018 | $3,469 +5.7% | $86,070 +11.6% |
| 2017 | $3,283 -0.6% | $77,110 |
| 2016 | $3,301 -1% | $77,110 |
| 2015 | $3,335 | $77,110 +7.5% |
| 2014 | $3,335 +103.1% | $71,750 |
| 2013 | $1,642 | $71,750 +4.9% |
| 2012 | -- | $68,390 +6.2% |
| 2011 | -- | $64,410 0% |
| 2010 | -- | $64,440 |
| 2009 | $2,701 +1.9% | -- |
| 2008 | $2,650 +2.5% | -- |
| 2007 | $2,586 -3.1% | -- |
| 2005 | $2,668 -3.5% | -- |
| 2004 | $2,766 +1.4% | -- |
| 2003 | $2,727 +13.6% | -- |
| 2002 | $2,400 +3.3% | -- |
| 2001 | $2,324 +443% | -- |
| 2000 | $428 | -- |
Find assessor info on the county website
Neighborhood: 44646
Nearby homes
- $328,3003 bd2 ba2.1k sqft2245 Cyprus Dr SE, Massillon, OH 44646Off Market
- $389,6003 bd2 ba2k sqft2295 Cyprus Dr SE, Massillon, OH 44646Off Market

- $542,5004 bd4 ba4.6k sqft2280 Cyprus Dr SE, Massillon, OH 44646Sold
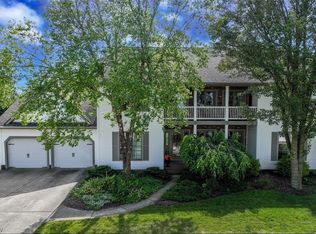
- $384,9003 bd2 ba2.3k sqft2205 Cyprus Dr SE, Massillon, OH 44646Off Market
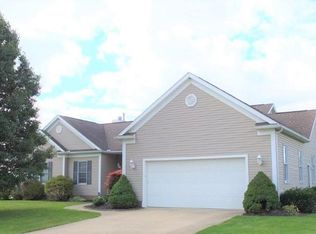
- $396,0004 bd3 ba2.1k sqft2335 Cyprus Dr SE, Massillon, OH 44646Off Market
- $380,6004 bd2 ba2.3k sqft2250 Cyprus Dr SE, Massillon, OH 44646Off Market
- $382,5004 bd3 ba2.2k sqft2300 Cyprus Dr SE, Massillon, OH 44646Off Market
- $412,8004 bd2 ba2.7k sqft2220 Cyprus Dr SE, Massillon, OH 44646Off Market
Nearby schools
GreatSchools rating
- 6/10Genoa Elementary SchoolGrades: K-4Distance: 2.1 mi
- 8/10Edison Middle SchoolGrades: 7-8Distance: 2.4 mi
- 6/10Perry High SchoolGrades: 9-12Distance: 2.3 mi
Schools provided by the listing agent
- District: Perry LSD Stark- 7614
Source: MLS Now. This data may not be complete. We recommend contacting the local school district to confirm school assignments for this home.
Get a cash offer in 3 minutes
Find out how much your home could sell for in as little as 3 minutes with a no-obligation cash offer.
Estimated market value
$432,800
Get a cash offer in 3 minutes
Find out how much your home could sell for in as little as 3 minutes with a no-obligation cash offer.
Estimated market value
$432,800
- Ohio
- Stark County
- Massillon
- 44646
- 2275 Cyprus Dr SE
Nearby cities
Nearby zip codes
Other Massillon Topics
