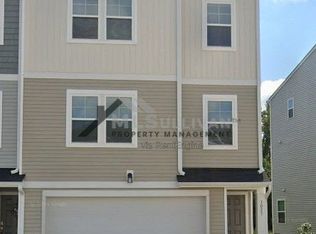
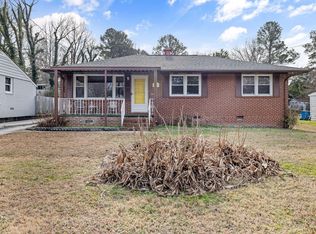
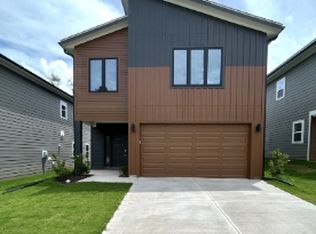
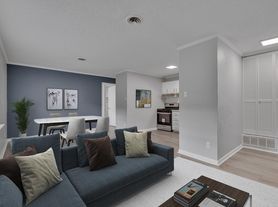
Modern two-story home offers four bedrooms and a spacious, open-concept layout designed for comfortable living. The inviting main level features a bright living area that flows seamlessly into the kitchen, complete with a large center island, ample cabinetry, and a walk-in pantry. A versatile flex room provides additional space that can be used as a home office, dining room, or sitting area.
Upstairs, the spacious primary suite offers a private bathroom and a generous walk-in closet. The additional bedrooms provide flexibility for guests, family, or a dedicated workspace. Enjoy the convenience of an attached two-car garage and a thoughtfully designed floor plan with plenty of room to spread out. Washer and dryer upstair.
By submitting your information on this page you consent to being contacted by the Property Manager and RentEngine via SMS, phone, or email.
House for rent
Single family residence
Available Tue Oct 27 2026
Cats, dogs OK
Air conditioner, central air
In unit laundry
2 Garage spaces parking
Fireplace
What's special
Versatile flex roomLarge center islandAttached two-car garageWalk-in pantrySpacious primary suiteGenerous walk-in closetFour bedrooms
- --
- on Zillow |
- --
- views |
- --
- saves |
Zillow last checked:
Listing updated:
Travel times

Let’s turn your rent into credit progress
Build credit history with every on-time payment and get credit for the payment you’re already making.
Facts & features
Interior
Bedrooms & bathrooms
- Bedrooms: 4
- Bathrooms: 3
- Full bathrooms: 2
- 1/2 bathrooms: 1
Rooms
- Room types: Family Room, Master Bath, Office, Walk In Closet
Heating
- Fireplace
Cooling
- Air Conditioner, Central Air
Appliances
- Included: Dishwasher, Dryer, Microwave Oven, Range Oven, Refrigerator, Washer
- Laundry: In Unit
Features
- Walk In Closet
- Flooring: Carpet
- Has fireplace: Yes
Interior area
- Total interior livable area: 2,175 sqft
Property
Parking
- Total spaces: 2
- Parking features: Garage
- Has garage: Yes
- Details: Contact manager
Features
- Exterior features: Family Room, Master Bath, Office
Details
- Additional structures: Garage(s)
- Parcel number: 0852944683
Construction
Type & style
- Home type: SingleFamily
- Property subtype: Single Family Residence
Condition
- Year built: 2024
Community & HOA
Location
- Region: Durham
Financial & listing details
- Lease term: 1 Year
Nearby apartments for rent


Price history
| Date | Event | Price |
|---|---|---|
| 10/23/2026 | Listed for rent | $2,400+9.3%$1/sqft |
Source: Zillow Rentals Report a problem | ||
| 12/14/2024 | Listing removed | $2,195$1/sqft |
Source: Zillow Rentals Report a problem | ||
| 11/17/2024 | Price change | $2,195-2.2%$1/sqft |
Source: Zillow Rentals Report a problem | ||
| 11/9/2024 | Price change | $2,245-2.2%$1/sqft |
Source: Zillow Rentals Report a problem | ||
| 11/3/2024 | Price change | $2,295-3.4%$1/sqft |
Source: Zillow Rentals Report a problem | ||
| 10/31/2024 | Listed for rent | $2,375$1/sqft |
Source: Zillow Rentals Report a problem | ||
| 10/30/2024 | Sold | $417,000-0.5%$192/sqft |
Source:  Doorify MLS #10032311 Report a problem | ||
| 10/9/2024 | Pending sale | $419,000$193/sqft |
Source: Doorify MLS #10032311 Report a problem | ||
| 10/2/2024 | Price change | $419,000-1%$193/sqft |
Source: Doorify MLS #10032311 Report a problem | ||
| 9/6/2024 | Price change | $423,110-2.3%$195/sqft |
Source: Doorify MLS #10032311 Report a problem | ||
| 8/19/2024 | Price change | $433,110-1.1%$199/sqft |
Source: Doorify MLS #10032311 Report a problem | ||
| 8/12/2024 | Price change | $438,110-1.1%$201/sqft |
Source: Doorify MLS #10032311 Report a problem | ||
| 7/31/2024 | Price change | $443,110-3.3%$204/sqft |
Source:  DR Horton Report a problem | ||
| 7/30/2024 | Price change | $458,110+3.4%$211/sqft |
Source: DR Horton Report a problem | ||
| 7/29/2024 | Price change | $443,110+1.4%$204/sqft |
Source: Doorify MLS #10032311 Report a problem | ||
| 7/27/2024 | Listed for sale | $437,110$201/sqft |
Source: Doorify MLS #10032311 Report a problem | ||
| 7/19/2024 | Pending sale | $437,110$201/sqft |
Source: Doorify MLS #10032311 Report a problem | ||
| 7/3/2024 | Price change | $437,110-1.1%$201/sqft |
Source: Doorify MLS #10032311 Report a problem | ||
| 6/29/2024 | Price change | $442,110-2.2%$203/sqft |
Source: DR Horton Report a problem | ||
| 6/15/2024 | Price change | $452,110+0.2%$208/sqft |
Source: DR Horton Report a problem | ||
| 5/30/2024 | Listed for sale | $451,150$207/sqft |
Source: Doorify MLS #10032311 Report a problem | ||