Proudly presented by the winning most Home Builder of ALL Street of Dreams; with 54 individual awards and 9 Best of Show Honors, this Street of Dreams quality home in Lake Oswego has a wonderful homesite with 12,800 square feet; The home offers an Office/Den on the main floor with an adjacent full bath, the den could be used as bedroom 5 if needed. There's also a pocket office on the main floor, in the kitchen area. The eat-in kitchen has professional quality Monogram Pro Style appliances which include a 48-inch refrigerator, double oven, a 36-inch gas cooktop with range hood, 2 dishwashers, a 1000-watt microwave drawer and an under-counter wine reserve. there's a honed quartz island countertop, decorative tile backsplash and locally crafted cabinets that extend all the way to the 10-foot ceilings. The adjacent dining area and great room, with a contemporary style gas fireplace, has built-in cabinets on both sides and gives way to the 4 panel, stacking "Glass-Wall" slider which leads to the oversized outdoor covered living area with a second fireplace and 2 electric ceiling mounted heaters. Upstairs, the Primary Bedroom suite will be your personal in-home spa with heated tile floors in the bathroom, a heated towel rack, an oversized soaking-tub and designer tiled, clear glass, frameless shower. Rounding out the upstairs are 3 additional bedrooms, 2 additional bathrooms, plus a vaulted media room, and a conveniently located laundry room. The home includes 95% efficient forced air heating and air conditioning. Open Saturday and Sunday, 12pm-4pm until it sells. Home is eligible for the Palisades Park Lake and Boat Easement and Greentree Community Pool.
Sold
$2,234,900
2275 Glen Haven Rd, Lake Oswego, OR 97034
4beds
4,109sqft
Residential, Single Family Residence
Built in 2023
0.29 Acres Lot
$2,310,500 Zestimate®
$544/sqft
$7,979 Estimated rent
Home value
$2,310,500
$2.15M - $2.50M
$7,979/mo
Zestimate® history
Owner options
List your home for rent
$7,979/mo
Rent Zestimate®
Find your next renter with Zillow Rental Manager. Plus, with online applications, you can quickly screen prospective tenants – for free.
$7,979/mo
Rent Zestimate®
Refinance and save
$13,519/mo
Est. payment
Refinancing to a lower rate could help reduce your monthly payments and save thousands over the life of the loan.
$13,519/mo
Est. payment
Explore your selling options
Work with a Zillow partner agent
Leverage their expertise and Zillow's premium Showcase listings to get your home seen by more buyers.
Get startedList with your own agent
Get your home in front of millions of buyers by listing it on Zillow.
Learn how to do itSell it yourself
Take full control of how buyers see your home on Zillow by listing For Sale by Owner (FSBO).
List your homeWhat's special
Heated tile floorsHeated towel rackClear glassContemporary style gas fireplaceGreat roomDecorative tile backsplashBuilt-in cabinets
Zillow last checked:
Listing updated:
Listed by:
Paul Wells 503-502-0163,
Renaissance Development Corp.
Bought with:
Julia Monson, 201234690
Windermere Realty Trust
Source: RMLS (OR),MLS#: 23164358
Facts & features
Interior
Bedrooms & bathrooms
- Bedrooms: 4
- Bathrooms: 4
- Full bathrooms: 4
- Main level bathrooms: 1
Rooms
- Room types: Bedroom 4, Bonus Room, Den, Bedroom 2, Bedroom 3, Dining Room, Family Room, Kitchen, Living Room, Primary Bedroom
Primary bedroom
- Features: Double Sinks, Soaking Tub, Suite, Walkin Closet
- Level: Upper
- Area: 288
- Dimensions: 16 x 18
Bedroom 2
- Features: Suite, Walkin Closet, Wallto Wall Carpet
- Level: Upper
- Area: 156
- Dimensions: 12 x 13
Bedroom 3
- Features: Walkin Closet, Wallto Wall Carpet
- Level: Upper
- Area: 180
- Dimensions: 15 x 12
Bedroom 4
- Features: Wallto Wall Carpet
- Level: Upper
- Area: 143
- Dimensions: 13 x 11
Dining room
- Features: Eating Area, Hardwood Floors, Sliding Doors, High Ceilings
- Level: Main
- Area: 198
- Dimensions: 18 x 11
Kitchen
- Features: Gas Appliances, Hardwood Floors, Island, Nook, Pantry, High Ceilings
- Level: Main
- Area: 242
- Width: 11
Living room
- Features: Fireplace, Great Room, Hardwood Floors, High Ceilings
- Level: Main
- Area: 324
- Dimensions: 18 x 18
Heating
- Forced Air 95 Plus, Fireplace(s)
Cooling
- Central Air
Appliances
- Included: Built In Oven, Built-In Range, Built-In Refrigerator, Dishwasher, Double Oven, ENERGY STAR Qualified Appliances, Gas Appliances, Microwave, Range Hood, Stainless Steel Appliance(s), ENERGY STAR Qualified Water Heater, Tankless Water Heater
- Laundry: Laundry Room
Features
- High Ceilings, Plumbed For Central Vacuum, Quartz, Soaking Tub, Vaulted Ceiling(s), Closet, Suite, Walk-In Closet(s), Eat-in Kitchen, Kitchen Island, Nook, Pantry, Great Room, Double Vanity
- Flooring: Engineered Hardwood, Heated Tile, Tile, Wall to Wall Carpet, Hardwood
- Doors: French Doors, Sliding Doors
- Windows: Double Pane Windows
- Basement: Crawl Space
- Number of fireplaces: 2
- Fireplace features: Gas, Outside
Interior area
- Total structure area: 4,109
- Total interior livable area: 4,109 sqft
Property
Parking
- Total spaces: 3
- Parking features: Driveway, Off Street, Garage Door Opener, Attached
- Attached garage spaces: 3
- Has uncovered spaces: Yes
Accessibility
- Accessibility features: Accessible Full Bath, Accessibility
Features
- Stories: 2
- Patio & porch: Covered Patio, Porch
- Exterior features: Gas Hookup, On Site Storm water Management, Yard
- Fencing: Fenced
Lot
- Size: 0.29 Acres
- Dimensions: 80' x 160'
- Features: Level, Sprinkler, SqFt 20000 to Acres1
Details
- Additional structures: GasHookup
- Parcel number: 00314635
Construction
Type & style
- Home type: SingleFamily
- Architectural style: Contemporary,Farmhouse
- Property subtype: Residential, Single Family Residence
Materials
- Cement Siding, Insulation and Ceiling Insulation
- Foundation: Concrete Perimeter
- Roof: Composition
Condition
- New Construction
- New construction: Yes
- Year built: 2023
Details
- Warranty included: Yes
Utilities & green energy
- Gas: Gas Hookup, Gas
- Sewer: Septic Tank
- Water: Public
- Utilities for property: Cable Connected
Green energy
- Indoor air quality: Lo VOC Material
Community & HOA
Community
- Security: Security System Owned
- Subdivision: Palisades Park
HOA
- Has HOA: No
Location
- Region: Lake Oswego
Financial & listing details
- Price per square foot: $544/sqft
- Tax assessed value: $2,357,450
- Annual tax amount: $4,533
- Date on market: 8/4/2023
- Cumulative days on market: 87 days
- Listing terms: Call Listing Agent,Cash,Conventional,FHA,VA Loan
- Road surface type: Paved
Price history
| Date | Event | Price |
|---|---|---|
| 11/22/2023 | Sold | $2,234,900-1.5%$544/sqft |
Source:  RMLS (OR) #23164358 Report a problem RMLS (OR) #23164358 Report a problem | ||
| 10/31/2023 | Pending sale | $2,269,900$552/sqft |
Source: RMLS (OR) #23164358 Report a problem | ||
| 10/20/2023 | Price change | $2,269,900-3.4%$552/sqft |
Source: RMLS (OR) #23164358 Report a problem | ||
| 8/4/2023 | Listed for sale | $2,349,900+245.6%$572/sqft |
Source: RMLS (OR) #23164358 Report a problem | ||
| 3/14/2022 | Sold | $680,000+70.4%$165/sqft |
Source: Public Record Report a problem | ||
| 4/22/2014 | Listing removed | $399,000$97/sqft |
Source: Harnish Properties #13440997 Report a problem | ||
| 10/16/2013 | Listed for sale | $399,000-13.7%$97/sqft |
Source: Harnish Properties #13440997 Report a problem | ||
| 4/26/2007 | Sold | $462,500+71.3%$113/sqft |
Source: Public Record Report a problem | ||
| 11/30/2004 | Sold | $270,000+12.3%$66/sqft |
Source: Public Record Report a problem | ||
| 2/6/2004 | Sold | $240,500+46.2%$59/sqft |
Source: Public Record Report a problem | ||
| 9/4/1996 | Sold | $164,500$40/sqft |
Source: Public Record Report a problem | ||
Public tax history
| Year | Property taxes | Tax assessment |
|---|---|---|
| 2025 | $23,276 +2.7% | $1,212,042 +3% |
| 2024 | $22,656 +87.3% | $1,176,740 +87.3% |
| 2023 | $12,095 +166.8% | $628,385 +166.7% |
| 2022 | $4,533 +8.3% | $235,645 +3% |
| 2021 | $4,187 +2.6% | $228,782 +3% |
| 2020 | $4,082 +2.5% | $222,119 +3% |
| 2019 | $3,981 +5.2% | $215,650 +3% |
| 2018 | $3,786 | $209,369 +3% |
| 2017 | $3,786 +13.8% | $203,271 +3% |
| 2016 | $3,326 | $197,350 +3% |
| 2015 | $3,326 +3.5% | $191,602 +3% |
| 2014 | $3,213 +3.2% | $186,021 +3% |
| 2013 | $3,114 +2.9% | $180,603 +3% |
| 2012 | $3,026 +3.5% | $175,343 +3% |
| 2011 | $2,923 +1.7% | $170,236 +3% |
| 2010 | $2,873 +1.1% | $165,278 +3% |
| 2009 | $2,843 +6.7% | $160,464 +3% |
| 2008 | $2,665 +4.6% | $155,790 +3% |
| 2007 | $2,547 +4.3% | $151,252 +3% |
| 2006 | $2,442 +0.3% | $146,847 +3% |
| 2005 | $2,434 +4.1% | $142,570 +3% |
| 2004 | $2,339 +4.9% | $138,417 +3% |
| 2003 | $2,231 +4.4% | $134,385 +3% |
| 2002 | $2,137 +1.9% | $130,471 +3% |
| 2001 | $2,097 +10.5% | $126,671 +3% |
| 2000 | $1,899 | $122,982 |
Find assessor info on the county website
Neighborhood: Palisades
Nearby homes
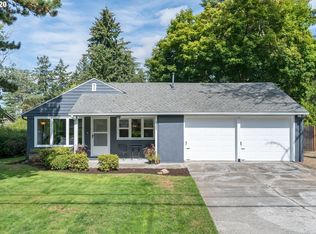
- $2,079,2003 bd2 ba1.5k sqft2305 Glen Haven Rd, Lake Oswego, OR 97034Off Market
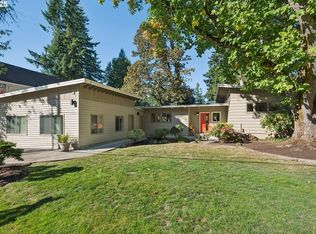
- $1,028,0003 bd3 ba2.8k sqft2255 Glen Haven Rd, Lake Oswego, OR 97034Sold
- $675,4003 bd2 ba1.8k sqft2355 Glen Haven Rd, Lake Oswego, OR 97034Off Market
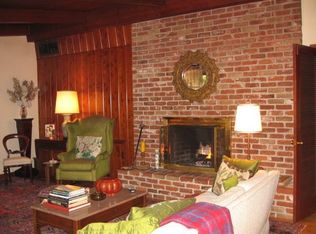
- $1,914,9003 bd1 ba1.2k sqft2245 Glen Haven Rd, Lake Oswego, OR 97034Off Market
- $947,3003 bd2 ba2.1k sqft2280 Southshore Blvd, Lake Oswego, OR 97034Off Market
- $801,2004 bd2 ba2.4k sqft2260 S Shore Blvd, Lake Oswego, OR 97034Off Market
- $593,9002 bd1 ba1.2k sqft2300 S Shore Blvd, Lake Oswego, OR 97034Off Market
- $2,119,9003 bd4 ba3.8k sqft2320 Glen Haven Rd, Lake Oswego, OR 97034Sold
Nearby schools
GreatSchools rating
- 10/10Westridge Elementary SchoolGrades: K-5Distance: 0.9 mi
- 8/10Lakeridge Middle SchoolGrades: 6-8Distance: 1.4 mi
- 9/10Lakeridge High SchoolGrades: 9-12Distance: 0.5 mi
Schools provided by the listing agent
- Elementary: Westridge
- Middle: Lakeridge
- High: Lakeridge
Source: RMLS (OR). This data may not be complete. We recommend contacting the local school district to confirm school assignments for this home.
Get a cash offer in 3 minutes
Find out how much your home could sell for in as little as 3 minutes with a no-obligation cash offer.
Estimated market value
$2,310,500
Get a cash offer in 3 minutes
Find out how much your home could sell for in as little as 3 minutes with a no-obligation cash offer.
Estimated market value
$2,310,500
- Oregon
- Clackamas County
- Lake Oswego
- 97034
- Palisades
- 2275 Glen Haven Rd
Nearby cities
Nearby neighborhoods
Nearby zip codes
Other Lake Oswego Topics
