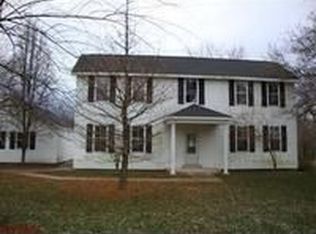
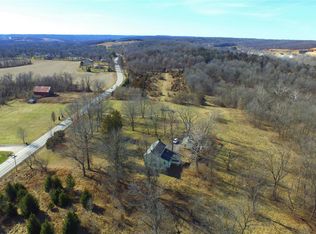
Imagine owning a timeless piece of Missouri history. More than 250 years ago, the Osage people traveled these valleys, and pioneers like Daniel Boone, his son Nathan and nephew/adopted son Jonathan Bryan helped shape this remarkable landscape. A captivating driveway leads around to a ONE-OF-A-KIND property built in the 1840’s for Jonathan Bryan. “Bryan Mill” rests gracefully on 105.4+/- acres providing a peaceful & tranquil atmosphere, conveniently located near Augusta & Defiance, with a STRIKING, FINELY DETAILED, FULLY FURNISHED, FRENCH INSPIRED w/exquisite imported antiques curated by Annie Brahler of EuroTrash, Inc. At the heart of the property is an 1840s built cottage exquisitely reimagined as a luxurious country residence, and STATELY early 1800’s built 68’x36’ Stone mill/outbuilding with 2 BEAUTIFUL automatic solid wood doors, floor-to-ceiling Stone fireplace, 37’+/- vaulted ceiling, kitchen, 2 half baths, & an abundant amount of storage space, AND a COMPLETELY REDONE stone chicken coop. Throughout the cottage, historic details have been carefully preserved and complemented by modern mechanical systems, conveniences, and automated security and surveillance. The home boasts 2,815+/- SqFt, 5 bedrooms, 2 full baths, with mostly original hardwood flooring throughout and a kitchen anchored by a 65 inch La Cornue Chateau Series range. The historic mill is equally remarkable. Beautifully restored and fully climate-controlled with modern HVAC systems, the mill features a catering kitchen and expansive event and entertaining spaces. It offers an extraordinary setting for private dinners, celebrations, retreats, creative pursuits, or large-scale entertaining—all without ever leaving the privacy of the estate. Create a legacy where your children and grandchildren can reconnect with nature—plant gardens, raise animals, ride horses, explore miles of side-by-side trails, or simply enjoy the peace and beauty that only a property like this can offer. Beyond the residence, private acreage unfold through rolling fields, mature woods, gardens, and majestic private pathways winding throughout the estate. A dramatic boulder firepit creates an intimate destination for evenings outdoors, while even the custom chicken coop has been thoughtfully designed to complement the architecture and character of the property. Opportunities to own a tract with this combination of history, natural beauty, privacy, and location are exceptionally rare, especially with frontage on the coveted Hwy F. This isn't just land—it's a place where your family's next chapter can begin and memories can be made for generations to come. MUST SEE! Today, you have the rare opportunity to own 105.4+/- acres of beautiful land just off Highway F, conveniently located near Augusta and Defiance, with over $1,000,000 of road and infrastructure improvements completed creating multiple opportunities for building sites on the property with electric, well and septic in place. With breathtaking ridge-top views and rolling countryside, this property is the perfect setting for a private family retreat, a picturesque mini ranch, or private equestrian estate. Create a legacy where your children and grandchildren can reconnect with nature—plant gardens, raise animals, ride horses, explore miles of side-by-side trails, or simply enjoy the peace and beauty that only a property like this can offer. *ALL PARTIES UNDERSTAND PROPERTY IS SUBJECT TO SURVEY AND APPROVED THROUGH CITY & ALL GOVERNMENTAL AUTHORITIES.* Seller will also consider dividing the property in different ways. Acreage sold SEPARATELY. See MLS #’s: 26053202 (LOT #1, 22+/- ACRES), 26053203 (LOT #2, 12.5+/- ACRES), 26053360 (LOT #3, 38.5+/- ACRES), & 26053204 (LOT #4, 32+/- ACRES).
Active under contract
Listed by: Tom Shaw, REALTORS • Catherine N Shaw-Connely • 636-346-4960
Price cut: $498.8K (10/5)
$7,250,000
2275 Highway F, Defiance, MO 63341
5beds
2,815sqft
Single Family Residence
Built in 1843
105.4 Acres Lot
$-- Zestimate®
$2,575/sqft
$-- HOA
What's special
Floor-to-ceiling stone fireplaceCaptivating drivewayMiles of side-by-side trails
- 33 days
- 2,887
- 268
Zillow last checked:
Listing updated:
Listed by:
Catherine N Shaw-Connely 636-346-4960,
Tom Shaw, REALTORS,
Thomas C Shaw Jr 314-283-5064,
Tom Shaw, REALTORS
Source: MARIS,MLS#: 26057899 Originating MLS: St. Louis Association of REALTORS
Originating MLS: St. Louis Association of REALTORSFacts & features
Interior
Bedrooms & bathrooms
- Bedrooms: 5
- Bathrooms: 4
- Full bathrooms: 2
- 1/2 bathrooms: 2
- Main level bathrooms: 3
- Main level bedrooms: 1
Primary bedroom
- Description: Original 11" Hardwood Flooring
- Features: Floor Covering: Wood
- Level: Main
- Area: 294
- Dimensions: 21x14
Bedroom
- Description: Original 11" Hardwood Flooring
- Features: Floor Covering: Wood
- Level: Second
- Area: 315
- Dimensions: 21x15
Bedroom
- Description: Original 11" Hardwood Flooring
- Features: Floor Covering: Wood
- Level: Second
- Area: 294
- Dimensions: 21x14
Bedroom
- Description: Bedroom/Rec Room
- Features: Floor Covering: Wood
- Level: Second
- Area: 225
- Dimensions: 25x9
Bedroom
- Description: Original 11" Hardwood Flooring - Armoire Closet
- Features: Floor Covering: Wood
- Level: Third
- Area: 481
- Dimensions: 37x13
Primary bathroom
- Description: Original Stone Flooring
- Features: Floor Covering: Other
- Level: Main
- Area: 187
- Dimensions: 17x11
Bathroom
- Features: Floor Covering: Wood
- Level: Second
- Area: 110
- Dimensions: 11x10
Basement
- Description: Un-Finished
- Features: Floor Covering: Concrete
- Level: Basement
- Area: 756
- Dimensions: 36x21
Kitchen
- Description: Original Stone Flooring
- Features: Floor Covering: Other
- Level: Main
- Area: 396
- Dimensions: 22x18
Living room
- Description: Original 11" Hardwood Flooring
- Features: Floor Covering: Wood
- Level: Main
- Area: 378
- Dimensions: 21x18
Heating
- Forced Air
Cooling
- Central Air, Electric
Appliances
- Included: Dishwasher, Disposal, Built-In Freezer, Range Hood, Gas Range, Built-In Refrigerator, Washer/Dryer, Tankless Water Heater, Water Purifier
- Laundry: In Basement
Features
- Beamed Ceilings, Built-in Features, Center Hall Floorplan, Chandelier, Eat-in Kitchen, Entrance Foyer, Natural Woodwork, Recessed Lighting, Smart Thermostat, Sound System, Vaulted Ceiling(s)
- Doors: French Doors, Sliding Doors
- Windows: Window Coverings
- Basement: Storage Space,Unfinished
- Number of fireplaces: 3
- Fireplace features: Bedroom, Free Standing, Living Room, Wood Burning
Interior area
- Total structure area: 2,815
- Total interior livable area: 2,815 sqft
- Finished area above ground: 2,815
Video & virtual tour
Property
Features
- Levels: Three Or More
- Patio & porch: Front Porch, Patio, Rear Porch
- Exterior features: Fire Pit, Private Entrance
Lot
- Size: 105.4 Acres
- Features: Cleared, Many Trees, Meadow, Pasture, Scattered Woods
Details
- Parcel number: 301410301000002.1000000
- Special conditions: Standard
Construction
Type & style
- Home type: SingleFamily
- Architectural style: Colonial,French Provincial,Historic,Traditional
- Property subtype: Single Family Residence
Materials
- Stone
- Foundation: Stone
- Roof: Wood
Condition
- Year built: 1843
Utilities & green energy
- Electric: Other
- Sewer: Septic Tank
- Water: Well
- Utilities for property: Electricity Available, Phone Available, Sewer Available, Water Available
Community & HOA
Community
- Security: Security System, Security System Owned
HOA
- Has HOA: No
Location
- Region: Defiance
Financial & listing details
- Price per square foot: $2,575/sqft
- Tax assessed value: $501,879
- Annual tax amount: $5,703
- Date on market: 9/8/2026
- Cumulative days on market: 33 days
- Listing terms: Cash,Conventional,FHA,VA Loan
- Electric utility on property: Yes
Estimated market value
Not available
Estimated sales range
Not available
Not available
Price history
| Date | Event | Price |
|---|---|---|
| 10/6/2026 | Contingent | $7,250,000$2,575/sqft |
Source:  MARIS #26057899 Report a problem MARIS #26057899 Report a problem | ||
| 10/5/2026 | Price change | $7,250,000-6.4%$2,575/sqft |
Source: MARIS #26057899 Report a problem | ||
| 9/8/2026 | Listed for sale | $7,748,800-3.1%$2,753/sqft |
Source: MARIS #26057899 Report a problem | ||
| 4/4/2024 | Listed for sale | $8,000,000+142.4%$2,842/sqft |
Source: MARIS #24012868 Report a problem | ||
| 4/11/2022 | Listing removed | -- |
Source: MARIS #20055253 Report a problem | ||
| 3/7/2022 | Pending sale | $3,300,000$1,172/sqft |
Source: MARIS #20055253 Report a problem | ||
| 9/13/2021 | Price change | $3,300,000-17.5%$1,172/sqft |
Source: MARIS #20055253 Report a problem | ||
| 5/19/2021 | Price change | $4,000,000+21.2%$1,421/sqft |
Source: MARIS #20055253 Report a problem | ||
| 1/6/2021 | Listed for sale | $3,300,000$1,172/sqft |
Source: MARIS #20055253 Report a problem | ||
| 9/6/2012 | Sold | -- |
Source: Public Record Report a problem | ||
| 2/23/2012 | Sold | -- |
Source: MARIS #10064674 Report a problem | ||
Public tax history
| Year | Property taxes | Tax assessment |
|---|---|---|
| 2025 | $5,703 +3% | $95,249 +6.1% |
| 2024 | $5,539 +4.8% | $89,806 |
| 2023 | $5,285 -1% | $89,806 +6.4% |
| 2022 | $5,340 | $84,369 |
| 2021 | -- | $84,369 +7.7% |
| 2020 | -- | $78,362 |
| 2019 | $5,166 | $78,362 +0.2% |
| 2018 | $5,166 +0.6% | $78,191 |
| 2017 | $5,137 -1.9% | $78,191 +1.8% |
| 2016 | $5,235 +0% | $76,834 |
| 2015 | $5,234 | $76,834 |
Find assessor info on the county website
Monthly payment
Est. payment
Payment breakdown
Explore the cost of this home by adjusting the details. Changes won't be saved.Climate risks
Neighborhood: 63341
Nearby schools
Schools provided by the listing agent
- Elementary: Daniel Boone Elem.
- Middle: Francis Howell Middle
- High: Francis Howell High
Source: MARIS. This data may not be complete. We recommend contacting the local school district to confirm school assignments for this home.