Discover comfort and convenience in this remarkable 2,212 sq. ft. home featuring 4 bedrooms, 3 bathrooms, and a spacious 24x24 garage. Situated within walking distance of the Black River boat launch and a short drive to Wappapello Lake and thousands of acres of public land, this property is ideally located for outdoor enthusiasts. The 1.7-acre fenced property provides ample space, including a partial basement, and offers abundant outdoor features designed for relaxation and functionality. Inside, enjoy the warmth of a fireplace, the practicality of main-level and lower-level laundry rooms, and the sophistication of engineered hardwood and ceramic tile flooring throughout. A 3-year-old roof ensures durability and peace of mind.
The outdoor amenities include a 7x37 sunroom, a 12x15 covered patio, and a 20x14 covered deck, perfect for entertaining or unwinding. Additional storage and workspace options are provided by an 8x14 shed with a 14x10 lean-to and a 20x12 workshop, adding to the property's versatility. This pet-friendly home combines modern convenience with thoughtful design, making it an ideal retreat for those who value space, practicality, and easy access to outdoor adventures.
Closed
Listed by: Keller Williams Realty St. Louis • Thomas Orosz • Contact: 573-714-2940
Bought with: Keller Williams Realty St. Louis
Price Unknown
2275 Highway W Hwy, Poplar Bluff, MO 63901
4beds
2,212sqft
Single Family Residence
Built in 1969
1.79 Acres Lot
$272,400 Zestimate®
$--/sqft
$2,093 Estimated rent
Home value
$272,400
Estimated sales range
Not available
$2,093/mo
Zestimate® history
Owner options
List your home for rent
$2,093/mo
Rent Zestimate®
Find your next renter with Zillow Rental Manager. Plus, with online applications, you can quickly screen prospective tenants – for free.
$2,093/mo
Rent Zestimate®
Refinance and save
Refinancing to a lower rate could help reduce your monthly payments and save thousands over the life of the loan.
Explore your selling options
Work with a Zillow partner agent
Leverage their expertise and Zillow's premium Showcase listings to get your home seen by more buyers.
Get startedList with your own agent
Get your home in front of millions of buyers by listing it on Zillow.
Learn how to do itSell it yourself
Take full control of how buyers see your home on Zillow by listing For Sale by Owner (FSBO).
List your homeWhat's special
Partial basement
Zillow last checked:
Listing updated:
Listed by:
Thomas Orosz 573-714-2940,
Keller Williams Realty St. Louis
Bought with:
Thomas Orosz, 2024013257
Keller Williams Realty St. Louis
Source: MARIS,MLS#: 25033579 Originating MLS: St. Louis Association of REALTORS
Originating MLS: St. Louis Association of REALTORSFacts & features
Interior
Bedrooms & bathrooms
- Bedrooms: 4
- Bathrooms: 3
- Full bathrooms: 2
- 1/2 bathrooms: 1
- Main level bathrooms: 2
- Main level bedrooms: 3
Bedroom
- Features: Floor Covering: Carpeting
- Level: Main
- Area: 204
- Dimensions: 17x12
Bedroom 2
- Features: Floor Covering: Carpeting
- Level: Main
- Area: 132
- Dimensions: 11x12
Bedroom 3
- Features: Floor Covering: Carpeting
- Level: Main
- Area: 120
- Dimensions: 10x12
Bedroom 4
- Features: Floor Covering: Concrete
- Level: Basement
- Area: 144
- Dimensions: 12x12
Primary bathroom
- Features: Floor Covering: Ceramic Tile
- Level: Main
- Area: 88
- Dimensions: 11x8
Bathroom
- Features: Floor Covering: Concrete
- Level: Basement
- Area: 24
- Dimensions: 6x4
Bathroom 2
- Features: Floor Covering: Ceramic Tile
- Level: Main
- Area: 72
- Dimensions: 12x6
Bathroom 3
- Features: Floor Covering: Concrete
- Level: Basement
- Area: 24
- Dimensions: 6x4
Family room
- Features: Floor Covering: Ceramic Tile
- Level: Main
- Area: 144
- Dimensions: 12x12
Kitchen
- Features: Floor Covering: Ceramic Tile
- Level: Main
- Area: 180
- Dimensions: 18x10
Laundry
- Features: Floor Covering: Ceramic Tile
- Level: Main
- Area: 77
- Dimensions: 11x7
Laundry
- Features: Floor Covering: Concrete
- Level: Basement
- Area: 24
- Dimensions: 8x3
Living room
- Features: Floor Covering: Wood Engineered
- Level: Main
- Area: 308
- Dimensions: 22x14
Mud room
- Features: Floor Covering: Ceramic Tile
- Level: Main
- Area: 77
- Dimensions: 11x7
Sunroom
- Features: Floor Covering: Other
- Level: Main
- Area: 259
- Dimensions: 37x7
Utility room
- Features: Floor Covering: Concrete
- Level: Basement
- Area: 81
- Dimensions: 9x9
Utility room
- Features: Floor Covering: Concrete
- Level: Basement
- Area: 144
- Dimensions: 12x12
Heating
- Electric
Cooling
- Central Air, Electric, Heat Pump
Appliances
- Included: Cooktop, Electric Cooktop, Dishwasher, Range, Refrigerator, Electric Water Heater
- Laundry: In Basement, Main Level
Features
- Ceiling Fan(s), Custom Cabinetry, Entrance Foyer, Kitchen/Dining Room Combo, Separate Shower
- Flooring: Ceramic Tile, Hardwood
- Doors: Panel Door(s), Sliding Doors, Storm Door(s)
- Windows: Double Pane Windows, Screens, Window Coverings
- Basement: Block,Finished,Partial,Sleeping Area,Storage Space,Walk-Out Access,Walk-Up Access
- Number of fireplaces: 1
- Fireplace features: Family Room
Interior area
- Total structure area: 2,212
- Total interior livable area: 2,212 sqft
- Finished area above ground: 1,792
- Finished area below ground: 420
Property
Parking
- Total spaces: 2
- Parking features: Additional Parking, Drive Through, Driveway, Garage, Garage Door Opener, Garage Faces Side, Gravel, Inside Entrance, Kitchen Level, Lighted, Off Site
- Attached garage spaces: 2
- Has uncovered spaces: Yes
Features
- Levels: Two
- Exterior features: Courtyard, Covered Courtyard, Dog Run, Entry Steps/Stairs, Fire Pit, Lighting, Private Yard, Rain Gutters, Storage
- Fencing: Back Yard,Gate,Perimeter
Lot
- Size: 1.79 Acres
- Dimensions: 203 x 323 x 149 x 502 irregular shaped
- Features: Adjoins Wooded Area, Gentle Sloping, Many Trees, Native Plants, Natural Foliage
Details
- Additional structures: Outbuilding, Workshop
- Parcel number: 080516.0000000012.000
- Special conditions: Standard
Construction
Type & style
- Home type: SingleFamily
- Architectural style: Raised Ranch,Ranch
- Property subtype: Single Family Residence
- Attached to another structure: Yes
Materials
- Block, Frame, Vinyl Siding
- Foundation: Block
- Roof: Architectural Shingle
Condition
- New construction: No
- Year built: 1969
Utilities & green energy
- Electric: 220 Volts
Community & HOA
Community
- Features: Airport/Runway, Fishing, Lake, Park, Playground, Restaurant, Street Lights, Trail(s)
HOA
- Has HOA: No
Location
- Region: Poplar Bluff
Financial & listing details
- Annual tax amount: $1,025
- Date on market: 5/16/2025
- Cumulative days on market: 15 days
- Listing terms: Cash,Conventional,FHA,USDA Loan
- Road surface type: Asphalt
Price history
| Date | Event | Price |
|---|---|---|
| 7/31/2025 | Sold | -- |
Source:  MARIS #25033579 Report a problem MARIS #25033579 Report a problem | ||
| 5/31/2025 | Pending sale | $265,000$120/sqft |
Source: MARIS #25033579 Report a problem | ||
| 5/17/2025 | Listed for sale | $265,000$120/sqft |
Source: MARIS #25033579 Report a problem | ||
Public tax history
Tax history is unavailable.
Neighborhood: 63901
Nearby homes
- $225,500-- bd-- ba1.7k sqft2275 Highway W, Poplar Bluff, MO 63901Off Market
- $11,290-- bd-- ba-- sqftW Hwy, Poplar Bluff, MO 63901Off Market
- $--2.68 Acres0 N County Road 468, Poplar Bluff, MO 63901Off Market
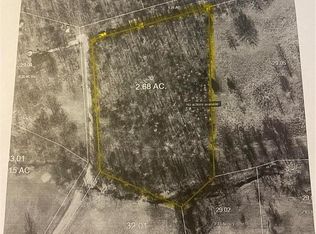
- $--0.5 Acres0 Highway W Hwy, Poplar Bluff, MO 63901Sold

- $235,500-- bd-- ba1.6k sqft2325 Highway W, Poplar Bluff, MO 63901Off Market
- $230,5003 bd2 ba1.6k sqft2325 Highway W, Poplar Bluff, MO 63901Off Market
- $9,730-- bd-- ba-- sqftW Hwy, Poplar Bluff, MO 63901Off Market
- $137,800-- bd-- ba1.3k sqft426 North Dr, North Co, MO 63901Off Market
Nearby schools
GreatSchools rating
- 9/10O'Neal Elementary SchoolGrades: 1-3Distance: 2.7 mi
- 5/10Poplar Bluff Jr. High SchoolGrades: 7-8Distance: 4.3 mi
- 4/10Poplar Bluff High SchoolGrades: 9-12Distance: 2.4 mi
Schools provided by the listing agent
- Elementary: Lake Road Elem.
- Middle: Poplar Bluff Jr. High
- High: Poplar Bluff High
Source: MARIS. This data may not be complete. We recommend contacting the local school district to confirm school assignments for this home.
Sell for more on Zillow
Get a Zillow Showcase℠ listing at no additional cost and you could sell for .
$272,400
2% more
+$5,448
With Zillow Showcase(estimated)
$277,848
- Missouri
- Butler County
- Williamsville
- 63901
- 2275 Highway W Hwy
Nearby cities
Nearby zip codes
Other Williamsville Topics
