Unbelievable opportunity in the heart of the city: 2275 Honeysuckle Ln offers 1.98 acres + a custom built home at the end of a private culdesac. Located minutes from Truist Park, Vinings, downtown Smyrna and 285/75 you get the best of both worlds, convenience and ample privacy. The options are endless; from potential new construction development, to living in the current home or tearing it down to build your own private sanctuary.
The home features beautiful hardwood floors, vaulted ceilings, spacious entertaining spaces, Three bedrooms and two and half baths- all on one level. Enjoy the living room that is perfect for relaxing or entertaining, with plenty of natural light, built in bookcases, a fireplace and an inviting atmosphere. The open floor plan allows easy access to the flex room that has great potential as a nursery, guest room or office (currently used as a gym) and the breakfast eating area (large enough to seat 8+). The kitchen features custom cabinetry, solid surface countertops with ample counter-space, stainless steel appliances, a double oven and tile backsplash. Off the kitchen you have a half bath and large mud room/laundry room that gives easy access to the garage. The home has a split floor plan that allows for privacy for the owner and guests. The oversized owners suite offers ample space for relaxation and personalization with room for a sitting area. It includes tray ceilings and a large wall of windows that look out at the private backyard. The primary bathroom has tile floors, a soaking tub, separate shower, and two vanities. There is also a large walk in closet off the bath with custom shelving. The home includes two secondary bedrooms and a full bath off the living room. The sunroom looks out on the backyard and offers over 500 square feet of additional living space. The screened porch has had windows added and is the perfect place to enjoy meals year round.The walk in crawl space is 2500sqft and is currently used for storage, but has potential for more.
Walk into the private backyard that has been an animal sanctuary for decades. It includes a stone firepit, dry river rock beds, irrigation and mature landscaping with beautiful hardwoods. There is plenty of room for a large garden, pool or future addition if you need more space. *Zillow Floodmap isn't accurate- flood insurance isn't required*
Sold for $880,000
$880,000
2275 Honeysuckle Lane, Smyrna, GA 30080
0beds
0baths
1.98Acres
Land
Built in ----
1.98 Acres Lot
$882,400 Zestimate®
$--/sqft
$3,928 Estimated rent
Home value
$882,400
$821,000 - $944,000
$3,928/mo
Zestimate® history
Owner options
List your home for rent
$3,928/mo
Rent Zestimate®
Find your next renter with Zillow Rental Manager. Plus, with online applications, you can quickly screen prospective tenants – for free.
$3,928/mo
Rent Zestimate®
Refinance and save
$5,265/mo
Est. payment
Refinancing to a lower rate could help reduce your monthly payments and save thousands over the life of the loan.
$5,265/mo
Est. payment
Explore your selling options
Work with a Zillow partner agent
Leverage their expertise and Zillow's premium Showcase listings to get your home seen by more buyers.
Get startedList with your own agent
Get your home in front of millions of buyers by listing it on Zillow.
Learn how to do itSell it yourself
Take full control of how buyers see your home on Zillow by listing For Sale by Owner (FSBO).
List your homeWhat's special
Zillow last checked:
Listing updated:
Listed by:
Cara Thompson 706-248-4543,
5Market Realty
Bought with:
Non Member
ATHENS AREA ASSOCIATION OF REALTORS
Source: Hive MLS,MLS#: CM1025673 Originating MLS: Athens Area Association of REALTORS
Originating MLS: Athens Area Association of REALTORSFacts & features
Interior
Bedrooms & bathrooms
- Bedrooms: 0
- Bathrooms: 0
Property
Lot
- Size: 1.98 Acres
- Features: Level, Open Lot
Details
- Additional structures: Other
- Parcel number: 17077200390
- Zoning description: Single Family
Utilities & green energy
- Sewer: Public Sewer
- Water: Public
- Utilities for property: Underground Utilities
Community & HOA
Community
- Subdivision: No Recorded Subdivision
HOA
- Has HOA: No
Location
- Region: Smyrna
Financial & listing details
- Tax assessed value: $679,160
- Annual tax amount: $6,835
- Date on market: 5/7/2025
- Cumulative days on market: 19 days
- Listing agreement: Exclusive Agency
Price history
| Date | Event | Price |
|---|---|---|
| 5/29/2025 | Sold | $880,000-0.6% |
Source:  Hive MLS #CM1025673 Report a problem Hive MLS #CM1025673 Report a problem | ||
| 5/7/2025 | Pending sale | $885,000 |
Source:  GAMLS #10470624 Report a problem GAMLS #10470624 Report a problem | ||
| 5/7/2025 | Price change | $885,000-4.3% |
Source: GAMLS #10470624 Report a problem | ||
| 3/4/2025 | Price change | $925,000-7.4% |
Source: GAMLS #10470624 Report a problem | ||
| 2/8/2025 | Price change | $999,000-35.5% |
Source: GAMLS #10437079 Report a problem | ||
| 1/9/2025 | Listed for sale | $1,550,000 |
Source: GAMLS #10437079 Report a problem | ||
Public tax history
| Year | Property taxes | Tax assessment |
|---|---|---|
| 2024 | $6,836 +8.6% | $271,664 |
| 2023 | $6,293 +12.3% | $271,664 +27.5% |
| 2022 | $5,606 | $213,084 |
| 2021 | $5,606 +4.2% | $213,084 +5% |
| 2020 | $5,382 +2.1% | $202,860 +2.6% |
| 2019 | $5,270 | $197,728 |
| 2018 | $5,270 | $197,728 |
| 2017 | $5,270 +13.6% | $197,728 +11% |
| 2016 | $4,637 +21.2% | $178,184 +28.4% |
| 2015 | $3,827 -0.8% | $138,732 |
| 2014 | $3,859 -0.8% | $138,732 |
| 2013 | $3,892 -0.8% | $138,732 |
| 2012 | $3,924 -0.2% | $138,732 |
| 2011 | $3,931 -7.1% | $138,732 -13.3% |
| 2010 | $4,232 | $160,080 |
| 2009 | $4,232 +11.8% | $160,080 +11.5% |
| 2006 | $3,785 -0.4% | $143,620 |
| 2005 | $3,801 | $143,620 |
| 2004 | $3,801 +13.6% | $143,620 +28.2% |
| 2003 | $3,345 +2233.3% | $112,000 +2233.3% |
| 2002 | $143 -0.5% | $4,800 |
| 2001 | $144 +3% | $4,800 |
| 2000 | $140 | $4,800 |
Find assessor info on the county website
Neighborhood: 30080
Nearby homes
- $506,5003 bd2 ba1.8k sqft3412 Valley Vista Rd SE, Smyrna, GA 30080Off Market
- $789,4005 bd5 ba3k sqft2291 Honeysuckle Ln SE, Smyrna, GA 30080Off Market

- $613,4003 bd3 ba2.5k sqft2260 Cumberland Dr SE, Smyrna, GA 30080Off Market
- $815,0004 bd3 ba4.1k sqft2250 Cumberland Dr SE, Smyrna, GA 30080Sold
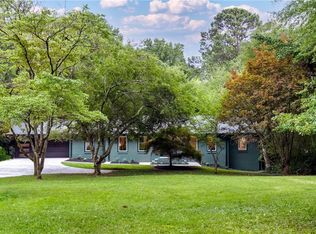
- $480,0005 bd3 ba2.6k sqft2278 Honeysuckle Ln SE, Smyrna, GA 30080Sold
- $509,4003 bd2 ba1.5k sqft2301 Honeysuckle Ln SE, Smyrna, GA 30080Off Market
- $718,5003 bd3 ba2.7k sqft2240 Cumberland Dr SE, Smyrna, GA 30080Off Market
- $580,0003 bd3 ba2k sqft3422 Valley Vista Rd SE, Smyrna, GA 30080Sold
Nearby schools
GreatSchools rating
- 7/10Teasley Elementary SchoolGrades: PK-5Distance: 0.3 mi
- 6/10Campbell Middle SchoolGrades: 6-8Distance: 0.7 mi
- 6/10Campbell High SchoolGrades: 9-12Distance: 2.6 mi
Schools provided by the listing agent
- Elementary: Addison Elementary
- Middle: Campbell Jr. High
- High: Campbell High School
Source: Hive MLS. This data may not be complete. We recommend contacting the local school district to confirm school assignments for this home.
- Georgia
- Cobb County
- Smyrna
- 30080
- 2275 Honeysuckle Lane
Nearby cities
Nearby neighborhoods
Nearby zip codes
Other Smyrna Topics
