Nestled in the picturesque community of Laing First Edition in Corona Hills, this charming 1995-built townhouse is a seamless blend of comfort, style, and environment-friendly design. Across its three immaculately designed bedrooms and two and a half well-appointed bathrooms, this dwelling radiates warmth and elegance, making it a perfect family abode.
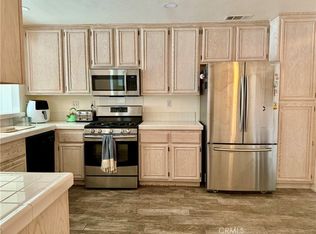
Upon entering, one is greeted by the soothing neutral palette of grays adorning the walls and flooring, which accentuates the natural light filtering through the skylights placed meticulously throughout the residence. The highly upgraded kitchen stands as the heart of the home, featuring state-of-the-art appliances set against sleek countertops, ready to inspire culinary adventures.
The luxury vinyl flooring paired with plush carpeting offers both aesthetic appeal and practicality, catering to all facets of household life. The patio area invites relaxation, and the living areas have ample space for gatherings and moments of quiet contemplation alike.
Ascending the stairs, adorned with exquisite rod iron work, the master suite unveils itself as a sanctuary of tranquility. It hosts a spacious balcony for serene mornings or evenings bathed in the golden California sun. The adjoining master bathroom, a masterpiece in its own right, boasts a lavish soaking tub, a large tiled shower, and dual sinks, all designed to provide a spa-like experience within the comfort of one’s home.
Two additional bedrooms offer ample space for family, guests, or office use, each benefiting from the thoughtful design and attention to detail that pervades the home. The two-car garage provides not only protection for vehicles but also additional storage options.
The exterior of the home faces a large open green space, a rare luxury that gifts residents with a sense of openness and connection to nature, offering a loop of tranquility and reboot from the fast-paced world.
This townhouse is more than just a dwelling; it’s a lifestyle offering nestled in the vibrant community of Corona Hills, promising a blend of luxury, comfort, and a deep connection with the surrounding environment. Ideal for anyone seeking a blend not just of luxury and comfort, but of character and hospitality, this residence awaits its next chapter with open arms.
Sold for $559,998
Zillow last checked:
Listing updated:
Bought with:
John Newe, DRE #01017025
Gateway California Realty
Source: CRMLS,MLS#: IG24053318 Originating MLS: California Regional MLS
Originating MLS: California Regional MLSPrice history
| Date | Event | Price |
|---|---|---|
| 5/31/2024 | Sold | $559,998$360/sqft |
Source:  CRMLS #IG24053318 Report a problem CRMLS #IG24053318 Report a problem | ||
| 5/30/2024 | Pending sale | $559,998$360/sqft |
Source: CRMLS #IG24053318 Report a problem | ||
| 5/2/2024 | Contingent | $559,998$360/sqft |
Source: CRMLS #IG24053318 Report a problem | ||
| 4/12/2024 | Price change | $559,998-1.7%$360/sqft |
Source: CRMLS #IG24053318 Report a problem | ||
| 4/1/2024 | Price change | $569,900-3.4%$366/sqft |
Source: CRMLS #IG24053318 Report a problem | ||
| 3/18/2024 | Listed for sale | $589,900+63.9%$379/sqft |
Source: CRMLS #IG24053318 Report a problem | ||
| 4/5/2018 | Sold | $360,000-2.7%$232/sqft |
Source:  CRMLS #IV18037154 Report a problem CRMLS #IV18037154 Report a problem | ||
| 2/23/2018 | Pending sale | $370,000$238/sqft |
Source: CALIFORNIA DREAMS REALTY #IV18037154 Report a problem | ||
| 2/16/2018 | Listed for sale | $370,000+92.7%$238/sqft |
Source: CALIFORNIA DREAMS REALTY #IV18037154 Report a problem | ||
| 12/17/2013 | Listing removed | $1,500$1/sqft |
Source: Owner Report a problem | ||
| 12/9/2013 | Listed for rent | $1,500-6.3%$1/sqft |
Source: Owner Report a problem | ||
| 12/23/2012 | Listing removed | $1,600$1/sqft |
Source: Owner Report a problem | ||
| 12/17/2012 | Listed for rent | $1,600$1/sqft |
Source: Owner Report a problem | ||
| 10/17/2012 | Sold | $192,000$123/sqft |
Source: Public Record Report a problem | ||
| 8/1/2012 | Listed for sale | $192,000+17.1%$123/sqft |
Source: Real Living #I11117993 Report a problem | ||
| 2/5/2012 | Listing removed | $164,000$105/sqft |
Source: Real Living #I11117993 Report a problem | ||
| 11/18/2011 | Price change | $164,000-5.7%$105/sqft |
Source: Real Living #I11117993 Report a problem | ||
| 10/27/2011 | Price change | $174,000-8.9%$112/sqft |
Source: Real Living #I11117993 Report a problem | ||
| 9/10/2011 | Listed for sale | $191,000-50.1%$123/sqft |
Source: Real Living #I11117993 Report a problem | ||
| 6/29/2005 | Sold | $383,000+16.1%$246/sqft |
Source: Public Record Report a problem | ||
| 8/19/2004 | Sold | $330,000+85.9%$212/sqft |
Source: Public Record Report a problem | ||
| 11/30/2001 | Sold | $177,500+25.9%$114/sqft |
Source: Public Record Report a problem | ||
| 7/13/1994 | Sold | $141,000$91/sqft |
Source: Public Record Report a problem | ||
Nearby homes
- $527,2002 bd1 ba1.5k sqft2275 Indigo Hills Dr, Corona, CA 92879Off Market

- $544,1003 bd3 ba1.5k sqft2275 Indigo Hills Dr UNIT 4, Corona, CA 92879Off Market
- $498,3002 bd2 ba1.3k sqft2275 Indigo Hills Dr UNIT 1, Corona, CA 92879Off Market
- $552,0003 bd2 ba1.7k sqft2275 Indigo Hills Dr UNIT 2, Corona, CA 92879Off Market
Get a cash offer in 3 minutes
Find out how much your home could sell for in as little as 3 minutes with a no-obligation cash offer.
Estimated market value
$574,600
