Skip main navigation
Sold for $498,059
  • Listing Provided by: TRI POINTE HOMES HOLDINGS, INC.
    Bought with: eXp Realty of California Inc
    $498,059

    2275 Linden Ln, Banning, CA 92220

    4beds
    2,282sqft
    Single Family Residence
    Built in 2025
    4,307 Square Feet Lot
    $493,900 Zestimate®
    $218/sqft
    $3,417 Estimated rent

    Home value

    $493,900

    $445,000 - $548,000

    $3,417/mo

    Zestimate® history
    Loading
    Loading...

    Owner options

    List your home for rent

    $3,417/mo

    Rent Zestimate®

    Find your next renter with Zillow Rental Manager. Plus, with online applications, you can quickly screen prospective tenants – for free.

    Learn more

    $3,417/mo

    Rent Zestimate®

    Refinance and save

    $3,380/mo

    Est. payment

    Refinancing to a lower rate could help reduce your monthly payments and save thousands over the life of the loan.

    See today's rates

    $3,380/mo

    Est. payment

    Explore your selling options

    Work with a Zillow partner agent

    Leverage their expertise and Zillow's premium Showcase listings to get your home seen by more buyers.

    Get started

    List with your own agent

    Get your home in front of millions of buyers by listing it on Zillow.

    Learn how to do it

    Sell it yourself

    Take full control of how buyers see your home on Zillow by listing For Sale by Owner (FSBO).

    List your home

    What's special

    Roomy first-floor bedroomBonus room
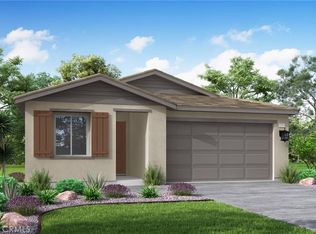
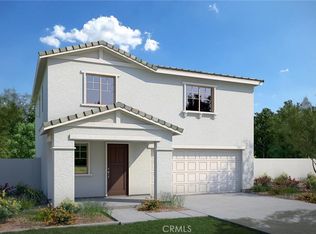
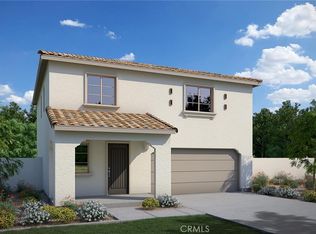
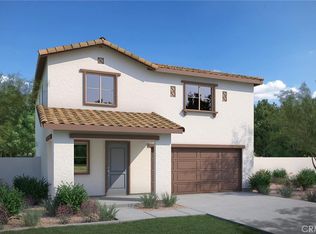
    Get ready to spread out and make yourself at home in Southcreek's Linden plan! With a roomy first-floor bedroom and bath, it’s perfect for growing families or hosting guests. Head upstairs and you’ll find the Bonus Room, your new go-to spot for play, study, or just kicking back in style. And talk about luxury meets practicality— the Primary Suite spoils you with not one, but TWO walk-in closets! Plus, Bedroom 3 gets in on the action with its own walk-in closet. The kitchen and dining areas flow effortlessly to the outdoors, bringing a taste of Southern California living right to your doorstep. Perfect for family fun, relaxation, and making memories! Estimated completion date: February 2025

    Zillow last checked:

    Listing updated:

    Listing Provided by:

    NYLA STERLING DRE #01321462 951-330-3542,

    TRI POINTE HOMES HOLDINGS, INC.

    Bought with:

    Emilio Hurtado, DRE #02208647

    eXp Realty of California Inc

    Source: CRMLS,MLS#: IV25006285MLS LogoOriginating MLS: California Regional MLS

    Facts & features

    Interior

    Bedrooms & bathrooms
    • Bedrooms: 4
    • Bathrooms: 3
    • Full bathrooms: 3
    • Main level bathrooms: 1
    • Main level bedrooms: 1
    Other
    • Features: Walk-In Closet(s)
    Cooling
    • Central Air
    Appliances
    • Laundry: Inside, Upper Level
    Features
    • Walk-In Closet(s)
    • Has fireplace: No
    • Fireplace features: None
    • Common walls with other units/homes: No Common Walls
    Interior area
    • Total interior livable area: 2,282 sqft

    Property

    Parking
    • Total spaces: 2
    • Parking features: Garage - Attached
    • Attached garage spaces: 2
    Features
    • Levels: Two
    • Stories: 2
    • Entry location: ground level
    • Pool features: Association
    • Has spa: Yes
    • Spa features: Association
    • Has view: Yes
    • View description: None
    Lot
    • Size: 4,307 sqft
    • Features: Drip Irrigation/Bubblers, Sprinklers In Front
    Details
    • Parcel number: 408710044
    • Special conditions: Standard

    Construction

    Type & style
    • Home type: SingleFamily
    • Property subtype: Single Family Residence
    Condition
    • New construction: Yes
    • Year built: 2025

    Utilities & green energy

    • Sewer: Public Sewer
    • Water: Public

    Community & neighborhood

    Community
    • Community features: Suburban
    Location
    • Region: Banning
    • Subdivision: Atwell Master Plan

    HOA & financial

    HOA
    • Has HOA: Yes
    • HOA fee: $220 monthly
    • Amenities included: Picnic Area, Playground, Pool, Spa/Hot Tub, Trail(s)
    • Association name: Atwell Master & Community Asso
    • Association phone: 800-232-7517

    Other

    Other facts
    • Listing terms: Submit

    Price history

    DateEventPrice
    2/28/2025Sold$498,059+1.5%$218/sqft
    Source: CRMLS #IV25006285 Report a problem
    2/6/2025Pending sale$490,537$215/sqft
    Source: CRMLS #IV25006285 Report a problem
    1/10/2025Listed for sale$490,537$215/sqft
    Source: CRMLS #IV25006285 Report a problem

    Public tax history

    YearProperty taxesTax assessment
    2025$8,129 $2,915

    Find assessor info on the county website

    Neighborhood: 92220

    Nearby schools

    GreatSchools rating
    Get a cash offer in 3 minutes
    Find out how much your home could sell for in as little as 3 minutes with a no-obligation cash offer.
    Estimated market value
    $493,900
    Get a cash offer in 3 minutes
    Find out how much your home could sell for in as little as 3 minutes with a no-obligation cash offer.
    Estimated market value
    $493,900