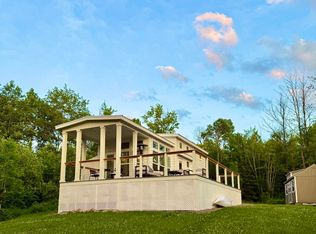
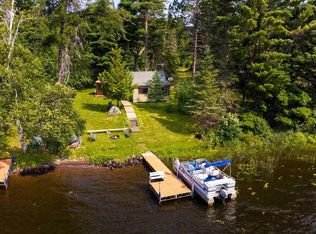
Rare Find! Cabin on Private Land on Whiteface Reservoir! Escape to the lake and enjoy this cozy cabin nestled on a private peninsula on the magnificent Whiteface Reservoir. With water frontage on both sides, this unique property offers stunning views, and direct access to one of Northern Minnesota's premier fishing destinations. The cozy cabin features a main-floor bedroom, a sleeping loft, and a new high-efficiency freestanding fireplace with a new chimney, creating a warm and inviting retreat in every season. REDUCED! MOTIVATED SELLER! Outdoor amenities include a new roll-in dock, boat lift, and paddle boat, making it easy to enjoy the water from day one. Whiteface Reservoir spans 4,500 acres and boasts over 92 miles of shoreline, offering outstanding fishing, boating, paddling, and wildlife viewing opportunities. View both spectacular sunrises and sunsets from this unique peninsula and Dark Skies enable viewing phenomenal northern lights and the Milky Way from this secluded lake. Whether you're seeking a peaceful getaway, a fishing haven, or a place to create lasting family memories, this waterfront gem delivers the best of Northern Minnesota lakes. JUST REDUCED! MOTIVATED SELLER!
For sale
Price cut: $10K (8/20)
$319,900
2275 Loon Pt, Makinen, MN 55763
2beds
0baths
605sqft
Single Family Residence
Built in 2005
0.48 Acres Lot
$310,100 Zestimate®
$529/sqft
$13/mo HOA
What's special
Boat liftNew roll-in dockPaddle boatStunning viewsSpectacular sunrises and sunsetsNew high-efficiency freestanding fireplaceMain-floor bedroom
- 68 days |
- 931 |
- 20 |
Zillow last checked:
Listing updated:
Listed by:
Ruth Rabold 218-830-0239,
Century 21 Atwood
Source: Lake Superior Area Realtors as distributed by MLS GRID,MLS#: 6126059
Facts & features
Interior
Bedrooms & bathrooms
- Bedrooms: 2
- Bathrooms: 0
Rooms
- Room types: Loft
Primary bedroom
- Level: Main
- Area: 99 Square Feet
- Dimensions: 9 x 11
Bedroom
- Description: Loft Bedroom
- Level: Upper
- Area: 165 Square Feet
- Dimensions: 15 x 11
Kitchen
- Level: Main
- Area: 108 Square Feet
- Dimensions: 12 x 9
Living room
- Level: Main
- Area: 207 Square Feet
- Dimensions: 9 x 23
Heating
- Fireplace(s), Wood
Appliances
- Included: Microwave, Range, Refrigerator
Features
- Ceiling Fan(s), Vaulted Ceilings
- Windows: Double Glazed, Vinyl Windows
- Basement: N/A
- Number of fireplaces: 1
- Fireplace features: Wood Burning
Interior area
- Total interior livable area: 605 sqft
- Finished area above ground: 605
- Finished area below ground: 0
Property
Parking
- Parking features: Off Street, RV Parking, None
- Has uncovered spaces: Yes
Features
- Exterior features: Dock
- Has view: Yes
- View description: Inland Lake
- Has water view: Yes
- Water view: Lake
- Waterfront features: Inland Lake, Waterfront Access(Private), Shoreline Characteristics(Gravel, Sand, Elevation-High)
- Body of water: Whiteface Reservoir
- Frontage length: 210
Lot
- Size: 0.48 Acres
- Dimensions: 210 x 99.5
- Features: Accessible Shoreline, High
Details
- Additional structures: Storage Shed
- Foundation area: 484
- Parcel number: 641001200090
- Zoning description: Residential
Construction
Type & style
- Home type: SingleFamily
- Architectural style: Rustic
- Property subtype: Single Family Residence
Materials
- Vinyl, Frame/Wood
- Roof: Asphalt Shingle
Condition
- Previously Owned
- Year built: 2005
Utilities & green energy
- Electric: Lake Country Power
- Sewer: Outhouse
- Water: None
Community & HOA
HOA
- Has HOA: No
- Services included: Other
- HOA fee: $150 annually
Location
- Region: Makinen
Financial & listing details
- Price per square foot: $529/sqft
- Annual tax amount: $943
- Date on market: 6/15/2026
- Cumulative days on market: 69 days
- Listing terms: Cash,Conventional
Estimated market value
$310,100
$295,000 - $326,000
$1,364/mo
Price history
| Date | Event | Price |
|---|---|---|
| 8/20/2026 | Price change | $319,900-3%$529/sqft |
Source:  Lake Superior Area Realtors as distributed by MLS GRID #6126059 Report a problem Lake Superior Area Realtors as distributed by MLS GRID #6126059 Report a problem | ||
| 7/31/2026 | Price change | $329,900-5.7%$545/sqft |
Source: Lake Superior Area Realtors as distributed by MLS GRID #6126059 Report a problem | ||
| 6/15/2026 | Listed for sale | $349,900+118.7%$578/sqft |
Source: Lake Superior Area Realtors as distributed by MLS GRID #6126059 Report a problem | ||
| 1/16/2024 | Sold | $160,000-15.3%$264/sqft |
Source: Range AOR #145909 Report a problem | ||
| 12/28/2023 | Contingent | $189,000$312/sqft |
Source: Range AOR #145909 Report a problem | ||
| 10/5/2023 | Listed for sale | $189,000+190.8%$312/sqft |
Source: Range AOR #145909 Report a problem | ||
| 7/28/2020 | Sold | $65,000-34.7%$107/sqft |
Source:  NorthstarMLS as distributed by MLS GRID #5612308 Report a problem NorthstarMLS as distributed by MLS GRID #5612308 Report a problem | ||
| 9/1/2015 | Listing removed | $99,500$164/sqft |
Source: Real Living Messina & Associates, I #6015228 Report a problem | ||
| 8/13/2015 | Listed for sale | $99,500$164/sqft |
Source: Real Living Messina & Associates, Inc. #6015228 Report a problem | ||
| 6/13/2015 | Listing removed | $99,500$164/sqft |
Source: Real Living Messina & Associates, I #6015228 Report a problem | ||
| 5/21/2015 | Listed for sale | $99,500-0.4%$164/sqft |
Source: Real Living Messina & Associates, I #6015228 Report a problem | ||
| 11/1/2014 | Listing removed | $99,900$165/sqft |
Source: Real Living Messina & Associates Inc. #6011090 Report a problem | ||
| 8/12/2014 | Price change | $99,900-8.3%$165/sqft |
Source: Real Living Messina & Associates Inc. #6011090 Report a problem | ||
| 5/29/2014 | Listed for sale | $109,000$180/sqft |
Source: Real Living Messina & Associates Inc. #6011090 Report a problem | ||
Public tax history
Tax history is unavailable.
Monthly payment
Est. payment
Payment breakdown
Explore the cost of this home by adjusting the details. Changes won't be saved.Climate risks
Neighborhood: 55763
Nearby schools
GreatSchools rating
- 5/10Mesabi East Elementary SchoolGrades: PK-6Distance: 17.8 mi
- 5/10Mesabi East SecondaryGrades: 7-12Distance: 17.8 mi
- $2,900-- bd-- ba-- sqft2267 Loon Point Dr, Makinen, MN 55763Off Market
- $255,3001 bd1 ba672 sqft2231 Loon Point Dr, Aurora, MN 55705Off Market
- $335,4002 bd1 ba1.9k sqft4575 Eagles Nest Dr N, Aurora, MN 55763Off Market
- $152,000-- bd-- ba-- sqft4701 Eagles Nest Dr, Makinen, MN 55763Off Market
- $---- bd-- ba-- sqft4579 Eagles Nest Dr N, Makinen, MN 55763Off Market
- $129,5001 bd-- ba716 sqft2275 Loon Point Dr, Aurora, MN 55705Off Market
- $---- sqft45xx Eagles Nest Drive, Makinen, MN 55763Off Market
- $209,9002 bd1 ba768 sqft4579 Eagles Nest Dr, Makinen, MN 55763Off Market
A local agent can set up tours, give advice and negotiate with sellers.
Similar homes
- $449,9001 bd1 ba396 sqft3353 Mud Hen Rd, Makinen, MN 55763For Sale
 MLS ID #6126476, Adison Runberg, eXp Realty, LLC- MN. Lake Superior Area Realtors as distributed by MLS GRID
 - $280,0001 bd1 ba672 sqft3650 Campaigne Rd, Brimson, MN 55602For Sale
 MLS ID #6127245, Sheryl Homan, Edina Realty, Inc. - Duluth. Lake Superior Area Realtors as distributed by MLS GRID
 - $199,000-- bd-- ba680 sqft4372 Vermilion Trl, Gilbert, MN 55741For Sale
 MLS ID #150543, Jessica Mesich, Culbert Realty. Range AOR
 - $219,0001 bd-- ba306 sqft2686 Knock Rd, Eveleth, MN 55734For Sale
 MLS ID #150502, Brittany Bakken, z' Up North Realty. Range AOR
 - $199,9003 bd1 ba748 sqft1454 Townline Rd, Brimson, MN 55602For SaleMLS ID #6126892, Tom Little, RE/MAX Results. Lake Superior Area Realtors as distributed by MLS GRID
- $245,0001 bd1 ba824 sqft8225 Stone Lake Rd, Zim, MN 55738For SaleMLS ID #6124844, Madeline Amala, Coldwell Banker Realty - Duluth. Lake Superior Area Realtors as distributed by MLS GRID
