Skip main navigation
Sold for $1,840,000
  • $1,840,000

    2275 N Ogden Street, Denver, CO 80205

    3beds
    5,928sqft
    Condominium
    Built in 1906
    -- sqft lot
    $1,818,400 Zestimate®
    $310/sqft
    $4,379 Estimated rent

    Home value

    $1,818,400

    $1.65M - $2.00M

    $4,379/mo

    Zestimate® history
    Loading
    Loading...

    Owner options

    List your home for rent

    $4,379/mo

    Rent Zestimate®

    Find your next renter with Zillow Rental Manager. Plus, with online applications, you can quickly screen prospective tenants – for free.

    Learn more

    $4,379/mo

    Rent Zestimate®

    Refinance and save

    $8,969/mo

    Est. payment

    Refinancing to a lower rate could help reduce your monthly payments and save thousands over the life of the loan.

    See today's rates

    $8,969/mo

    Est. payment

    Explore your selling options

    Work with a Zillow partner agent

    Leverage their expertise and Zillow's premium Showcase listings to get your home seen by more buyers.

    Get started

    List with your own agent

    Get your home in front of millions of buyers by listing it on Zillow.

    Learn how to do it

    Sell it yourself

    Take full control of how buyers see your home on Zillow by listing For Sale by Owner (FSBO).

    List your home

    What's special

    Beautiful gothic revival architectureHistoric windowsPrivate balconyPlenty of storageWine storageStorage closetsHistoric details
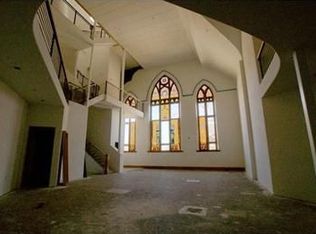
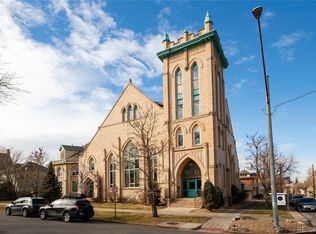
    This renovated church built in 1906 has been transformed into 4 individual condos, each w/its own unique charm & character. The exterior of the building maintains the beautiful gothic revival architecture & historic details of the original church, creating a stunning visual appeal. This modern & spacious unit offers an open concept layout that maximizes natural light & creates a seamless flow between the living spaces that's perfect for entertaining. Hardwood floors, 30-ft ceilings, & original stained-glass windows add to the overall elegance & sophistication of this unit. The great room is the centerpiece of the main level, w/its large custom bookshelf and historic windows that let in plenty of natural light while maintaining privacy. The kitchen is a chef's dream, with top-of-the-line appliances, ample counter space, and a breakfast bar for casual dining. The dining area is adjacent to the kitchen, making it easy to serve and enjoy meals with family and friends. There's plenty of storage throughout the main level, including a pantry, storage closets, & a powder room. The 2nd level provides an additional loft area & a large guest bedroom with an en-suite bathroom. The upper level offers a sprawling & luxurious primary suite w/sitting area, 2 custom closets, private balcony w/mountain & downtown views, a full bathroom w/soaking tub. This provides a serene & spacious retreat. This unit includes a 3-story bell tower w/bathroom & 2 additional rooms, featuring arched windows & exposed brick. With the church renovation comes shared amenities such as a fitness center, wine storage, large storage rooms, outdoor dining & garden area. Located in the heart of Denver, this home offers an unparalleled living experience & are in close proximity to all the city has to offer. From restaurants & shops to parks, light rail, & entertainment venues. Private 2-Car Attached Garage~Private Elevator~City & Mountain Views~Central Air www.cineflyfilms.com/ogden

    Zillow last checked:

    Listing updated:

    Listed by:

    Eva Stadelmaier 303-619-4880,

    RE/MAX Professionals

    Bought with:

    Bruce Channell, 100034671

    Your Castle Real Estate Inc

    Source: REcolorado as distributed by MLS GRID,MLS#: 4325158MLS Logo

    Facts & features

    Interior

    Bedrooms & bathrooms
    • Bedrooms: 3
    • Bathrooms: 4
    • Full bathrooms: 2
    • 3/4 bathrooms: 1
    • 1/2 bathrooms: 1
    • Main level bathrooms: 1
    Primary bedroom
    • Description: Two Closets~closet System~balcony~sitting Room~views
    • Level: Upper
    • Area: 713 Square Feet
    • Dimensions: 23 x 31
    Bedroom
    • Description: Bell Tower~nonconforming
    • Level: Upper
    • Area: 256 Square Feet
    • Dimensions: 16 x 16
    Bedroom
    • Description: Ensuite
    • Level: Upper
    • Area: 323 Square Feet
    • Dimensions: 19 x 17
    Primary bathroom
    • Description: Walk-In Shower~two Sinks~soaking Tub
    • Level: Upper
    Bathroom
    • Description: Ensuite~double Sinks
    • Level: Upper
    • Area: 364 Square Feet
    • Dimensions: 28 x 13
    Bathroom
    • Description: Gorgeous With Access To The Bell Tower
    • Level: Upper
    • Area: 304 Square Feet
    • Dimensions: 19 x 16
    Bathroom
    • Level: Main
    Bonus room
    • Description: Just Off The Primary Bedroom~views
    • Level: Upper
    Dining room
    • Description: Dry Bar
    • Level: Main
    • Area: 650 Square Feet
    • Dimensions: 26 x 25
    Great room
    • Description: Grand Custom Bookshelves~original Stainedglass Windows~30'celings
    • Level: Main
    • Area: 696 Square Feet
    • Dimensions: 24 x 29
    Gym
    • Description: Bell Tower~views~optional Non-Conforming Bedroom
    • Level: Upper
    • Area: 528 Square Feet
    • Dimensions: 24 x 22
    Kitchen
    • Description: Viking Appliances~large Pantry~pot Filler
    • Level: Main
    • Area: 598 Square Feet
    • Dimensions: 26 x 23
    Laundry
    • Level: Upper
    Loft
    • Description: Overlooks The Great Room
    • Level: Upper
    • Area: 80 Square Feet
    • Dimensions: 8 x 10
    Heating
    • Forced Air
    Cooling
    • Central Air
    Appliances
    • Included: Dishwasher, Disposal, Double Oven, Dryer, Range, Refrigerator, Washer
    Features
    • Built-in Features, Eat-in Kitchen, Elevator, Entrance Foyer, Five Piece Bath, Granite Counters, High Ceilings, Kitchen Island, Open Floorplan, Pantry, Primary Suite, Smoke Free, Walk-In Closet(s)
    • Flooring: Tile, Wood
    • Windows: Window Coverings
    • Basement: Unfinished
    Interior area
    • Total structure area: 5,928
    • Total interior livable area: 5,928 sqft
    • Finished area above ground: 5,928
    • Finished area below ground: 0

    Property

    Parking
    • Total spaces: 2
    • Parking features: Oversized
    • Attached garage spaces: 2
    Features
    • Levels: Three Or More
    • Entry location: Ground
    • Patio & porch: Patio
    • Exterior features: Balcony, Elevator, Garden, Private Yard
    • Has view: Yes
    • View description: City, Mountain(s)
    Lot
    • Features: Landscaped, Sprinklers In Front, Sprinklers In Rear
    Details
    • Parcel number: 235227040
    • Zoning: U-RH-2.5
    • Special conditions: Standard

    Construction

    Type & style
    • Home type: Condo
    • Property subtype: Condominium
    • Attached to another structure: Yes
    Materials
    • Brick, Stone
    • Foundation: Slab
    • Roof: Composition
    Condition
    • Updated/Remodeled
    • Year built: 1906

    Utilities & green energy

    • Sewer: Public Sewer
    • Water: Public

    Community & neighborhood

    Security
    • Security features: Carbon Monoxide Detector(s), Smoke Detector(s), Video Doorbell
    Location
    • Region: Denver
    • Subdivision: San Rafeal

    HOA & financial

    HOA
    • Has HOA: Yes
    • HOA fee: $439 monthly
    • Services included: Internet, Maintenance Grounds, Maintenance Structure, Recycling, Sewer, Trash, Water
    • Association name: Bell Tower Owner Assoc
    • Association phone: 303-619-5069

    Other

    Other facts
    • Listing terms: Cash,Conventional,Jumbo,VA Loan
    • Ownership: Individual
    • Road surface type: Paved

    Price history

    DateEventPrice
    11/3/2023Sold$1,840,000-8%$310/sqft
    Source: REcolorado as distributed by MLS GRID #4325158 Report a problem
    10/7/2023Pending sale$2,000,000$337/sqft
    Source: REcolorado as distributed by MLS GRID #4325158 Report a problem
    10/1/2023Price change$2,000,000-8%$337/sqft
    Source: REcolorado as distributed by MLS GRID #4325158 Report a problem
    8/3/2023Listed for sale$2,175,000+74%$367/sqft
    Source: REcolorado as distributed by MLS GRID #4325158 Report a problem
    8/4/2018Sold$1,250,000-9.1%$211/sqft
    Source: Public Record Report a problem
    6/20/2018Pending sale$1,375,000$232/sqft
    Source: Windermere Metro Denver Real Estate #9010848 Report a problem
    6/5/2018Price change$1,375,000-8.3%$232/sqft
    Source: Windermere Metro Denver Real Estate #9010848 Report a problem
    3/1/2018Price change$1,500,000-3.2%$253/sqft
    Source: Windermere Metro Denver Real Estate #9010848 Report a problem
    2/14/2018Listed for sale$1,550,000-3.1%$261/sqft
    Source: Windermere Metro Denver Real Estate #9010848 Report a problem
    12/6/2017Listing removed$1,600,000$270/sqft
    Source: Windermere Metro Denver Real Estate #9010848 Report a problem
    11/2/2017Listed for sale$1,600,000-5.9%$270/sqft
    Source: Windermere Metro Denver Real Estate #9010848 Report a problem
    9/12/2017Listing removed$1,700,000$287/sqft
    Source: Windermere Metro Denver Real Estate #2617388 Report a problem
    7/9/2017Price change$1,700,000-2.9%$287/sqft
    Source: Windermere Metro Denver Real Estate #2617388 Report a problem
    6/28/2017Listed for sale$1,750,000+80.4%$295/sqft
    Source: Windermere Metro Denver Real Estate #2617388 Report a problem
    12/7/2012Sold$970,000$164/sqft
    Source: Agent Provided Report a problem

    Public tax history

    YearProperty taxesTax assessment
    2024$9,551 +23.8%$123,260 -3.1%
    2023$7,714 +3.6%$127,170 +31.1%
    2022$7,446 +12.3%$97,000 -2.8%
    2021$6,632 +2.9%$99,790 +11.7%
    2020$6,446 -8.3%$89,375 -25.9%
    2019$7,030 $120,608 +32.7%
    2018$7,030 +0.3%$90,870
    2017$7,009 +15.1%$90,870 +16.5%
    2016$6,092 +10.9%$77,970
    2015$5,495 0%$77,970 +17.9%
    2014$5,497 $66,160

    Find assessor info on the county website

    Neighborhood: Five Points

    Nearby schools

    GreatSchools rating
    Schools provided by the listing agent
    • Elementary: Cole Arts And Science Academy
    • Middle: Whittier E-8
    • High: East
    • District: Denver 1

    Source: REcolorado as distributed by MLS GRID. This data may not be complete. We recommend contacting the local school district to confirm school assignments for this home.

    Get a cash offer in 3 minutes
    Find out how much your home could sell for in as little as 3 minutes with a no-obligation cash offer.
    Estimated market value
    $1,818,400
    Get a cash offer in 3 minutes
    Find out how much your home could sell for in as little as 3 minutes with a no-obligation cash offer.
    Estimated market value
    $1,818,400