Skip main navigation
Sold
  • $960,000

    2275 NW Pettygrove St, Portland, OR 97210

    2beds
    2,176sqft
    Residential, Townhouse
    Built in 2002
    2,178 Square Feet Lot
    $940,800 Zestimate®
    $441/sqft
    $3,362 Estimated rent

    Home value

    $940,800

    $894,000 - $988,000

    $3,362/mo

    Zestimate® history
    Loading
    Loading...

    Owner options

    List your home for rent

    $3,362/mo

    Rent Zestimate®

    Find your next renter with Zillow Rental Manager. Plus, with online applications, you can quickly screen prospective tenants – for free.

    Learn more

    $3,362/mo

    Rent Zestimate®

    Refinance and save

    $5,946/mo

    Est. payment

    Refinancing to a lower rate could help reduce your monthly payments and save thousands over the life of the loan.

    See today's rates

    $5,946/mo

    Est. payment

    Explore your selling options

    Work with a Zillow partner agent

    Leverage their expertise and Zillow's premium Showcase listings to get your home seen by more buyers.

    Get started

    List with your own agent

    Get your home in front of millions of buyers by listing it on Zillow.

    Learn how to do it

    Sell it yourself

    Take full control of how buyers see your home on Zillow by listing For Sale by Owner (FSBO).

    List your home

    What's special

    Open living spaceAlphabet district
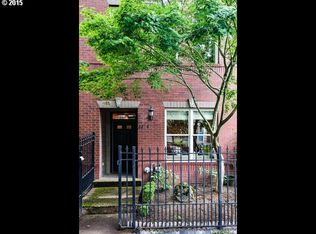
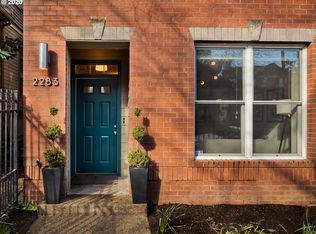
    Experience the epitome of urban living in the enchanting Alphabet District! Tucked away between the vibrant NW 23rd and NW 21st, this meticulously designed townhouse offers a seamless blend of convenience and luxury. Notably, there are no HOA dues, adding an extra layer of exclusivity to this remarkable property. Upon entering, you'll be greeted by a versatile den/office on the main floor, providing the perfect space for work or relaxation. This room has it's own HVAC & soundproofing. The attached mudroom, conveniently located off the garage, boasts an abundance of storage and even includes a Thermador wine + beverage coolers for the ultimate in-home entertaining. The main level presents a harmonious great room concept, seamlessly connecting the kitchen, dining area, and living room. This design creates an inviting and open living space that is ideal for both everyday living and entertaining guests. A testament to quality, this residence underwent a transformative remodel by Hammer and Hand in 2015, ensuring top-notch craftsmanship and design excellence. The kitchen features 4 x 8 Moda Vetro glass backsplash tiles, polished Pental Quartzstone countertops, and custom built fir cabinets. One of the standout features of this home is the exquisite clear grain fir built-in shelving, adding a touch of elegance and sophistication to the living space. Upstairs, you'll discover a stunning primary suite with an attached bathroom and a generously sized walk-in closet. The second bedroom offers captivating north-facing views. This townhouse is truly a masterpiece of urban living, offering the best of Portland's Alphabet District right at your doorstep. Seller open to carrying contract and lower than market rate for right buyer. [Home Energy Score = 6. HES Report at https://rpt.greenbuildingregistry.com/hes/OR10221605]

    Zillow last checked:

    Listing updated:

    Listed by:

    Jennifer Turner 503-312-4642,

    Lovejoy Real Estate

    Bought with:

    Natasha Blass, 201239291

    Knipe Realty ERA Powered

    Source: RMLS (OR),MLS#: 23133973MLS Logo

    Facts & features

    Interior

    Bedrooms & bathrooms
    • Bedrooms: 2
    • Bathrooms: 3
    • Full bathrooms: 2
    • Partial bathrooms: 1
    • Main level bathrooms: 1
    Primary bedroom
    • Features: Hardwood Floors, Suite, Walkin Closet
    • Level: Upper
    • Area: 221
    • Dimensions: 17 x 13
    Bedroom 2
    • Features: Ceiling Fan, Hardwood Floors
    • Level: Upper
    • Area: 187
    • Dimensions: 17 x 11
    Dining room
    • Features: Builtin Features, Hardwood Floors, Wainscoting
    • Level: Main
    • Area: 208
    • Dimensions: 16 x 13
    Kitchen
    • Features: Balcony, Dishwasher, Eating Area, Gas Appliances, Island, Sliding Doors, Free Standing Range, Free Standing Refrigerator, Granite
    • Level: Main
    • Area: 255
    • Width: 17
    Living room
    • Features: Builtin Features, Fireplace, Hardwood Floors
    • Level: Main
    • Area: 323
    • Dimensions: 17 x 19
    Heating
    • Forced Air, Mini Split, Fireplace(s)
    Cooling
    • Central Air
    Appliances
    • Included: Dishwasher, Disposal, Free-Standing Range, Free-Standing Refrigerator, Gas Appliances, Microwave, Stainless Steel Appliance(s), Washer/Dryer, Electric Water Heater
    • Laundry: Laundry Room
    Features
    • Granite, Wainscoting, Ceiling Fan(s), Built-in Features, Balcony, Eat-in Kitchen, Kitchen Island, Suite, Walk-In Closet(s)
    • Flooring: Hardwood, Tile
    • Doors: Sliding Doors
    • Windows: Double Pane Windows, Vinyl Frames
    • Basement: None
    • Number of fireplaces: 1
    • Fireplace features: Gas
    Interior area
    • Total structure area: 2,176
    • Total interior livable area: 2,176 sqft

    Property

    Parking
    • Total spaces: 1
    • Parking features: Parking Pad, Secured, Garage Door Opener, Attached, Oversized
    • Attached garage spaces: 1
    • Has uncovered spaces: Yes
    Features
    • Stories: 3
    • Patio & porch: Deck, Porch
    • Exterior features: Garden, Raised Beds, Balcony
    • Fencing: Fenced
    • Has view: Yes
    • View description: City
    Lot
    • Size: 2,178 sqft
    • Features: Private, SqFt 0K to 2999
    Details
    • Parcel number: R505512
    • Zoning: R

    Construction

    Type & style
    • Home type: Townhouse
    • Property subtype: Residential, Townhouse
    • Attached to another structure: Yes
    Materials
    • Brick, Lap Siding
    • Foundation: Slab
    • Roof: Composition
    Condition
    • Updated/Remodeled
    • New construction: No
    • Year built: 2002

    Utilities & green energy

    • Gas: Gas
    • Sewer: Public Sewer
    • Water: Public
    • Utilities for property: Cable Connected

    Community & neighborhood

    Security
    • Security features: Security Gate
    Location
    • Region: Portland
    • Subdivision: Alphabet District, Nw Flats

    Other

    Other facts
    • Listing terms: Cash,Conventional,Owner Will Carry,VA Loan
    • Road surface type: Paved

    Price history

    DateEventPrice
    3/22/2024Sold$960,000-1.5%$441/sqft
    Source: RMLS (OR) #23133973 Report a problem
    10/10/2023Price change$975,000-9.3%$448/sqft
    Source: RMLS (OR) #23133973 Report a problem
    9/12/2023Listed for sale$1,075,000+15%$494/sqft
    Source: RMLS (OR) #23133973 Report a problem
    8/30/2019Sold$935,000+20%$430/sqft
    Source: Public Record Report a problem
    7/23/2014Sold$779,000-2.6%$358/sqft
    Source: RMLS (OR) #14317070 Report a problem
    6/29/2014Listed for sale$799,900+25%$368/sqft
    Source: The Agency, Inc #14317070 Report a problem
    11/1/2005Sold$640,000+30.9%$294/sqft
    Source: Public Record Report a problem
    3/8/2002Sold$489,000$225/sqft
    Source: Public Record Report a problem

    Public tax history

    YearProperty taxesTax assessment
    2025$17,115 -4.6%$725,000 +3%
    2024$17,947 +0.7%$703,890 +3%
    2023$17,828 +0.9%$683,390 +3%
    2022$17,668 +1.5%$663,490 +3%
    2021$17,401 +9%$644,170 +3%
    2020$15,962 +3.8%$625,410 +3%
    2019$15,375 $607,200 +3%
    2018$15,375 +3%$589,520 +3%
    2017$14,923 +14%$572,350 +3%
    2016$13,088 $555,680 +3%
    2015$13,088 +2.7%$539,500 +15.6%
    2014$12,744 +32.2%$466,750 +3%
    2013$9,641 +12.7%$453,160 +3%
    2012$8,552 +2%$439,970 +3%
    2011$8,383 -7%$427,160 +3%
    2010$9,011 +2.7%$414,720 +3%
    2009$8,772 +5.9%$402,650 +3%
    2008$8,281 +0.2%$390,930 +3%
    2007$8,264 +11.4%$379,550 +3%
    2006$7,420 +4.7%$368,500 +3%
    2005$7,084 -8.4%$357,770 +3%
    2004$7,731 -9.4%$347,350 -8.7%
    2003$8,531 +67.6%$380,520 +58.5%
    2002$5,090 $240,010

    Find assessor info on the county website

    Neighborhood: Northwest

    Nearby schools

    GreatSchools rating
    Schools provided by the listing agent
    • Elementary: Chapman
    • Middle: West Sylvan
    • High: Lincoln

    Source: RMLS (OR). This data may not be complete. We recommend contacting the local school district to confirm school assignments for this home.

    Get a cash offer in 3 minutes
    Find out how much your home could sell for in as little as 3 minutes with a no-obligation cash offer.
    Estimated market value
    $940,800
    Get a cash offer in 3 minutes
    Find out how much your home could sell for in as little as 3 minutes with a no-obligation cash offer.
    Estimated market value
    $940,800