Skip main navigation
Closed
  • $490,000

    2275 Norwich Ct, Naperville, IL 60565

    3beds
    2,014sqft
    Single Family Residence
    Built in 1979
    0.25 Acres Lot
    $545,600 Zestimate®
    $243/sqft
    $3,362 Estimated rent

    Home value

    $545,600

    $513,000 - $584,000

    $3,362/mo

    Zestimate® history
    Loading
    Loading...

    Owner options

    List your home for rent

    $3,362/mo

    Rent Zestimate®

    Find your next renter with Zillow Rental Manager. Plus, with online applications, you can quickly screen prospective tenants – for free.

    Learn more

    $3,362/mo

    Rent Zestimate®

    Refinance and save

    $3,520/mo

    Est. payment

    Refinancing to a lower rate could help reduce your monthly payments and save thousands over the life of the loan.

    See today's rates

    $3,520/mo

    Est. payment

    Explore your selling options

    Work with a Zillow partner agent

    Leverage their expertise and Zillow's premium Showcase listings to get your home seen by more buyers.

    Get started

    List with your own agent

    Get your home in front of millions of buyers by listing it on Zillow.

    Learn how to do it

    Sell it yourself

    Take full control of how buyers see your home on Zillow by listing For Sale by Owner (FSBO).

    List your home

    What's special

    Beautiful homeInviting poolWell-appointed bedroomsWarmth and livabilityPeaceful cul-de-sacNeutral tonesRecently upgraded pump
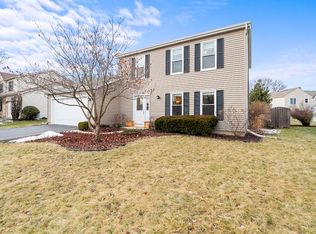
    Recognized as one of 2025's "Best Cities to Live in America" Naperville continues to be one of the most sought after communities. Nestled at the end of a peaceful cul-de-sac, this beautiful home features many updates made over the last 15 years, including a new roof, siding, gutters, windows, carpet, furnace, water heater, and an inviting pool with a recently upgraded pump. Step inside, and you'll immediately feel the warmth and livability of this home. Neutral tones on the main floor and sub-level create welcoming spaces ideal for family gatherings, dining, and entertaining. The upper level features three well-appointed bedrooms, including a spacious master suite complete with a private bath, dressing area, and walk-in closet. Located in the highly regarded District 204, with Neuqua Valley High School, this home is perfectly positioned for your family. Enjoy the convenience of nearby downtown Naperville's shopping, dining, and entertainment options, as well as access to the beautiful Springbrook Forest Preserve for hiking and biking adventures.

    Zillow last checked:

    Listing updated:

    Listing courtesy of:

    Mike McCatty 708-945-2121,

    Century 21 Circle,

    Andrew McCatty 708-217-5232,

    Century 21 Circle

    Bought with:

    Robert Bakas

    Keller Williams Premiere Properties

    James Sheldon

    Keller Williams Premiere Properties

    Source: MRED as distributed by MLS GRID,MLS#: 12450763MLS Logo

    Facts & features

    Interior

    Bedrooms & bathrooms
    • Bedrooms: 3
    • Bathrooms: 3
    • Full bathrooms: 2
    • 1/2 bathrooms: 1
    Primary bedroom
    • Features: Flooring (Carpet), Bathroom (Full)
    • Level: Second
    • Area: 336 Square Feet
    • Dimensions: 24X14
    Bedroom 2
    • Features: Flooring (Carpet)
    • Level: Second
    • Area: 132 Square Feet
    • Dimensions: 12X11
    Bedroom 3
    • Features: Flooring (Carpet)
    • Level: Second
    • Area: 110 Square Feet
    • Dimensions: 11X10
    Dining room
    • Features: Flooring (Hardwood)
    • Level: Main
    • Area: 110 Square Feet
    • Dimensions: 11X10
    Family room
    • Features: Flooring (Carpet)
    • Level: Lower
    • Area: 273 Square Feet
    • Dimensions: 21X13
    Foyer
    • Features: Flooring (Hardwood)
    • Level: Main
    • Area: 25 Square Feet
    • Dimensions: 5X5
    Kitchen
    • Features: Kitchen (Eating Area-Breakfast Bar, Island), Flooring (Hardwood)
    • Level: Main
    • Area: 144 Square Feet
    • Dimensions: 12X12
    Laundry
    • Level: Lower
    • Area: 63 Square Feet
    • Dimensions: 9X7
    Living room
    • Features: Flooring (Hardwood)
    • Level: Main
    • Area: 273 Square Feet
    • Dimensions: 21X13
    Heating
    • Natural Gas, Forced Air
    Cooling
    • Central Air
    Appliances
    • Included: Range, Microwave, Dishwasher, Refrigerator, Washer, Dryer, Disposal, Gas Water Heater
    • Laundry: Gas Dryer Hookup, In Unit, Sink
    Features
    • Walk-In Closet(s)
    • Flooring: Hardwood
    • Basement: None
    Interior area
    • Total structure area: 2,014
    • Total interior livable area: 2,014 sqft

    Property

    Parking
    • Total spaces: 2
    • Parking features: Asphalt, Garage Door Opener, On Site, Garage Owned, Attached, Garage
    • Attached garage spaces: 2
    • Has uncovered spaces: Yes
    Accessibility
    • Accessibility features: No Disability Access
    Features
    • Levels: Tri-Level
    • Patio & porch: Patio
    Lot
    • Size: 0.25 Acres
    • Dimensions: 45X110X128X114
    • Features: Cul-De-Sac, Landscaped, Mature Trees
    Details
    • Additional structures: None
    • Parcel number: 0701012040240000
    • Special conditions: None
    • Other equipment: Ceiling Fan(s), Sump Pump

    Construction

    Type & style
    • Home type: SingleFamily
    • Property subtype: Single Family Residence
    Materials
    • Vinyl Siding
    • Foundation: Concrete Perimeter
    • Roof: Asphalt
    Condition
    • New construction: No
    • Year built: 1979

    Utilities & green energy

    • Electric: Circuit Breakers, 100 Amp Service
    • Sewer: Public Sewer
    • Water: Lake Michigan, Public

    Community & neighborhood

    Security
    • Security features: Carbon Monoxide Detector(s)
    Community
    • Community features: Curbs, Sidewalks, Street Paved
    Location
    • Region: Naperville
    • Subdivision: Old Sawmill

    HOA & financial

    HOA
    • Services included: None

    Other

    Other facts
    • Listing terms: Conventional
    • Ownership: Fee Simple

    Price history

    DateEventPrice
    9/22/2025Sold$490,000-2%$243/sqft
    Source: MRED as distributed by MLS GRID #12450763 Report a problem
    8/28/2025Contingent$500,000$248/sqft
    Source: MRED as distributed by MLS GRID #12450763 Report a problem
    8/20/2025Listed for sale$500,000$248/sqft
    Source: MRED as distributed by MLS GRID #12450763 Report a problem
    8/20/2025Listing removed$500,000$248/sqft
    Source: MRED as distributed by MLS GRID #12393795 Report a problem
    7/30/2025Price change$500,000-8.9%$248/sqft
    Source: MRED as distributed by MLS GRID #12393795 Report a problem
    6/28/2025Listed for sale$549,000+54.6%$273/sqft
    Source: MRED as distributed by MLS GRID #12393795 Report a problem
    1/11/2022Listing removed--
    Source: Zillow Rental Manager Report a problem
    1/8/2022Listed for rent$2,800$1/sqft
    Source: Zillow Rental Manager Report a problem
    8/23/2021Sold$355,000+71.5%$176/sqft
    Source: MRED as distributed by MLS GRID #11038224 Report a problem
    9/11/2001Sold$207,000$103/sqft
    Source: Public Record Report a problem

    Public tax history

    YearProperty taxesTax assessment
    2024$9,114 +11.6%$139,147 +13.2%
    2023$8,168 +3.9%$122,921 +7.3%
    2022$7,864 +4.7%$114,542 +5%
    2021$7,509 +2%$109,088 +1.6%
    2020$7,364 +1.8%$107,360 +2.9%
    2019$7,233 +1.2%$104,335 +2.9%
    2018$7,147 +1.6%$101,401 +2.7%
    2017$7,033 +0.2%$98,783 +2.2%
    2016$7,016 -3.1%$96,656 +4%
    2015$7,239 $92,939 +0.4%
    2014$7,239 +1.7%$92,566
    2013$7,121 +4.1%$92,566
    2012$6,843 +6.9%$92,566 -1.1%
    2011$6,404 -7.6%$93,600 -12.1%
    2010$6,934 +6%$106,528 -1.7%
    2009$6,543 +0.4%$108,370
    2008$6,518 $108,370
    2007-- $108,370 +9.4%
    2006$6,112 +2.3%$99,100 +6.2%
    2005$5,973 +3.3%$93,288 +6.5%
    2004$5,781 +7.7%$87,567 +10.4%
    2003$5,367 +24.3%$79,312 +25.1%
    2002$4,319 +7.2%$63,416 +7.1%
    2001$4,029 +11.4%$59,199 +9.3%
    2000$3,617 $54,183

    Find assessor info on the county website

    Neighborhood: Old Farm

    Nearby schools

    GreatSchools rating
    Schools provided by the listing agent
    • Elementary: Spring Brook Elementary School
    • Middle: Gregory Middle School
    • High: Neuqua Valley High School
    • District: 204

    Source: MRED as distributed by MLS GRID. This data may not be complete. We recommend contacting the local school district to confirm school assignments for this home.

    Get a cash offer in 3 minutes
    Find out how much your home could sell for in as little as 3 minutes with a no-obligation cash offer.
    Estimated market value
    $545,600
    Get a cash offer in 3 minutes
    Find out how much your home could sell for in as little as 3 minutes with a no-obligation cash offer.
    Estimated market value
    $545,600