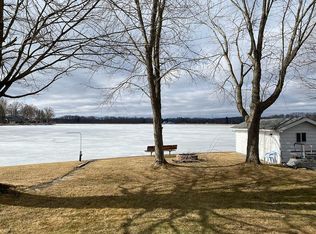
Brand NEW roof installed 3/23/24 (not in current photos/ over $15,000 improvement). Explore the perfect blend of comfort and convenience in this spacious 4-bedroom ranch featuring lake access to Baw Beese Lake. Recently updated in the last several years: updated kitchen, fencing, roof, and bathrooms, this home offers everything you need. Enjoy the serene surroundings with a backyard Baw Beese trail leading to Sandy Beach and there are Mutiple areas in Oak Haven within the HOA to dock your boat. The large 3 detached garage with a workshop area adds practicality to this must-see property. Call today to schedule your private showing and envision a lifestyle of peace near the lake. This company makes no warranty or representations about the contents of this data. Explore the perfect blend of comfort and convenience in this spacious 4-bedroom ranch featuring lake access to Baw Beese Lake. Recently updated in the last several years: updated kitchen, fencing, roof, and bathrooms, this home offers everything you need. Enjoy the serene surroundings with a backyard Baw Beese trail leading to Sandy Beach and public lake access just across the street. The large 3 detached garage with a workshop area adds practicality to this must-see property. Call today to schedule your private showing and envision a lifestyle of peace near the lake. This company makes no warranty or representations about the contents of this data. It is the responsibility of the parties looking at the property to satisfy themselves as to accuracy of this information. Taxes were obtained from the local assessor and the taxes could change for the buyer after a closed transaction. Seller is a Licensed Real Estate Agent is State of Michigan. HOA is 100$ annually. It is the responsibility of the parties looking at the property to satisfy themselves as to accuracy of this information.
Sold
Zillow last checked:
Listing updated:
Bought with:
Rachel Tell, 6501442227
Case Realty Group
Source: MichRIC,MLS#: 24007970
Price history
| Date | Event | Price |
|---|---|---|
| 8/1/2024 | Sold | $218,000$128/sqft |
Source: Public Record Report a problem | ||
| 5/3/2024 | Sold | $218,000-0.9%$128/sqft |
Source:  MichRIC #24007970 Report a problem MichRIC #24007970 Report a problem | ||
| 4/16/2024 | Contingent | $220,000$129/sqft |
Source: MichRIC #24007970 Report a problem | ||
| 3/26/2024 | Price change | $220,000+1.9%$129/sqft |
Source: MichRIC #24007970 Report a problem | ||
| 3/10/2024 | Price change | $215,900-3.8%$127/sqft |
Source: MichRIC #24007970 Report a problem | ||
| 2/23/2024 | Price change | $224,500-2.2%$132/sqft |
Source: MichRIC #24007970 Report a problem | ||
| 2/16/2024 | Listed for sale | $229,500+129.5%$135/sqft |
Source: MichRIC #24007970 Report a problem | ||
| 6/14/2018 | Sold | $100,000-13%$59/sqft |
Source: Agent Provided Report a problem | ||
| 5/2/2018 | Price change | $114,900-4.2%$68/sqft |
Source: Playford Real Estate #18013614 Report a problem | ||
| 4/9/2018 | Listed for sale | $119,900$70/sqft |
Source: Playford Real Estate #18013614 Report a problem | ||
| 1/6/2018 | Listing removed | $119,900$70/sqft |
Source: Playford Real Estate #17048213 Report a problem | ||
| 10/12/2017 | Price change | $119,900-4%$70/sqft |
Source: Playford Real Estate #17048213 Report a problem | ||
| 9/22/2017 | Listed for sale | $124,900+92.2%$73/sqft |
Source: Playford Real Estate #17048213 Report a problem | ||
| 7/15/2013 | Sold | $65,000$38/sqft |
Source: Public Record Report a problem | ||


Get pre-qualified for a loan
At Zillow Home Loans, we can pre-qualify you in as little as 5 minutes with no impact to your credit score.An equal housing lender. NMLS #10287.
