Discover this beautifully remodeled 5-bedroom, 3-bathroom pool home in the heart of Hacienda Heights, perfectly situated near top-rated Mesa Robles School and Glen A. Wilson High School. This stunning home underwent partial renovation in 2019, featuring a modern kitchen, elegant wood shutters, recessed lighting, two exquisite crystal chandeliers, and refined crown molding.
Step through the custom double doors into the elegant living room, highlighted by a soaring vaulted ceiling. The formal dining room, adorned with a crystal chandelier, is perfect for hosting memorable gatherings. The expansive family room, complete with a cozy fireplace, seamlessly connects to the chef-inspired kitchen. This culinary haven boasts granite countertops, a stylish backsplash, custom cabinetry, stainless steel appliances, and a wet bar.
The main floor is thoughtfully designed with one bedroom and one bathroom, offering flexibility and ease of living. A wrought iron staircase leads you to the second floor, where the primary suite awaits, features dual closets and an en-suite bathroom with shower, and double vanities. Two additional bedrooms, another bathroom, and a versatile bonus room—a perfect fifth bedroom—complete the upper level.
Outside, the private backyard is a true oasis. Enjoy alfresco dining on the spacious patio with built-in countertops. Take a dip in the sparkling pool, or unwind in the spa after a long day.
Additional features include central air conditioning and heating, newer double-pane windows and sliding doors, a tile roof, and a blend of wood and tile flooring. Conveniently located near county parks, shopping centers, schools, medical facilities, supermarkets, restaurants, and banks, this home offers the perfect combination of luxury and convenience.
Sold for $1,425,000
Listed by: ReMax 2000 Realty • Nancy Liu • Contact: 626-688-9181
Bought with: Keller Williams Signature Realty
$1,425,000
2275 Oldridge Dr, Hacienda Heights, CA 91745
5beds
2,470sqft
Single Family Residence
Built in 1977
9,412 Square Feet Lot
$1,469,500 Zestimate®
$577/sqft
$4,791 Estimated rent
Home value
$1,469,500
$1.40M - $1.54M
$4,791/mo
Zestimate® history
Owner options
List your home for rent
$4,791/mo
Rent Zestimate®
Find your next renter with Zillow Rental Manager. Plus, with online applications, you can quickly screen prospective tenants – for free.
$4,791/mo
Rent Zestimate®
Refinance and save
$9,052/mo
Est. payment
Refinancing to a lower rate could help reduce your monthly payments and save thousands over the life of the loan.
$9,052/mo
Est. payment
Explore your selling options
Work with a Zillow partner agent
Leverage their expertise and Zillow's premium Showcase listings to get your home seen by more buyers.
Get startedList with your own agent
Get your home in front of millions of buyers by listing it on Zillow.
Learn how to do itSell it yourself
Take full control of how buyers see your home on Zillow by listing For Sale by Owner (FSBO).
List your homeWhat's special
Zillow last checked:
Listing updated:
Listed by:
Nancy Liu DRE #01022715 626-688-9181,
ReMax 2000 Realty
Bought with:
Tony Lam, DRE #01944496
Keller Williams Signature Realty
Source: CRMLS,MLS#: TR24173107 Originating MLS: California Regional MLS
Originating MLS: California Regional MLSFacts & features
Interior
Bedrooms & bathrooms
- Bedrooms: 5
- Bathrooms: 3
- Full bathrooms: 2
- 3/4 bathrooms: 1
- Main level bathrooms: 1
- Main level bedrooms: 1
Rooms
- Room types: Family Room, Living Room, Primary Bedroom, Dining Room
Primary bedroom
- Features: Primary Suite
Bathroom
- Features: Bathtub, Separate Shower
Heating
- Central
Cooling
- Central Air
Appliances
- Included: Dishwasher, Electric Range
- Laundry: In Garage
Features
- Separate/Formal Dining Room, Primary Suite
- Flooring: Tile, Wood
- Doors: Double Door Entry
- Windows: Double Pane Windows
- Has fireplace: Yes
- Fireplace features: Family Room
- Common walls with other units/homes: No Common Walls
Interior area
- Total interior livable area: 2,470 sqft
Property
Parking
- Total spaces: 3
- Parking features: Garage - Attached
- Attached garage spaces: 3
Features
- Levels: Two
- Stories: 2
- Entry location: Front
- Patio & porch: Patio
- Has private pool: Yes
- Pool features: Private
- Has spa: Yes
- Spa features: Private
- Has view: Yes
- View description: None
Lot
- Size: 9,412 Square Feet
- Features: Front Yard, Garden
Details
- Parcel number: 8294013041
- Zoning: LCRPD60007U*
- Special conditions: Standard
Construction
Type & style
- Home type: SingleFamily
- Property subtype: Single Family Residence
Materials
- Roof: Tile
Condition
- New construction: No
- Year built: 1977
Utilities & green energy
- Sewer: Public Sewer
- Water: Public
Community & HOA
Community
- Features: Street Lights
Location
- Region: Hacienda Heights
Financial & listing details
- Price per square foot: $577/sqft
- Tax assessed value: $1,453,500
- Date on market: 8/30/2024
- Cumulative days on market: 6 days
- Listing terms: Cash,Cash to New Loan,Conventional
Price history
| Date | Event | Price |
|---|---|---|
| 9/30/2024 | Sold | $1,425,000+1.9%$577/sqft |
Source:  CRMLS #TR24173107 Report a problem CRMLS #TR24173107 Report a problem | ||
| 9/18/2024 | Pending sale | $1,398,000$566/sqft |
Source: CRMLS #TR24173107 Report a problem | ||
| 9/10/2024 | Contingent | $1,398,000$566/sqft |
Source: CRMLS #TR24173107 Report a problem | ||
| 8/30/2024 | Listed for sale | $1,398,000+62.6%$566/sqft |
Source: CRMLS #TR24173107 Report a problem | ||
| 7/10/2021 | Listing removed | -- |
Source: Zillow Rental Network Premium Report a problem | ||
| 6/29/2021 | Listed for rent | $3,800+8.6%$2/sqft |
Source: Zillow Rental Network Premium Report a problem | ||
| 6/15/2021 | Listing removed | -- |
Source: Zillow Rental Network Premium Report a problem | ||
| 6/9/2021 | Listed for rent | $3,500$1/sqft |
Source: Zillow Rental Network Premium Report a problem | ||
| 9/13/2017 | Sold | $860,000-1.1%$348/sqft |
Source: Public Record Report a problem | ||
| 8/3/2017 | Pending sale | $869,888$352/sqft |
Source: 168 Realty Inc. #TR17161972 Report a problem | ||
| 7/15/2017 | Listed for sale | $869,888+135.1%$352/sqft |
Source: 168 Realty Inc. #TR17161972 Report a problem | ||
| 11/1/2000 | Sold | $370,000$150/sqft |
Source: Public Record Report a problem | ||
Public tax history
| Year | Property taxes | Tax assessment |
|---|---|---|
| 2026 | -- | $1,453,500 +2% |
| 2025 | $17,507 +48% | $1,425,000 +48.5% |
| 2024 | $11,826 +2.6% | $959,342 +2% |
| 2023 | $11,528 +3.1% | $940,532 +2% |
| 2022 | $11,184 +1.8% | $922,091 +2% |
| 2021 | $10,984 +1.4% | $904,012 +1% |
| 2020 | $10,838 | $894,743 +2% |
| 2019 | $10,838 +4.5% | $877,200 +2% |
| 2018 | $10,369 | $860,000 +79% |
| 2017 | $10,369 +75.5% | $480,375 +2% |
| 2016 | $5,910 +5.9% | $470,957 +1.5% |
| 2015 | $5,580 +3.5% | $463,884 +2% |
| 2014 | $5,389 | $454,798 +2.5% |
| 2012 | -- | $443,868 +2% |
| 2011 | -- | $435,166 +0.8% |
| 2010 | -- | $431,914 -0.2% |
| 2009 | -- | $432,941 +2% |
| 2008 | -- | $424,453 +2% |
| 2007 | -- | $416,131 +2% |
| 2006 | -- | $407,973 |
| 2005 | -- | $407,973 +4% |
| 2004 | -- | $392,133 +1.9% |
| 2003 | -- | $384,947 +2% |
| 2002 | -- | $377,400 +11.1% |
| 2000 | -- | $339,800 |
Find assessor info on the county website
Neighborhood: 91745
Nearby homes
- $1,047,4004 bd2 ba1.9k sqft2277 Oldridge Dr, Hacienda Heights, CA 91745Off Market
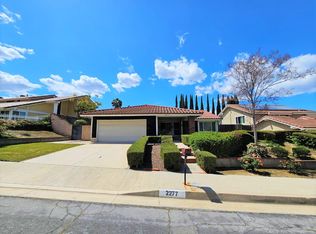
- $1,034,1004 bd2 ba1.9k sqft2273 Oldridge Dr, Hacienda Heights, CA 91745Off Market
- $1,220,8004 bd3 ba2.5k sqft2264 Maywind Way, Hacienda Heights, CA 91745Off Market
- $1,203,3004 bd3 ba2.1k sqft2281 Oldridge Dr, Hacienda Heights, CA 91745Off Market
- $1,102,4004 bd3 ba2k sqft2258 Maywind Way, Hacienda Heights, CA 91745Off Market
- $1,089,8004 bd3 ba2k sqft2265 Oldridge Dr, Hacienda Heights, CA 91745Off Market
- $1,079,1004 bd3 ba2k sqft2270 Maywind Way, Hacienda Heights, CA 91745Off Market
- $1,209,3004 bd3 ba2.4k sqft2274 Oldridge Dr, Hacienda Heights, CA 91745Off Market
Nearby schools
GreatSchools rating
- 8/10Grazide Elementary SchoolGrades: K-5Distance: 1 mi
- 9/10Cedarlane AcademyGrades: K-8Distance: 0.9 mi
- 9/10Glen A. Wilson High SchoolGrades: 9-12Distance: 0.8 mi
Schools provided by the listing agent
- Elementary: Grazide
- Middle: Mesa Roble
- High: Wilson
Source: CRMLS. This data may not be complete. We recommend contacting the local school district to confirm school assignments for this home.
Get a cash offer in 3 minutes
Find out how much your home could sell for in as little as 3 minutes with a no-obligation cash offer.
Estimated market value
$1,469,500
Get a cash offer in 3 minutes
Find out how much your home could sell for in as little as 3 minutes with a no-obligation cash offer.
Estimated market value
$1,469,500
- California
- Los Angeles County
- Hacienda Heights
- 91745
- 2275 Oldridge Dr
Nearby cities
Nearby zip codes
Other Hacienda Heights Topics
- Apartments for Rent in 91745
- Houses for Sale in 91745
- Houses for Rent in 91745
- 91745 Real Estate
- Hacienda Heights Condos
- Houses for Sale in Hacienda Heights
- Newest Listings in Hacienda Heights
- Hacienda Heights Home Values
- Hacienda Heights Real Estate Agents
- Hacienda Heights Refinance
- Hacienda Heights Mortgage Rates
