Skip main navigation
Off market
  • $543,300

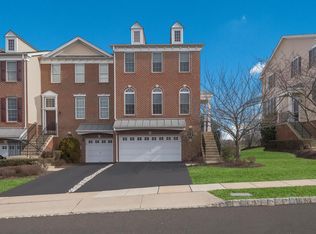
    2275 Rosemont Ter #8, Furlong, PA 18925

    3beds
    2,124sqft
    Townhouse
    Built in 2006
    -- sqft lot
    $543,300 Zestimate®
    $256/sqft
    $3,395 Estimated rent

    Home value

    $543,300

    $516,000 - $570,000

    $3,395/mo

    Zestimate® history
    Loading
    Loading...

    Owner options

    List your home for rent

    $3,395/mo

    Rent Zestimate®

    Find your next renter with Zillow Rental Manager. Plus, with online applications, you can quickly screen prospective tenants – for free.

    Learn more

    $3,395/mo

    Rent Zestimate®

    Refinance and save

    $3,714/mo

    Est. payment

    Refinancing to a lower rate could help reduce your monthly payments and save thousands over the life of the loan.

    See today's rates

    $3,714/mo

    Est. payment

    Explore your selling options

    Work with a Zillow partner agent

    Leverage their expertise and Zillow's premium Showcase listings to get your home seen by more buyers.

    Get started

    List with your own agent

    Get your home in front of millions of buyers by listing it on Zillow.

    Learn how to do it

    Sell it yourself

    Take full control of how buyers see your home on Zillow by listing For Sale by Owner (FSBO).

    List your home

    What's special

    Welcometo 2275 Rosemount Terrace! This elegant end unit that backs to open space has 3 bedrooms and 2.5 bathrooms and is located in the very desirable Arbor Point.As soon as you enter the home you will notice the lovely hardwood floors that flow throughout the first floor of the home. Theentry foyerhas a powder room that leads into the living and dining rooms with 9 foot ceilings and architectural columns.Custom window shades grace the windows throughout the house and as and end unit, there are twice as many sunny windows to enjoy! The kitchenhas 42" cabinets, granite countertops and a two level center island with seating for casual dining. The kitchen is open to the sunny breakfast room with glass doors leading to the Trex deck. With the exterior maintenance of the property taken care of you can actually have the time to relax and unwind at the end of a long day with beautiful views of open space. The family room features a gas fireplace with marble surround. The finishedwalk out basement provides even more room for entertaining family and friends.The secondlevelleads to a spacious main bedroom suite. The main bathhas a double sink vanity, oversized soaking tub, upgraded custom tile and glass enclosed showerthat is accessed through French doors. There is also a spacious walk-in closet. Twoother bedrooms share a hall bath. Thereis a convenient second floor laundry that completesthe upper level. Atwo car oversized garage provides lots of additional space for storage. This community affords the simple pleasure of walking across the street to the elementary school.There is also a clubhouse with a work out room, in-ground pool, and a tot lot.. Not only is exterior maintenance included but also lawn and landscaping, trash removal, and snow removal. All this in the award winning Central Bucks School District. Minutes from Doylestown, Newtown and Peddlers Village.

    This property is off market, which means it's not currently listed for sale or rent on Zillow. This may be different from what's available on other websites or public sources.

    Facts & features

    Interior

    Bedrooms & bathrooms
    • Bedrooms: 3
    • Bathrooms: 3
    • Full bathrooms: 2
    • 1/2 bathrooms: 1
    Heating
    • Forced air, Gas
    Cooling
    • Central
    Appliances
    • Included: Dishwasher, Microwave
    Features
    • Flooring: Tile, Carpet, Hardwood
    Interior area
    • Total interior livable area: 2,124 sqft

    Property

    Parking
    • Parking features: Garage - Attached
    Features
    • Exterior features: Vinyl, Brick

    Construction

    Type & style
    • Home type: Townhouse
    Materials
    • Roof: Other
    Condition
    • Year built: 2006

    Community & HOA

    HOA
    • Has HOA: Yes
    • HOA fee: $289 monthly
    Location
    • Region: Furlong

    Financial & listing details

    • Price per square foot: $256/sqft

    Price history

    DateEventPrice
    12/29/2022Sold$470,000-6%$221/sqft
    Source: Bright MLS #PABU2031750 Report a problem
    12/3/2022Pending sale$500,000$235/sqft
    Source: Coldwell Banker Hearthside #PABU2031750 Report a problem
    11/18/2022Contingent$500,000$235/sqft
    Source: Bright MLS #PABU2031750 Report a problem
    10/24/2022Price change$500,000-4.8%$235/sqft
    Source: Bright MLS #PABU2031750 Report a problem
    9/19/2022Price change$525,000-0.9%$247/sqft
    Source: Bright MLS #PABU2031750 Report a problem
    8/25/2022Price change$530,000-0.9%$250/sqft
    Source: Bright MLS #PABU2031750 Report a problem
    7/22/2022Pending sale$535,000$252/sqft
    Source: Coldwell Banker Hearthside #PABU2031750 Report a problem
    7/22/2022Contingent$535,000$252/sqft
    Source: Bright MLS #PABU2031750 Report a problem
    7/15/2022Listed for sale$535,000+49.4%$252/sqft
    Source: Bright MLS #PABU2031750 Report a problem
    11/1/2016Sold$358,000-1.9%$169/sqft
    Source: Long & Foster Broker Feed #1003880657_100 Report a problem
    8/27/2016Listed for sale$364,900$172/sqft
    Source: Long & Foster-Doylestown #6850732 Report a problem

    Public tax history

    Tax history is unavailable.

    Neighborhood: 18925

    Nearby schools

    GreatSchools rating
    Get a cash offer in 3 minutes
    Find out how much your home could sell for in as little as 3 minutes with a no-obligation cash offer.
    Estimated market value
    $543,300
    Get a cash offer in 3 minutes
    Find out how much your home could sell for in as little as 3 minutes with a no-obligation cash offer.
    Estimated market value
    $543,300