Tucked away on a quiet cul-de-sac in one of Mt. Pleasant's most desirable neighborhoods, this stunning Cornerstone home delivers the space, style, and modern conveniences today's buyers are looking for. Built in 2020, this 4-bedroom, 3.5-bath residence with a 3 car garage welcomes you with an open, inviting floor plan designed for both everyday living and entertaining. The chef-inspired kitchen features a large island, walk-in pantry, soft-close cabinetry, and generous storage, all opening to a warm and comfortable living area highlighted by a gas fireplace. Whether hosting guests or enjoying a quiet evening at home, the layout offers the perfect balance of elegance and functionality. Upstairs, the spacious primary suite provides a private retreat with a jetted soaking tub and custom closets, while three additional bedrooms, two full baths, and second-floor laundry add convenience for busy households. The finished lower level offers endless flexibility with a large recreation area and full bath—perfect for movie nights, guests, a home gym, or a dedicated workspace. Step outside to enjoy the beautifully maintained yard, complete with underground irrigation and a backyard deck ready for summer gatherings. With modern construction, a three-car garage, and an unbeatable location, this home is ready for its next chapter.
Sold for $451,000
Street View
Zillow last checked:
Listing updated:
Bought with:
Tiffany Sloan-Grocholski, 6501411786
COLDWELL BANKER MT. PLEASANT REALTY
Source: NGLRMLS,MLS#: 1947655
Price history
| Date | Event | Price |
|---|---|---|
| 9/18/2026 | Sold | $451,000-3.6%$145/sqft |
Source:  NGLRMLS #1947655 Report a problem NGLRMLS #1947655 Report a problem | ||
| 7/27/2026 | Contingent | $468,000$150/sqft |
Source: NGLRMLS #1947655 Report a problem | ||
| 7/6/2026 | Listed for sale | $468,000-2.3%$150/sqft |
Source: NGLRMLS #1947655 Report a problem | ||
| 7/6/2026 | Listing removed | $479,000$154/sqft |
Source:  Realcomp II #79080061590 Report a problem Realcomp II #79080061590 Report a problem | ||
| 5/16/2026 | Price change | $479,000-2%$154/sqft |
Source: NGLRMLS #1938319 Report a problem | ||
| 3/12/2026 | Listed for sale | $489,000-1.2%$157/sqft |
Source: NGLRMLS #1938319 Report a problem | ||
| 9/5/2025 | Listed for sale | $495,000+50%$159/sqft |
Source: NGLRMLS #1938319 Report a problem | ||
| 9/11/2020 | Sold | $329,900$106/sqft |
Source: Agent Provided Report a problem | ||
| 8/3/2020 | Pending sale | $329,900$106/sqft |
Source: ASSOCIATED REALTY #1875671 Report a problem | ||
| 6/10/2020 | Listed for sale | $329,900$106/sqft |
Source: ASSOCIATED REALTY #1875671 Report a problem | ||
Nearby homes
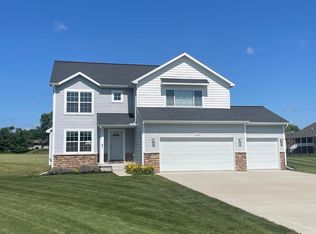
- $469,9004 bd4 ba2.9k sqft2276 Sandstone Dr, Mount Pleasant, MI 48858Sold
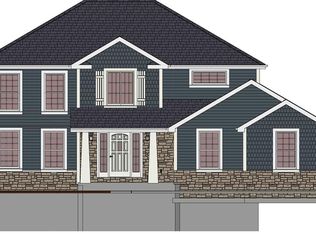
- $410,0004 bd3 ba2.2k sqft2275 N Sandstone Dr, Mount Pleasant, MI 48858Off Market
- $42,400-- bd-- ba-- sqft2311 Sandstone Dr, Mount Pleasant, MI 48858Off Market
- $389,400-- bd-- ba-- sqft2284 Sandstone Dr, Mount Pleasant, MI 48858Off Market
Sell for more on Zillow
Get a Zillow Showcase℠ listing at no additional cost and you could sell for .
$451,400
2% more
+$9,028
With Zillow Showcase(estimated)
$460,428
