Skip main navigation
Sold
  • $3,250,000

    2275 Scenic Dr N, Muskegon, MI 49445

    6beds
    7,579sqft
    Single Family Residence
    Built in 2014
    4.2 Acres Lot
    $3,287,000 Zestimate®
    $429/sqft
    $5,721 Estimated rent

    Home value

    $3,287,000

    $2.96M - $3.68M

    $5,721/mo

    Zestimate® history
    Loading
    Loading...

    Owner options

    List your home for rent

    $5,721/mo

    Rent Zestimate®

    Find your next renter with Zillow Rental Manager. Plus, with online applications, you can quickly screen prospective tenants – for free.

    Learn more

    $5,721/mo

    Rent Zestimate®

    Refinance and save

    $16,854/mo

    Est. payment

    Refinancing to a lower rate could help reduce your monthly payments and save thousands over the life of the loan.

    See today's rates

    $16,854/mo

    Est. payment

    Explore your selling options

    Work with a Zillow partner agent

    Leverage their expertise and Zillow's premium Showcase listings to get your home seen by more buyers.

    Get started

    List with your own agent

    Get your home in front of millions of buyers by listing it on Zillow.

    Learn how to do it

    Sell it yourself

    Take full control of how buyers see your home on Zillow by listing For Sale by Owner (FSBO).

    List your home

    What's special

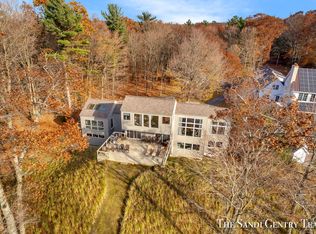
    Life at the beach. Lake Michigan home on over 4 acres with 115 feet of water frontage with sugar sand beach. Premium quality, no expense spared. 7580 square feet of living space with 6 bedrooms & 6.5 baths all with beautiful glass tile and quartz countertops. Primary suite spans the lakeside of the house with 2 walk-in closets, walk-in tiled shower, and panoramic views. 1200 sq ft private guest wing that sleeps 10. 10 ft ceilings on all 3 levels along with custom cabinetry built-ins in every room with deep moldings, wood and heated tile floors. Amazing island kitchen with quartz counters, glass tile backsplash, deluxe appliances, butler pantry along with walk thru pantry room.

    Zillow last checked:

    Listing updated:

    Listed by:

    Kelly T Uganski 616-502-1143,

    RE/MAX Lakeshore

    Bought with:

    Brian David Klingel, 6501319991

    Coldwell Banker Woodland Schmidt Grand Haven

    Source: MichRIC,MLS#: 26005601MLS Logo

    Facts & features

    Interior

    Bedrooms & bathrooms
    • Bedrooms: 6
    • Bathrooms: 7
    • Full bathrooms: 6
    • 1/2 bathrooms: 1
    Primary bedroom
    • Level: Upper
    • Area: 450
    • Dimensions: 25.00 x 18.00
    Bedroom 2
    • Level: Upper
    • Area: 208
    • Dimensions: 16.00 x 13.00
    Bedroom 3
    • Level: Upper
    • Area: 182
    • Dimensions: 13.00 x 14.00
    Bedroom 4
    • Level: Upper
    • Area: 368
    • Dimensions: 23.00 x 16.00
    Bedroom 5
    • Level: Upper
    • Area: 529
    • Dimensions: 23.00 x 23.00
    Primary bathroom
    • Level: Upper
    • Area: 198
    • Dimensions: 11.00 x 18.00
    Bathroom 1
    • Level: Main
    • Area: 64
    • Dimensions: 8.00 x 8.00
    Bathroom 1
    • Description: Half bath
    • Level: Main
    • Area: 30
    • Dimensions: 6.00 x 5.00
    Bathroom 2
    • Level: Upper
    • Area: 120
    • Dimensions: 15.00 x 8.00
    Bathroom 3
    • Level: Upper
    • Area: 112
    • Dimensions: 8.00 x 14.00
    Bathroom 4
    • Level: Upper
    • Area: 40
    • Dimensions: 5.00 x 8.00
    Bathroom 5
    • Level: Lower
    • Area: 54
    • Dimensions: 9.00 x 6.00
    Other
    • Level: Lower
    • Area: 238
    • Dimensions: 14.00 x 17.00
    Bonus room
    • Level: Upper
    • Area: 132
    • Dimensions: 11.00 x 12.00
    Den
    • Level: Main
    • Area: 256
    • Dimensions: 16.00 x 16.00
    Dining area
    • Level: Main
    • Area: 390
    • Dimensions: 26.00 x 15.00
    Game room
    • Level: Lower
    • Area: 700
    • Dimensions: 25.00 x 28.00
    Kitchen
    • Level: Main
    • Area: 273
    • Dimensions: 21.00 x 13.00
    Laundry
    • Level: Main
    • Area: 96
    • Dimensions: 12.00 x 8.00
    Laundry
    • Level: Upper
    • Area: 30
    • Dimensions: 5.00 x 6.00
    Living room
    • Level: Main
    • Area: 528
    • Dimensions: 24.00 x 22.00
    Other
    • Description: Sunroom
    • Level: Main
    • Area: 208
    • Dimensions: 13.00 x 16.00
    Other
    • Description: Additional room
    • Level: Lower
    • Area: 360
    • Dimensions: 18.00 x 20.00
    Other
    • Description: Additional room
    • Level: Lower
    • Area: 240
    • Dimensions: 12.00 x 20.00
    Sauna
    • Level: Lower
    • Area: 42
    • Dimensions: 7.00 x 6.00
    Utility room
    • Level: Lower
    • Area: 336
    • Dimensions: 16.00 x 21.00
    Heating
    • Forced Air
    Cooling
    • Central Air
    Appliances
    • Included: Humidifier, Bar Fridge, Cooktop, Dishwasher, Double Oven, Dryer, Microwave, Refrigerator, Washer
    • Laundry: Laundry Room, Main Level, Upper Level
    Features
    • Ceiling Fan(s), Elevator, Guest Quarters, Sauna, Wet Bar, Center Island, Eat-in Kitchen, Pantry
    • Flooring: Ceramic Tile, Wood
    • Windows: Low-Emissivity Windows, Screens
    • Basement: Full
    • Number of fireplaces: 5
    • Fireplace features: Family Room, Formal Dining, Gas Log, Living Room, Master Bedroom, Other
    Interior area
    • Total structure area: 5,620
    • Total interior livable area: 7,579 sqft
    • Finished area below ground: 0

    Property

    Parking
    • Total spaces: 3
    • Parking features: Garage Faces Side, Garage Door Opener, Attached
    • Garage spaces: 3
    Features
    • Stories: 2
    • Exterior features: Other
    • Has spa: Yes
    • Spa features: Hot Tub Spa
    • On waterfront: Yes
    • Waterfront features: Lake
    • Body of water: Lake Michigan
    Lot
    • Size: 4.2 Acres
    • Dimensions: 156 x 1618 x 115 x 1687
    • Features: Level, Wooded, Ground Cover, Shrubs/Hedges
    Details
    • Parcel number: 25039170

    Construction

    Type & style
    • Home type: SingleFamily
    • Architectural style: Traditional
    • Property subtype: Single Family Residence
    Materials
    • Wood Siding
    • Roof: Metal
    Condition
    • New construction: No
    • Year built: 2014

    Utilities & green energy

    • Sewer: Septic Tank
    • Water: Well

    Community & HOA

    Community
    • Security: Security System
    Location
    • Region: Muskegon

    Financial & listing details

    • Price per square foot: $429/sqft
    • Tax assessed value: $1,090,127
    • Annual tax amount: $30,726
    • Date on market: 2/16/2026
    • Listing terms: Cash,Conventional
    • Road surface type: Paved

    Price history

    DateEventPrice
    4/15/2026Sold$3,250,000-17.7%$429/sqft
    Source: MichRIC #26005601 Report a problem
    3/12/2026Pending sale$3,950,000$521/sqft
    Source: MichRIC #26005601 Report a problem
    2/16/2026Listed for sale$3,950,000-17.6%$521/sqft
    Source: MichRIC #26005601 Report a problem
    11/26/2025Listing removed$4,795,000$633/sqft
    Source: MichRIC #25039170 Report a problem
    10/13/2025Price change$4,795,000-3.1%$633/sqft
    Source: MichRIC #25039170 Report a problem
    9/2/2025Price change$4,950,000-4.8%$653/sqft
    Source: MichRIC #25039170 Report a problem
    8/5/2025Listed for sale$5,199,000$686/sqft
    Source: MichRIC #25039170 Report a problem

    Public tax history

    Tax history is unavailable.

    Neighborhood: 49445

    Nearby schools

    GreatSchools rating
    Get a cash offer in 3 minutes
    Find out how much your home could sell for in as little as 3 minutes with a no-obligation cash offer.
    Estimated market value
    $3,287,000
    Get a cash offer in 3 minutes
    Find out how much your home could sell for in as little as 3 minutes with a no-obligation cash offer.
    Estimated market value
    $3,287,000