Welcome to this sophisticated modern townhome ideally located between Tremont and Ohio City just minutes from downtown Cleveland. This four level residence offers sleek design, energy efficient construction, and stunning city views throughout. The entry level features versatile flex space currently used as a home office or additional bedroom with an electric fireplace, along with access to the heated attached two car garage with epoxy flooring and ample storage. The main living level showcases an open floor plan with 9 foot ceilings, expansive windows, and abundant natural light, anchored by a well appointed kitchen with quartz countertops, a large center island, 42 inch cabinetry, stainless steel appliances, and a dedicated dining area, plus a private balcony for relaxing or entertaining. The third level provides a private owner’s retreat with a spacious bedroom, custom walk in closet, and a luxury bathroom featuring a tiled walk in shower with frameless glass and a separate sauna, along with a generously sized guest bedroom, full bath, and conveniently located laundry. The top level offers a large bonus room with durable LVT flooring and a powder room, ideal for additional living or entertaining space. Two rooftop decks deliver incredible views, with one facing east for sunrise and the other west for sunsets over the city skyline. Built with eco conscious features including high efficiency mechanicals, Low E Argon windows, and Energy Star appliances, this home also benefits from remaining tax abatement. Located in one of Cleveland’s most walkable and vibrant neighborhoods with easy access to restaurants, coffee shops, shopping, and entertainment, this property offers the best of modern urban living. Sellers additional improvements include the custom sauna and walk-in closet in the primary bedroom, all window treatments, light fixtures and decorative wall treatments. The home gym in the garage can remain with the property.
Closed
$650,000
2275 W 19th St, Cleveland, OH 44113
3beds
2,400sqft
Townhouse, Single Family Residence
Built in 2020
-- sqft lot
$653,600 Zestimate®
$271/sqft
$5,201 Estimated rent
Home value
$653,600
$608,000 - $699,000
$5,201/mo
Zestimate® history
Owner options
List your home for rent
$5,201/mo
Rent Zestimate®
Find your next renter with Zillow Rental Manager. Plus, with online applications, you can quickly screen prospective tenants – for free.
$5,201/mo
Rent Zestimate®
Refinance and save
$3,988/mo
Est. payment
Refinancing to a lower rate could help reduce your monthly payments and save thousands over the life of the loan.
$3,988/mo
Est. payment
Explore your selling options
Work with a Zillow partner agent
Leverage their expertise and Zillow's premium Showcase listings to get your home seen by more buyers.
Get startedList with your own agent
Get your home in front of millions of buyers by listing it on Zillow.
Learn how to do itSell it yourself
Take full control of how buyers see your home on Zillow by listing For Sale by Owner (FSBO).
List your homeWhat's special
Zillow last checked:
Listing updated:
Listed by:
Seth B Task 216-276-1626 clientcare@taskteamcle.com,
Berkshire Hathaway HomeServices Professional Realty
Bought with:
Lindsay Kronk, 2017004883
Howard Hanna
Source: MLS Now,MLS#: 5192162 Originating MLS: Akron Cleveland Association of REALTORS
Originating MLS: Akron Cleveland Association of REALTORSFacts & features
Interior
Bedrooms & bathrooms
- Bedrooms: 3
- Bathrooms: 4
- Full bathrooms: 2
- 1/2 bathrooms: 2
- Main level bathrooms: 1
- Main level bedrooms: 2
Primary bedroom
- Description: Flooring: Carpet
- Features: High Ceilings, Window Treatments
- Level: Third
- Dimensions: 14 x 12
Bedroom
- Description: Flooring: Carpet
- Features: Window Treatments
- Level: Third
- Dimensions: 19 x 10
Primary bathroom
- Description: Flooring: Ceramic Tile
- Features: Sauna
- Level: Third
- Dimensions: 12 x 8
Bathroom
- Description: Flooring: Ceramic Tile
- Level: Third
- Dimensions: 8 x 5
Family room
- Description: Powder Room on Fourth Level,Flooring: Luxury Vinyl Tile
- Level: Fourth
- Dimensions: 21 x 20
Great room
- Description: Flooring: Luxury Vinyl Tile
- Features: High Ceilings, Window Treatments
- Level: Second
- Dimensions: 21 x 20
Kitchen
- Description: Powder Room on Second Level,Flooring: Luxury Vinyl Tile
- Features: Breakfast Bar, High Ceilings, Stone Counters, Window Treatments
- Level: Second
- Dimensions: 19 x 18
Laundry
- Description: Flooring: Ceramic Tile
- Level: Third
- Dimensions: 6 x 5
Office
- Description: Flooring: Luxury Vinyl Tile
- Features: Window Treatments
- Level: First
- Dimensions: 19 x 18
Heating
- Forced Air, Gas
Cooling
- Central Air
Appliances
- Included: Dryer, Dishwasher, Microwave, Range, Refrigerator, Washer
- Laundry: In Unit
Features
- Ceiling Fan(s), Double Vanity, Eat-in Kitchen, High Ceilings, Kitchen Island, Open Floorplan, Other, Recessed Lighting, See Remarks, Sauna, Walk-In Closet(s)
- Windows: ENERGY STAR Qualified Windows
- Basement: None
- Number of fireplaces: 1
- Fireplace features: Electric
Interior area
- Total structure area: 2,400
- Total interior livable area: 2,400 sqft
- Finished area above ground: 2,400
Property
Parking
- Total spaces: 2
- Parking features: Attached, Electricity, Garage, Garage Door Opener, Paved, Water Available
- Attached garage spaces: 2
Accessibility
- Accessibility features: None
Features
- Levels: Three Or More
- Stories: 4
- Patio & porch: Deck, See Remarks, Balcony
- Exterior features: Balcony
- Has view: Yes
- View description: City
Lot
- Features: Cul-De-Sac, Dead End
Details
- Parcel number: 00425034
- Special conditions: Standard
Construction
Type & style
- Home type: Townhouse
- Architectural style: Contemporary
- Property subtype: Townhouse, Single Family Residence
- Attached to another structure: Yes
Materials
- Brick, Vinyl Siding
- Foundation: Slab
- Roof: Composition
Condition
- Updated/Remodeled
- Year built: 2020
Utilities & green energy
- Sewer: Public Sewer
- Water: Public
Green energy
- Energy efficient items: Appliances, Construction, HVAC, Insulation, Windows
Community & HOA
Community
- Features: Park, Shopping, Public Transportation
- Security: Smoke Detector(s)
- Subdivision: Nineteen West Lux Th's
HOA
- Has HOA: No
- Services included: Association Management, Insurance, Maintenance Grounds, Snow Removal, Trash
- HOA fee: $200 monthly
Location
- Region: Cleveland
Financial & listing details
- Price per square foot: $271/sqft
- Tax assessed value: $67,500
- Annual tax amount: $1,549
- Date on market: 3/21/2026
- Cumulative days on market: 30 days
- Listing terms: Cash,Conventional,FHA,VA Loan
Price history
| Date | Event | Price |
|---|---|---|
| 6/15/2026 | Sold | $650,000$271/sqft |
Source:  MLS Now #5192162 Report a problem MLS Now #5192162 Report a problem | ||
| 4/24/2026 | Pending sale | $650,000$271/sqft |
Source: MLS Now #5192162 Report a problem | ||
| 3/30/2026 | Contingent | $650,000$271/sqft |
Source: MLS Now #5192162 Report a problem | ||
| 3/27/2026 | Listed for sale | $650,000+23.1%$271/sqft |
Source: MLS Now #5192162 Report a problem | ||
| 12/16/2020 | Sold | $528,090$220/sqft |
Source: Public Record Report a problem | ||
Public tax history
| Year | Property taxes | Tax assessment |
|---|---|---|
| 2025 | $1,550 +0% | $23,630 |
| 2024 | $1,549 +19.3% | $23,630 +38% |
| 2023 | $1,299 +0.6% | $17,120 |
| 2022 | $1,291 +1% | $17,120 -90.7% |
| 2021 | $1,278 +187.1% | $183,470 +3540.3% |
| 2020 | $445 +8% | $5,040 |
| 2019 | $412 | $5,040 |
Find assessor info on the county website
Neighborhood: Tremont
Nearby homes
- $627,2002 bd4 ba2.2k sqft2279 W 19th St, Cleveland, OH 44113Off Market
- $571,0002 bd3 ba2.4k sqft2271 W 19th St, Cleveland, OH 44113Off Market
- $649,0003 bd4 ba2.4k sqft2283 W 19th St, Cleveland, OH 44113For Sale
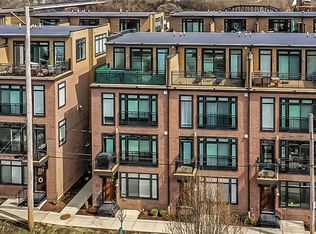
- $630,8003 bd4 ba2.2k sqft2287 W 19th St UNIT 13, Cleveland, OH 44113Off Market
- $609,5003 bd4 ba2.2k sqft2283 W 19th St UNIT 12, Cleveland, OH 44113Off Market
- $656,3003 bd4 ba2.2k sqft2267 W 19th St #8, Cleveland, OH 44113Off Market
- $607,9003 bd4 ba2.2k sqft2279 W 19th St UNIT 11, Cleveland, OH 44113Off Market
- $658,3002 bd4 ba2.2k sqft2287 W 19th St, Cleveland, OH 44113Off Market
Nearby schools
GreatSchools rating
- 5/10Paul L Dunbar Elementary School @ KentuckyGrades: PK-8Distance: 0.4 mi
- 3/10Lincoln West School Of Global StudiesGrades: 9-12Distance: 1.2 mi
- 6/10Scranton SchoolGrades: PK-8Distance: 0.6 mi
Schools provided by the listing agent
- District: Cleveland Municipal - 1809
Source: MLS Now. This data may not be complete. We recommend contacting the local school district to confirm school assignments for this home.
Get a cash offer in 3 minutes
Find out how much your home could sell for in as little as 3 minutes with a no-obligation cash offer.
Estimated market value
$653,600
Get a cash offer in 3 minutes
Find out how much your home could sell for in as little as 3 minutes with a no-obligation cash offer.
Estimated market value
$653,600
- Ohio
- Cuyahoga County
- Cleveland
- 44113
- Tremont
- 2275 W 19th St
