Skip main navigation
Under contract
  • Listed by: Amy Tardugno • Amy Tardugno • Contact: 424-337-2778
    $589,000

    2275 W 25th St Space 166, San Pedro, CA 90732

    2beds
    2,350sqft
    Manufactured Home
    Built in 1979
    -- sqft lot
    $575,200 Zestimate®
    $251/sqft
    $-- HOA

    What's special

    Magical sunrises and sunsetsDecorative fireplaceNew microwaveNew dishwasherNew finishes and hardwareFamily roomFresh easy maintenance landscaping
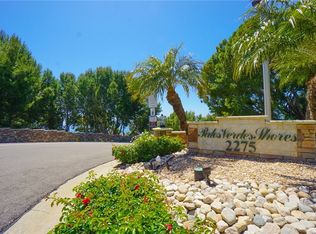
    Welcome to 2275 W. 25th #166 a beautifully remodeled 2-bedroom 2-bathroom residence showcasing Ocean & Catalina Island views! Exquisitely upgraded 2350 sf home spares no expense & features new industrial grade luxury vinyl flooring, new appliances, new finishes & hardware, new interior & exterior high-end paint, upgraded electrical, new ceiling fans & light fixtures, fresh easy maintenance landscaping & NO Property Taxes. Front deck, massive living room, dining room, tea room & grand foyer capture sweeping ocean & Catalina Island views plus magical sunrises & sunsets. Chef's kitchen comes equipped w/new gas stove, new microwave, new dishwasher, matching stainless-steel appliances, pots & pans pullout drawers & dual sink. Family room features a decorative fireplace & built-in cabinetry plus massive picture windows allowing natural light to pour through. Great room features high-beamed ceilings creating an open & airy ambiance. Primary bedroom offers a large cedar lined walk-in closet, plus ensuite bathroom w/large dual sink vanity, soaking tub, separate walk-in shower & linen closet. Second guest bedroom has an attached bathroom w/shower & tub combo. Super-sized den w/extra walk-in closet showcases tranquil greenery & treed views that spans the width of the home & can be used as a media room, game room, office, craft room, or private home gym as suggestions. Laundry room features a brand-new washer & dryer, utility closet & plentiful storage space. Extra-large storage shed has ocean views & can be used as a workshop, soundproof room, storage or office as suggestions. Long carport w/stone pavers fits 3 cars & a golf cart comfortably. Home has a low maintenance outdoor space & resides on a massive lot - perfect for pets to run & space for a garden! Home is centrally & conveniently located on a quiet walk street near the newly remodeled clubhouse, green belt, guest parking & a short walk to the dog parks, gardens & golf course. Home has a termite clearance on file. Palos Verdes Shores is a gated community that offers activities for residents, on-site security, coastal hiking trails, private Golf Club, heated pool & hot tub, carwash, sauna, tennis, pickleball, dog parks, gardens, rec. center, gym, exercise room, theater, billiards, office center, lounges, banquet hall, property manager & maintenance. Community near stores, banks, medical centers, restaurants, resorts & freeways. Seize the opportunity to turn this turnkey residence into your forever home!
    129 days
    |
    91
    |
    1
    |

    Zillow last checked:

    Listing updated:

    Listed by:

    Amy Tardugno DRE #02013210 424-337-2778,

    Amy Tardugno

    Source: CRMLS,MLS#: SB26038775MLS LogoOriginating MLS: California Regional MLS

      Facts & features

      Interior

      Bedrooms & bathrooms
      • Bedrooms: 2
      • Bathrooms: 2
      • Full bathrooms: 2
      Rooms
      • Room types: Bonus Room, Bedroom, Den, Entry/Foyer, Family Room, Foyer, Game Room, Great Room, Kitchen, Laundry, Living Room, Primary Bathroom, Primary Bedroom, Office, Other, Retreat, Recreation, Sunroom, Workshop
      Primary bedroom
      • Features: Primary Suite
      Bathroom
      • Features: Bathroom Exhaust Fan, Bathtub, Closet, Dual Sinks, Full Bath on Main Level, Linen Closet, Soaking Tub, Separate Shower, Tub Shower, Upgraded
      Kitchen
      • Features: Kitchen/Family Room Combo, Pots & Pan Drawers, Remodeled, Updated Kitchen
      Heating
      • Forced Air, Fireplace(s)
      Cooling
      • None
      Appliances
      • Included: Dishwasher, Gas Cooktop, Gas Oven, Gas Range, Microwave, Refrigerator, Dryer, Washer
      • Laundry: Washer Hookup, Inside, Laundry Room
      Features
      • Beamed Ceilings, Built-in Features, Balcony, Ceiling Fan(s), Cathedral Ceiling(s), High Ceilings, Living Room Deck Attached, Open Floorplan, Recessed Lighting, Storage, All Bedrooms Down, Bedroom on Main Level, Entrance Foyer, Main Level Primary, Primary Suite, Walk-In Closet(s), Workshop
      • Flooring: Concrete, Laminate, Stone, Tile, Vinyl, Wood
      • Doors: Sliding Doors
      • Windows: Bay Window(s), Double Pane Windows, Skylight(s), Wood Frames
      Interior area
      • Total interior livable area: 2,350 sqft

      Property

      Parking
      • Total spaces: 3
      • Parking features: Attached Carport, Covered, Carport, Driveway Level, Driveway, Paved, Workshop in Garage
      • Carport spaces: 3
      Accessibility
      • Accessibility features: No Stairs
      Features
      • Levels: One
      • Stories: 1
      • Entry location: front door
      • Patio & porch: Arizona Room, Rear Porch, Covered, Deck, Front Porch, Open, Patio, Porch, See Remarks, Terrace
      • Exterior features: Awning(s), Lighting, Rain Gutters
      • Pool features: Community, Heated, In Ground, Association
      • Has spa: Yes
      • Spa features: Community, Heated, In Ground
      • Fencing: Block,Brick,Excellent Condition
      • Has view: Yes
      • View description: Catalina, Park/Greenbelt, Neighborhood, Ocean, Panoramic, Trees/Woods, Water
      • Has water view: Yes
      • Water view: Ocean,Water
      • Waterfront features: Across the Road from Lake/Ocean, Across the Road Water Frontage, Beach Access, Beach Front, Ocean Access, Ocean Front, Ocean Side Of Freeway, Ocean Side Of Highway
      • Park: Palos Verdes Shores
      Lot
      • Features: 0-1 Unit/Acre, Back Yard, Close to Clubhouse, Front Yard, Garden, Greenbelt, Landscaped, Near Park, Rectangular Lot, Secluded, Trees, Walkstreet, Yard
      Details
      • Additional structures: Shed(s), Storage, Workshop
      • Parcel number: 7563006018
      • On leased land: Yes
      • Lease amount: $2,801
      • Special conditions: Standard

      Construction

      Type & style
      • Home type: MobileManufactured
      • Architectural style: Patio Home
      • Property subtype: Manufactured Home
      Materials
      • Foundation: Pier Jacks
      Condition
      • Updated/Remodeled,Turnkey
      • Year built: 1979

      Utilities & green energy

      • Electric: Standard
      • Sewer: Public Sewer
      • Water: Public
      • Utilities for property: Cable Available, Electricity Available, Natural Gas Available, Phone Available, Sewer Available, Water Available

      Community & HOA

      Community
      • Features: Biking, Curbs, Dog Park, Golf, Hiking, Preserve/Public Land, Street Lights, Water Sports, Fishing, Gated, Park, Pool
      • Security: Security Gate, Gated with Guard, Gated Community, Gated with Attendant, 24 Hour Security, Key Card Entry, Resident Manager
      • Senior community: Yes
      HOA
      • Amenities included: Billiard Room, Call for Rules, Clubhouse, Controlled Access, Sport Court, Dog Park, Fitness Center, Golf Course, Maintenance Grounds, Game Room, Meeting Room, Management, Meeting/Banquet/Party Room, Outdoor Cooking Area, Other Courts, Barbecue, Picnic Area, Paddle Tennis, Pickleball, Pool, Pet Restrictions
      Location
      • Region: San Pedro

      Financial & listing details

      • Price per square foot: $251/sqft
      • Date on market: 3/6/2026
      • Cumulative days on market: 129 days
      • Listing terms: Cash,Cash to New Loan,Conventional,Contract,Submit
      • Inclusions: All appliances, washer & dryer
      • Road surface type: Paved
      • Body type: Triple Wide

        Estimated market value

        $575,200

        $546,000 - $604,000

        Not available

        Price history

        DateEventPrice
        4/27/2026Contingent$589,000$251/sqft
        Source: CRMLS #SB26038775 Report a problem
        4/12/2026Price change$589,000-1.8%$251/sqft
        Source: CRMLS #SB26038775 Report a problem
        3/6/2026Listed for sale$600,000+33.3%$255/sqft
        Source: CRMLS #SB26038775 Report a problem
        1/6/2026Listing removed$450,000-10.9%$191/sqft
        Source: SDMLS #SB25091031 Report a problem
        8/12/2025Listing removed$505,000-6.1%$215/sqft
        Source: SDMLS #SB25091031 Report a problem
        6/30/2025Listed for sale$538,000$229/sqft
        Source: SDMLS #SB25091031 Report a problem

        Public tax history

        Tax history is unavailable.

        Monthly payment

        Estimated monthly payment$1,822
        All calculations are estimates and provided by Zillow, Inc. for informational purposes only. Actual amounts may vary.
        HOA fees may include property taxes on listings classified as Co-Ops. Contact the listing agent and/or owner for fee details.
        Mortgage interest rates are dependent on a number of factors, including credit score, down payment, and repayment length. Interest rate data provided by Zillow Group Marketplace, Inc. as of 1/1/1970 from various mortgage lenders with which we have lead or other similar arrangements; the Estimated Payment is an average of those rates.
        See how much you could borrow to make a competitive offer.

        Climate risks

        Neighborhood: San Pedro

        Getting around

        19 / 100
        Car-Dependent
        9 / 100
        Somewhat Bikeable

        Nearby schools

        GreatSchools rating

        A local agent can set up tours, give advice and negotiate with sellers.

        Browse local experts

        Similar homes

          1. Local buyer's agents are ready to help