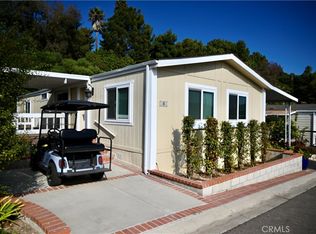
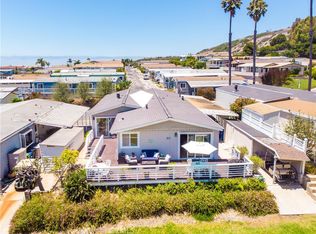
Steps from the ocean bluff and the trailhead—this charming beach home sits across the street from panoramic Pacific and Catalina views and direct access to coastal hiking trails and the dog park. Located in Palos Verdes Shores, a 55+ gated community on the cliffs, the light-filled, open floorplan has been beautifully remodeled with popular finishes: natural shiplap, a large island/bar, newer appliances, recessed lighting, dual-pane windows and doors, upgraded electrical, newer plumbing and furnace, and wide-plank luxury vinyl flooring throughout. Enjoy an enclosed sunporch, spacious living room, separate family room or office, oversized primary suite with a tastefully remodeled 3/4 bath, plus a generous guest bedroom with a remodeled full bath and sunken jetted tub. Outdoor living is effortless with all-new Trex decking, stamped concrete patios, vinyl fencing and gates, extended carport, workshop, extra storage and a doggie door with ramp. The yard features a grassy entertaining area and abundant flowering beds for gardeners. Nestled on the last street along the ocean cliffs (Felicidad), you’re just steps from sunset views and immediate access to miles of hiking trails. The community offers 24-hour guard-gated security, a fee-free 9-hole golf course, heated pool and jacuzzi, tennis and pickleball courts, clubhouse, gym, dog park and a full calendar of social activities. Minimal ongoing costs—no annual property taxes, only a modest yearly registration fee. Experience coastal living with trails, ocean breezes and spectacular sunsets right at your doorstep.
Sold for $300,000
Zillow last checked:
Listing updated:
Bought with:
Fred DiBernardo, DRE #00573495
Fred DiBernardo
Source: CRMLS,MLS#: SB26068904 Originating MLS: California Regional MLS
Originating MLS: California Regional MLSPrice history
| Date | Event | Price |
|---|---|---|
| 7/24/2026 | Sold | $300,000-4.8%$160/sqft |
Source:  CRMLS #SB26068904 Report a problem CRMLS #SB26068904 Report a problem | ||
| 7/11/2026 | Pending sale | $315,000$168/sqft |
Source: CRMLS #SB26068904 Report a problem | ||
| 7/7/2026 | Contingent | $315,000$168/sqft |
Source: CRMLS #SB26068904 Report a problem | ||
| 7/6/2026 | Price change | $315,000-10%$168/sqft |
Source: CRMLS #SB26068904 Report a problem | ||
| 5/29/2026 | Listed for sale | $350,000$187/sqft |
Source: CRMLS #SB26068904 Report a problem | ||
| 5/29/2026 | Contingent | $350,000$187/sqft |
Source: CRMLS #SB26068904 Report a problem | ||
| 5/28/2026 | Listed for sale | $350,000$187/sqft |
Source: CRMLS #SB26068904 Report a problem | ||
| 5/19/2026 | Contingent | $350,000$187/sqft |
Source: CRMLS #SB26068904 Report a problem | ||
| 5/10/2026 | Price change | $350,000-12.3%$187/sqft |
Source: CRMLS #SB26068904 Report a problem | ||
| 4/25/2026 | Price change | $399,000-9.1%$213/sqft |
Source: CRMLS #SB26068904 Report a problem | ||
| 4/17/2026 | Price change | $439,000-4.4%$235/sqft |
Source: CRMLS #SB26068904 Report a problem | ||
| 4/3/2026 | Listed for sale | $459,000$245/sqft |
Source: CRMLS #SB26068904 Report a problem | ||
Nearby homes


Get a cash offer in 3 minutes
Find out how much your home could sell for in as little as 3 minutes with a no-obligation cash offer.
Estimated market value
$297,800
