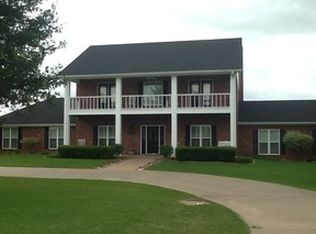
Priced to sell!!!!!! Fabulous 3,784 sq. ft. residence that offers 5 bedrooms, 4 bathrooms, and is perfectly situated on 5 picturesque acres plus a 6,500 + sqaure foot shop. Walk into this beauty and arrive in the spacious family room, featuring vaulted ceilings, custom built-ins, views of the backyard and pool, and an open flow into the dining area.
At the heart of the home, the chef’s kitchen shines with granite countertops, custom cabinetry, a farmhouse sink, double ovens, cooktop, dishwasher, pantry, and breakfast bar. Flowing seamlessly into the breakfast area, formal dining room, and vaulted living room, it’s designed for both everyday living and effortless entertaining.
The secluded primary suite is a private retreat featuring dual walk-in closets, direct patio access, and a spa-inspired ensuite with granite countertops and a tiled walk-in shower.
All bedrooms are gracious in size and closet space.
Step outdoors to your very own resort-style oasis complete with a sparkling in-ground pool and spa, expansive sun-soaked terrace, and cabana—perfect for summer gatherings.
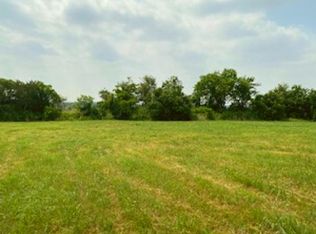
For the hobbyist, entrepreneur, or equestrian, the property features a 6,668 square foot workshop (previously a cabinet-making shop) with electricity, an office, and half bath; a barn; and a shed with covered stalls. Every fenced section is equipped with its own water access, making the land ideal for cattle, horses, or other livestock.
Additional highlights include a secluded area that consists of approx 880 square feet that serves as gameroom with sink, mini fridge and built-ins, plus there is a circular driveway, excellent parking spaces, two-car garage, carport, and lush landscaping with mature trees that provide beauty and privacy. NEW ROOF 2025.
A rare opportunity—this exceptional property is priced to sell and truly offers a little piece of heaven in Texas.
Pending
Price cut: $5K (7/13)
$720,000
2275 W Moonlight Dr, Robinson, TX 76706
5beds
3,784sqft
Single Family Residence
Built in 1990
5 Acres Lot
$698,500 Zestimate®
$190/sqft
$-- HOA
What's special
Direct patio accessTwo-car garageFormal dining roomSpa-inspired ensuiteCustom built-insSpacious family roomGranite countertops
- 398 days
- 138
- 5
Zillow last checked:
Listing updated:
Listed by:
Patricia Meadows 0488304,
Graceland Real Estate 254-772-7788
Source: NTREIS,MLS#: 21031015
Facts & features
Interior
Bedrooms & bathrooms
- Bedrooms: 5
- Bathrooms: 4
- Full bathrooms: 4
Primary bedroom
- Features: Ceiling Fan(s)
- Level: First
- Dimensions: 21 x 11
Living room
- Features: Built-in Features, Ceiling Fan(s)
- Level: First
- Dimensions: 20 x 22
Heating
- Central, Electric
Cooling
- Central Air, Ceiling Fan(s), Electric
Appliances
- Included: Double Oven, Dishwasher, Electric Cooktop, Electric Oven, Electric Water Heater, Disposal, Vented Exhaust Fan
- Laundry: Common Area, Washer Hookup, Dryer Hookup, Laundry in Utility Room
Features
- Built-in Features, Decorative/Designer Lighting Fixtures, Eat-in Kitchen, Granite Counters
- Flooring: Carpet, Wood
- Windows: Window Coverings
- Has basement: Yes
- Has fireplace: No
- Fireplace features: None
Interior area
- Total interior livable area: 3,784 sqft
Video & virtual tour
Property
Parking
- Total spaces: 3
- Parking features: Attached Carport, Circular Driveway, Garage, Garage Faces Side
- Attached garage spaces: 2
- Carport spaces: 1
- Covered spaces: 3
Features
- Levels: Two
- Stories: 2
- Patio & porch: Deck, Patio, Balcony
- Exterior features: Balcony, Rain Gutters
- Has private pool: Yes
- Pool features: Cabana, Fenced, In Ground, Outdoor Pool, Pool, Private
- Fencing: Cross Fenced,Fenced,Metal,Wood
Lot
- Size: 5 Acres
Details
- Additional structures: Cabana, Workshop, Barn(s), Stable(s)
- Parcel number: 157475
Construction
Type & style
- Home type: SingleFamily
- Architectural style: Detached
- Property subtype: Single Family Residence
Materials
- Brick
- Foundation: Slab
- Roof: Composition
Condition
- Resale
- Year built: 1990
Utilities & green energy
- Sewer: Aerobic Septic
- Water: Public
- Utilities for property: Electricity Connected, Septic Available, Water Available
Community & HOA
Community
- Security: Carbon Monoxide Detector(s), Smoke Detector(s)
- Subdivision: Martinez M
HOA
- Has HOA: No
Location
- Region: Robinson
Financial & listing details
- Price per square foot: $190/sqft
- Tax assessed value: $687,080
- Annual tax amount: $13,215
- Date on market: 8/20/2025
- Cumulative days on market: 369 days
- Listing terms: Cash,Conventional,FHA,VA Loan
Estimated market value
$698,500
$664,000 - $733,000
$4,074/mo
Price history
| Date | Event | Price |
|---|---|---|
| 8/16/2026 | Pending sale | $720,000$190/sqft |
Source: NTREIS #21031015 Report a problem | ||
| 7/13/2026 | Price change | $720,000-0.7%$190/sqft |
Source: NTREIS #21031015 Report a problem | ||
| 6/9/2026 | Price change | $725,000-0.7%$192/sqft |
Source: NTREIS #21031015 Report a problem | ||
| 6/1/2026 | Price change | $730,000-0.7%$193/sqft |
Source: NTREIS #21031015 Report a problem | ||
| 4/21/2026 | Price change | $735,000-0.7%$194/sqft |
Source: NTREIS #21031015 Report a problem | ||
| 2/20/2026 | Listed for sale | $739,900$196/sqft |
Source: NTREIS #21031015 Report a problem | ||
| 2/17/2026 | Pending sale | $739,900$196/sqft |
Source: NTREIS #21031015 Report a problem | ||
| 10/30/2025 | Price change | $739,900-1.3%$196/sqft |
Source: NTREIS #21031015 Report a problem | ||
| 10/10/2025 | Price change | $750,000-4.5%$198/sqft |
Source: NTREIS #21031015 Report a problem | ||
| 9/15/2025 | Price change | $785,000-1.9%$207/sqft |
Source: NTREIS #21031015 Report a problem | ||
| 8/20/2025 | Price change | $799,900+6.7%$211/sqft |
Source: NTREIS #21031015 Report a problem | ||
| 6/9/2025 | Price change | $750,000-3.7%$198/sqft |
Source:  Central Texas MLS #569917 Report a problem Central Texas MLS #569917 Report a problem | ||
| 6/2/2025 | Price change | $778,999-2.5%$206/sqft |
Source: Central Texas MLS #569917 Report a problem | ||
| 5/2/2025 | Price change | $798,999-3.2%$211/sqft |
Source: Central Texas MLS #569917 Report a problem | ||
| 4/15/2025 | Price change | $825,000-2.9%$218/sqft |
Source: NTREIS #228232 Report a problem | ||
| 2/20/2025 | Listed for sale | $850,000+8.3%$225/sqft |
Source:  WMLS #228232 Report a problem WMLS #228232 Report a problem | ||
| 9/22/2023 | Listing removed | -- |
Source: WMLS #216133 Report a problem | ||
| 8/13/2023 | Price change | $785,000-3.7%$207/sqft |
Source: WMLS #216133 Report a problem | ||
| 7/18/2023 | Price change | $815,000-4.1%$215/sqft |
Source: WMLS #216133 Report a problem | ||
| 6/23/2023 | Listed for sale | $850,000+16.5%$225/sqft |
Source: WMLS #216133 Report a problem | ||
| 3/2/2022 | Listing removed | -- |
Source: WMLS #203390 Report a problem | ||
| 2/4/2022 | Price change | $729,900-2.7%$193/sqft |
Source: WMLS #203390 Report a problem | ||
| 12/14/2021 | Price change | $749,900-1.3%$198/sqft |
Source: WMLS #203390 Report a problem | ||
| 10/11/2021 | Price change | $759,900-1.9%$201/sqft |
Source: WMLS #203390 Report a problem | ||
| 10/1/2021 | Listed for sale | $774,500$205/sqft |
Source: WMLS #203390 Report a problem | ||
| 8/27/2020 | Sold | -- |
Source: Agent Provided Report a problem | ||
| 7/15/2016 | Sold | -- |
Source: Agent Provided Report a problem | ||
Public tax history
| Year | Property taxes | Tax assessment |
|---|---|---|
| 2025 | $13,215 +5% | $687,080 +0.9% |
| 2024 | $12,592 -7.9% | $681,230 -7.9% |
| 2023 | $13,667 -6.8% | $739,850 +5.9% |
| 2022 | $14,666 +23.7% | $698,460 +32.8% |
| 2021 | $11,860 | $526,070 +5.8% |
| 2020 | -- | $497,290 -3.4% |
| 2019 | $11,212 | $514,900 +7.2% |
| 2018 | $11,212 -4.1% | $480,300 +5% |
| 2017 | $11,694 +30.6% | $457,460 +16.2% |
| 2016 | $8,952 | $393,850 +11% |
| 2015 | $8,952 | $354,870 -1% |
| 2014 | $8,952 | $358,410 +10.3% |
| 2012 | -- | $325,023 +0.5% |
| 2011 | -- | $323,564 |
| 2010 | -- | $323,564 |
Find assessor info on the county website
Monthly payment
Est. payment
Payment breakdown
Explore the cost of this home by adjusting the details. Changes won't be saved.Climate risks
Neighborhood: 76706
Nearby schools
Schools provided by the listing agent
- Elementary: Robinson
- Middle: Robinson
- High: Robinson
- District: Robinson ISD
Source: NTREIS. This data may not be complete. We recommend contacting the local school district to confirm school assignments for this home.
Similar homes
- $750,0005 bd3 ba2.3k sqft1692 W Tate St, Waco, TX 76706For Sale
 MLS ID #21247945, Monica Solis. NTREIS
 - $485,0004 bd3 ba3.3k sqft1049 W Moonlight Dr, Robinson, TX 76706For Sale
 MLS ID #21217006, Valerie Warschak. NTREIS
 - $649,5004 bd3 ba2.1k sqft1117 Downsville Rd, Waco, TX 76706For Sale
 MLS ID #21334975, Tamarah Sharp. NTREIS
 - $--5 bd3 ba3.1k sqft6605 Burling St, Woodway, TX 76712Auction
 ServiceLink Auction
