Skip main navigation
Sold
  • $529,000

    2275 Willow Lake Dr, Greenwood, IN 46143

    5beds
    3,399sqft
    Residential, Single Family Residence
    Built in 1988
    0.37 Acres Lot
    $-- Zestimate®
    $156/sqft
    $2,560 Estimated rent

    Home value

    Not available

    Estimated sales range

    Not available

    $2,560/mo

    Zestimate® history
    Loading
    Loading...

    Owner options

    List your home for rent

    $2,560/mo

    Rent Zestimate®

    Find your next renter with Zillow Rental Manager. Plus, with online applications, you can quickly screen prospective tenants – for free.

    Learn more

    $2,560/mo

    Rent Zestimate®

    Refinance and save

    $3,490/mo

    Est. payment

    Refinancing to a lower rate could help reduce your monthly payments and save thousands over the life of the loan.

    See today's rates

    $3,490/mo

    Est. payment

    Explore your selling options

    Work with a Zillow partner agent

    Leverage their expertise and Zillow's premium Showcase listings to get your home seen by more buyers.

    Get started

    List with your own agent

    Get your home in front of millions of buyers by listing it on Zillow.

    Learn how to do it

    Sell it yourself

    Take full control of how buyers see your home on Zillow by listing For Sale by Owner (FSBO).

    List your home

    What's special

    Large unfinished attic spaceNew drivewayRaised garden boxesKinetico water filtration systemPoly gazebo bird houseGas fireplace insertVaulted ceiling with skylights
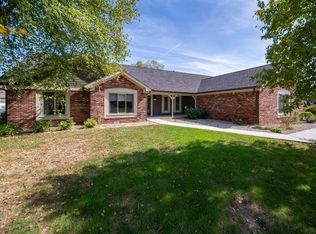
    This thoughtfully designed 5-bedroom, 3.5-bath home in Willow Lakes offers space, comfort, and functionality for a variety of living needs. Situated on a generous 0.37-acre lot, the layout includes three bedrooms upstairs, one on the main level, and a fifth bedroom in the finished basement -- ideal for guests, multigenerational living, or a private office. The heart of the home features a gas fireplace insert and a vaulted ceiling with skylights that fill the space with natural light. An upper-level balcony overlooks the great room from the primary suite, and is begging to be turned into the library or reading nook of your dreams! The breakfast room includes a charming window seat, while the kitchen and living areas flow seamlessly for everyday living and entertaining. In the kitchen, you'll find granite countertops, stainless steel appliances, a walk-in pantry, a brand new beverage cooler, and a Kinetico water filtration system. The primary bedroom is enhanced with dual custom California Closets, and the home offers ample storage throughout, including a large unfinished attic space. The basement utility room features an epoxy floor, and the home is equipped with a central vacuum system for added convenience. Outside, enjoy raised garden boxes, a poly gazebo bird house, and a spacious backyard with room to relax or play. Recent updates include a new driveway, fresh exterior paint, and a new front door. The 3-car garage includes a mini split for year-round comfort, and the washer & dryer (2022) are included. A well-maintained home with thoughtful features and modern updates-ready for its next chapter. Zoned for Center Grove Schools, and approx 10-15 mins from either I-69 or I-65, see why Willow Lakes is a classic gem of a neighborhood in an area that is growing with potential!

    Zillow last checked:

    Listing updated:

    Listed by:

    Danielle Buschur 317-502-6793,

    F.C. Tucker Company

    Bought with:

    Alec Conner

    eXp Realty, LLC

    Source: MIBOR as distributed by MLS GRID,MLS#: 22076403MLS Logo

    Facts & features

    Interior

    Bedrooms & bathrooms
    • Bedrooms: 5
    • Bathrooms: 4
    • Full bathrooms: 3
    • 1/2 bathrooms: 1
    • Main level bathrooms: 1
    • Main level bedrooms: 1
    Primary bedroom
    • Level: Upper
    • Area: 224 Square Feet
    • Dimensions: 14x16
    Bedroom 2
    • Level: Upper
    • Area: 143 Square Feet
    • Dimensions: 13x11
    Bedroom 3
    • Level: Upper
    • Area: 132 Square Feet
    • Dimensions: 11x12
    Bedroom 4
    • Level: Main
    • Area: 121 Square Feet
    • Dimensions: 11x11
    Bedroom 5
    • Level: Basement
    • Area: 99 Square Feet
    • Dimensions: 9x11
    Bonus room
    • Level: Basement
    • Area: 143 Square Feet
    • Dimensions: 11x13
    Dining room
    • Level: Main
    • Area: 121 Square Feet
    • Dimensions: 11x11
    Great room
    • Level: Main
    • Area: 285 Square Feet
    • Dimensions: 19x15
    Kitchen
    • Level: Main
    • Area: 276 Square Feet
    • Dimensions: 23x12
    Laundry
    • Level: Main
    • Area: 35 Square Feet
    • Dimensions: 7x5
    Living room
    • Level: Main
    • Area: 169 Square Feet
    • Dimensions: 13x13
    Play room
    • Level: Basement
    • Area: 360 Square Feet
    • Dimensions: 24x15
    Utility room
    • Features: Other
    • Level: Basement
    • Area: 90 Square Feet
    • Dimensions: 10x9
    Heating
    • Forced Air
    Cooling
    • Central Air
    Appliances
    • Included: Electric Cooktop, Dishwasher, Dryer, Disposal, Gas Water Heater, Microwave, Oven, Refrigerator, Washer, Water Heater, Water Purifier, Water Softener Owned, Wine Cooler
    • Laundry: Laundry Room, Main Level
    Features
    • Attic Access, High Ceilings, Central Vacuum, Pantry, Smart Thermostat, Walk-In Closet(s)
    • Basement: Egress Window(s),Partially Finished,Storage Space
    • Attic: Access Only
    • Number of fireplaces: 1
    • Fireplace features: Gas Log, Great Room, Living Room
    Interior area
    • Total structure area: 3,399
    • Total interior livable area: 3,399 sqft
    • Finished area below ground: 795

    Property

    Parking
    • Total spaces: 3
    • Parking features: Attached, Garage Door Opener
    • Attached garage spaces: 3
    • Details: Garage Parking Other(Finished Garage)
    Features
    • Levels: Two
    • Stories: 2
    • Patio & porch: Covered, Patio
    Lot
    • Size: 0.37 Acres
    Details
    • Parcel number: 410411032053000038
    • Special conditions: None,Sales Disclosure Supplements
    • Horse amenities: None

    Construction

    Type & style
    • Home type: SingleFamily
    • Architectural style: Traditional
    • Property subtype: Residential, Single Family Residence
    Materials
    • Vinyl With Brick
    • Foundation: Concrete Perimeter
    Condition
    • New construction: No
    • Year built: 1988

    Utilities & green energy

    • Electric: 200+ Amp Service
    • Water: Public

    Community & HOA

    Community
    • Security: Smoke Detector(s)
    • Subdivision: Willow Lakes
    HOA
    • Has HOA: Yes
    • Amenities included: Maintenance Grounds
    • Services included: Entrance Common, Maintenance
    • HOA fee: $250 annually
    Location
    • Region: Greenwood

    Financial & listing details

    • Price per square foot: $156/sqft
    • Tax assessed value: $473,000
    • Annual tax amount: $4,102
    • Date on market: 1/2/2026
    • Cumulative days on market: 31 days

    Price history

    DateEventPrice
    4/17/2026Sold$529,000-0.2%$156/sqft
    Source: MIBOR as distributed by MLS GRID #22076403 Report a problem
    2/7/2026Pending sale$529,900$156/sqft
    Source: MIBOR as distributed by MLS GRID #22076403 Report a problem
    1/19/2026Listed for sale$529,900$156/sqft
    Source: MIBOR as distributed by MLS GRID #22076403 Report a problem
    1/14/2026Pending sale$529,900$156/sqft
    Source: MIBOR as distributed by MLS GRID #22076403 Report a problem
    1/2/2026Listed for sale$529,900$156/sqft
    Source: MIBOR as distributed by MLS GRID #22076403 Report a problem

    Public tax history

    YearProperty taxesTax assessment
    2025$4,102 +11.5%$473,000 +15.3%
    2024$3,678 +6.6%$410,200 +8.7%
    2023$3,451 +20.7%$377,300 +9.3%
    2022$2,858 +14.1%$345,100 +15.7%
    2021$2,504 +4.3%$298,400 +9.6%
    2020$2,400 -2.1%$272,200 +4.3%
    2019$2,452 +5.4%$261,000 -0.5%
    2018$2,326 +3.5%$262,200 +2.1%
    2017$2,248 +100%$256,900 +3.1%
    2016$1,124 +2.8%$249,200 +2.8%
    2014$1,093 -49.4%$242,300 -2.9%
    2013$2,158 +0.7%$249,500 +2%
    2012$2,144 +5.8%$244,700 +0.8%
    2011$2,026 -1.8%$242,700
    2010$2,064 -1.8%$242,700 +0.2%
    2009$2,102 -9.2%$242,200
    2007$2,316 -22.1%$242,200 -1.5%
    2006$2,972 $246,000 +16.9%
    2005-- $210,400
    Find assessor info on the county website

    Neighborhood: 46143

    Nearby schools

    GreatSchools rating
    Schools provided by the listing agent
    • Elementary: Center Grove Elementary School
    • Middle: Center Grove Middle School Central
    • High: Center Grove High School

    Source: MIBOR as distributed by MLS GRID. This data may not be complete. We recommend contacting the local school district to confirm school assignments for this home.

    Get pre-qualified for a loan
    At Zillow Home Loans, we can pre-qualify you in as little as 5 minutes with no impact to your credit score.

    An equal housing lender. NMLS #10287.