Skip main navigation
Off market
  • $759,800

    2275 Wood Duck Ln, Heritage Ranch, CA 93446

    4beds
    2,705sqft
    SingleFamily
    Built in 2007
    10,018 Square Feet Lot
    $759,800 Zestimate®
    $281/sqft
    $3,923 Estimated rent

    Home value

    $759,800

    $722,000 - $805,000

    $3,923/mo

    Zestimate® history
    Loading
    Loading...

    Owner options

    List your home for rent

    $3,923/mo

    Rent Zestimate®

    Find your next renter with Zillow Rental Manager. Plus, with online applications, you can quickly screen prospective tenants – for free.

    Learn more

    $3,923/mo

    Rent Zestimate®

    Refinance and save

    $4,847/mo

    Est. payment

    Refinancing to a lower rate could help reduce your monthly payments and save thousands over the life of the loan.

    See today's rates

    $4,847/mo

    Est. payment

    Explore your selling options

    Work with a Zillow partner agent

    Leverage their expertise and Zillow's premium Showcase listings to get your home seen by more buyers.

    Get started

    List with your own agent

    Get your home in front of millions of buyers by listing it on Zillow.

    Learn how to do it

    Sell it yourself

    Take full control of how buyers see your home on Zillow by listing For Sale by Owner (FSBO).

    List your home

    What's special

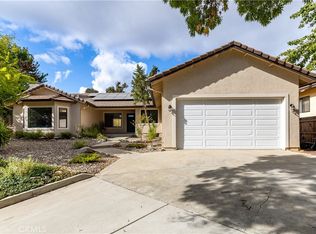
    Lake Living at It's Finest! Welcome to this custom built 2007 home boasting over 2,700 square feet! This 4bd/2.5 bath property has vaulted ceilings and an open floor plan which makes it feel quite grand. The kitchen is spacious with solid surface countertops, stainless steel appliances and a large peninsula with plenty of bar seating. The living room has a cozy fireplace with mantle and is open to the dining area and kitchen. Downstairs you will find the master suite complete with two person sized shower, soaking tub, dual sinks, and walk-in closet. There is a powder room for company, and also a laundry room. Upstairs are three guest bedrooms plus another full bath. The 3 car garage will give you ample space to park your vehicles and toys. The yard has been recently upgraded both front and back. The front has artificial turf for ease of maintenance and drought tolerance. Both side yards have concrete walkways as does the immediate rear yard. Take a few steps up to the tiered backyard which has a large flat, rocked area for BBQ's, fire pit and entertaining. This is the Nacimiento Lake home in Heritage Ranch that you don't want to miss!!!

    This property is off market, which means it's not currently listed for sale or rent on Zillow. This may be different from what's available on other websites or public sources.

    Facts & features

    Interior

    Bedrooms & bathrooms
    • Bedrooms: 4
    • Bathrooms: 3
    • Full bathrooms: 2
    • 1/2 bathrooms: 1
    Heating
    • Forced air, Electric
    Cooling
    • Central
    Appliances
    • Included: Dishwasher, Microwave, Refrigerator
    • Laundry: Individual Room
    Features
    • Flooring: Tile, Carpet
    • Fireplace features: Living Room
    • Common walls with other units/homes: No Common Walls
    Interior area
    • Total interior livable area: 2,705 sqft

    Property

    Parking
    • Total spaces: 3
    • Parking features: Garage - Attached
    Features
    • Levels: Two
    • Patio & porch: Concrete
    • Pool features: Association
    • Has view: Yes
    • View description: Territorial
    Lot
    • Size: 10,018 sqft
    • Features: Back Yard, Up Slope from Street
    Details
    • Parcel number: 012182015
    • Special conditions: Standard

    Construction

    Type & style
    • Home type: SingleFamily
    Materials
    • wood frame
    • Roof: Tile
    Condition
    • Year built: 2007

    Utilities & green energy

    • Sewer: Public Sewer
    • Water: Public
    • Utilities for property: Propane

    Community & neighborhood

    Location
    • Region: Heritage Ranch

    HOA & financial

    HOA
    • Has HOA: Yes
    • HOA fee: $95 monthly
    • Amenities included: Pool

    Other

    Other facts
    • CommonWalls: No Common Walls
    • PropertyType: Residential
    • StateOrProvince: CA
    • YearBuiltSource: Assessor
    • LaundryFeatures: Individual Room
    • PreviousStandardStatus: Active
    • StandardStatus: Pending
    • EatingArea: Area
    • LotFeatures: Back Yard, Up Slope from Street
    • SpecialListingConditions: Standard
    • FireplaceFeatures: Living Room
    • RoomType: Living Room, Main Floor Master Bedroom, Kitchen, Laundry
    • View: Hills
    • Appliances: Dishwasher, Microwave, Refrigerator, Electric Oven, Gas Cooktop
    • City: Paso Robles
    • Utilities: Propane
    • CountyOrParish: San Luis Obispo
    • Heating: Forced Air
    • StreetSuffix: Lane
    • AssociationAmenities: Pool
    • PoolFeatures: Association
    • PatioAndPorchFeatures: Concrete
    • AssociationAmenities: Controlled Access
    • AssociationFeeFrequency: Quarterly
    • HighSchoolDistrict: Paso Robles Joint Unified
    • Levels: Two
    • MLSAreaMajor: PRNW - PR North 46-West 101
    • ElevationUnits: Feet
    • LivingAreaUnits: Square Feet
    • WaterSource: Public
    • LotSizeSource: Assessor
    • Flooring: Carpet, Tile
    • AttachedGarageYN: 1
    • Country: US
    • RoomBathroomFeatures: Double Sinks In Master Bath, Separate tub and shower
    • Sewer: Public Sewer
    • Cooling: Central Air
    • CommunityFeatures: Lake
    • SeniorCommunityYN: 0
    • TaxTractNumber: 721
    • CommonInterest: Planned Development
    • ParcelNumber: 012182015

    Price history

    DateEventPrice
    10/30/2020Sold$591,500-1.4%$219/sqft
    Source: CRMLS #NS20171223 Report a problem
    9/18/2020Pending sale$599,900$222/sqft
    Source: RE/MAX Parkside Real Estate #NS20171223 Report a problem
    8/21/2020Listed for sale$599,900+50%$222/sqft
    Source: RE/MAX Parkside Real Estate #NS20171223 Report a problem
    5/15/2015Sold$400,000-4.5%$148/sqft
    Source: Public Record Report a problem
    4/13/2015Price change$419,000-4.6%$155/sqft
    Source: PLATINUM PROPERTIES #1052848 Report a problem
    4/12/2015Price change$439,000+4.8%$162/sqft
    Source: PLATINUM PROPERTIES #1043695 Report a problem
    4/3/2015Price change$419,000-2.3%$155/sqft
    Source: PLATINUM PROPERTIES #1052848 Report a problem
    3/17/2015Price change$429,000-2.3%$159/sqft
    Source: PLATINUM PROPERTIES #1052848 Report a problem
    2/5/2015Price change$439,000-2.2%$162/sqft
    Source: PLATINUM PROPERTIES #1051440 Report a problem
    11/4/2014Price change$449,000-4.3%$166/sqft
    Source: PLATINUM PROPERTIES #1049289 Report a problem
    8/22/2014Price change$469,000-6%$173/sqft
    Source: PLATINUM PROPERTIES #1043695 Report a problem
    6/26/2014Price change$499,000-5.7%$184/sqft
    Source: PLATINUM PROPERTIES #1043695 Report a problem
    6/6/2014Price change$529,000-7.8%$196/sqft
    Source: PLATINUM PROPERTIES #1043695 Report a problem
    5/3/2014Listed for sale$574,000+194.4%$212/sqft
    Source: PLATINUM PROPERTIES #1043695 Report a problem
    3/11/2005Sold$195,000+30%$72/sqft
    Source: Public Record Report a problem
    1/21/2005Sold$150,000$55/sqft
    Source: Public Record Report a problem

    Public tax history

    YearProperty taxesTax assessment
    2025$7,071 +4.4%$640,256 +2%
    2024$6,775 +1.8%$627,703 +2%
    2023$6,655 -2.2%$615,396 +2%
    2022$6,805 +2%$603,330 +2%
    2021$6,674 +33.7%$591,500 +34.6%
    2020$4,991 +2%$439,573 +2%
    2019$4,895 +1.9%$430,955 +2%
    2018$4,802 +1.9%$422,505 +2%
    2017$4,710 +4.6%$414,221 +2%
    2016$4,504 $406,100 -12.1%
    2015$4,504 -2.6%$462,000 +8.7%
    2014$4,626 $425,000 +11.8%
    2012-- $380,000 +13.8%
    2011-- $334,000 -7.2%
    2010-- $360,000 -13.3%
    2009-- $415,000 -19.6%
    2008-- $516,181 +16.5%
    2007-- $443,060 +189.6%
    2006-- $153,000 +263.4%
    2005-- $42,101 +2%
    2004-- $41,276 +1.9%
    2003-- $40,520 +2%
    2002-- $39,726 +2%
    2001-- $38,948

    Find assessor info on the county website

    Neighborhood: 93446

    Nearby schools

    GreatSchools rating
    Schools provided by the listing agent
    • Elementary: Cappy Culver
    • District: Paso Robles Joint Unified

    Source: The MLS. This data may not be complete. We recommend contacting the local school district to confirm school assignments for this home.

    Get pre-qualified for a loan
    At Zillow Home Loans, we can pre-qualify you in as little as 5 minutes with no impact to your credit score.

    An equal housing lender. NMLS #10287.

    Sell for more on Zillow
    Get a Zillow Showcase℠ listing at no additional cost and you could sell for .
    $759,800
    2% more
    +$15,196
    With Zillow Showcase(estimated)
    $774,996
