Tucked into a desirable neighborhood with no HOA, this beautifully updated home welcomes you with fresh interior paint and an abundance of natural light that creates an immediate sense of warmth and ease. Thoughtfully designed for both everyday living and effortless entertaining, the layout offers a seamless balance of space and function. At the heart of the home, the fully updated kitchen shines with quartz countertops, newer appliances and a large island with seating for six—perfect for gathering, hosting or casual meals. A bright breakfast nook overlooks the backyard, while the kitchen opens to the inviting family room, complete with a cozy gas fireplace and direct access to the deck for true indoor-outdoor living. A formal dining room and separate living room offer versatile spaces ideal for both entertaining and relaxed, everyday living. Upstairs, four spacious bedrooms provide comfort and privacy, including a beautiful primary suite, along with an updated guest bathroom. The main-level laundry room adds everyday convenience. Meticulously maintained and upgraded, the home features a new A/C and furnace (2025), newer water heater (2021), newer carpet, durable LVP flooring and newer garage doors. The garage is enhanced with a polyurea-coated floor, while modern features such as a Nest thermostat, ADT security setup, sprinkler system, and Ziply Fiber connectivity elevate daily living. Washer and dryer (2021) are included. Step outside to a private, flat backyard with a deck off the family room—ideal for entertaining, relaxing, or enjoying quiet mornings. Planter boxes and a storage shed add charm and functionality. Located just minutes from parks, walking paths, schools, and easy I-5 access, with close proximity to Bridgeport Village, shopping and dining. A rare blend of comfort, thoughtful updates and an exceptional location—move-in ready and designed for today’s lifestyle. Seller is a licensed real estate agent in the state of Oregon.
Sold
Street View
$665,000
22750 SW Vermillion Dr, Tualatin, OR 97062
4beds
2,156sqft
Residential, Single Family Residence
Built in 1993
7,405 Square Feet Lot
$667,700 Zestimate®
$308/sqft
$3,284 Estimated rent
Home value
$667,700
$634,000 - $708,000
$3,284/mo
Zestimate® history
Owner options
List your home for rent
$3,284/mo
Rent Zestimate®
Find your next renter with Zillow Rental Manager. Plus, with online applications, you can quickly screen prospective tenants – for free.
$3,284/mo
Rent Zestimate®
Refinance and save
$4,085/mo
Est. payment
Refinancing to a lower rate could help reduce your monthly payments and save thousands over the life of the loan.
$4,085/mo
Est. payment
Explore your selling options
Work with a Zillow partner agent
Leverage their expertise and Zillow's premium Showcase listings to get your home seen by more buyers.
Get startedList with your own agent
Get your home in front of millions of buyers by listing it on Zillow.
Learn how to do itSell it yourself
Take full control of how buyers see your home on Zillow by listing For Sale by Owner (FSBO).
List your homeWhat's special
Cozy gas fireplaceStorage shedPrivate flat backyardFully updated kitchenFresh interior paintNewer appliancesUpdated guest bathroom
Zillow last checked:
Listing updated:
Listed by:
Marc Fox #AGENT_PHONE,
Keller Williams Realty Portland Premiere,
Megan Eisenstein 503-536-5289,
Keller Williams Realty Portland Premiere
Bought with:
Caitlin Williams, 200905127
Opt
Source: RMLS (OR),MLS#: 537283059
Facts & features
Interior
Bedrooms & bathrooms
- Bedrooms: 4
- Bathrooms: 3
- Full bathrooms: 2
- Partial bathrooms: 1
- Main level bathrooms: 1
Rooms
- Room types: Bedroom 4, Laundry, Bedroom 2, Bedroom 3, Dining Room, Family Room, Kitchen, Living Room, Primary Bedroom
Primary bedroom
- Features: Double Closet, Ensuite, Soaking Tub, Walkin Shower, Wallto Wall Carpet
- Level: Upper
- Area: 225
- Dimensions: 15 x 15
Bedroom 2
- Features: Closet, Wallto Wall Carpet
- Level: Upper
- Area: 110
- Dimensions: 10 x 11
Bedroom 3
- Features: Closet, Wallto Wall Carpet
- Level: Upper
- Area: 110
- Dimensions: 10 x 11
Bedroom 4
- Features: Closet, Wallto Wall Carpet
- Level: Upper
- Area: 143
- Dimensions: 11 x 13
Dining room
- Features: Engineered Hardwood
- Level: Main
- Area: 120
- Dimensions: 10 x 12
Family room
- Features: Fireplace, Patio, Engineered Hardwood, Vaulted Ceiling
- Level: Main
- Area: 195
- Dimensions: 13 x 15
Kitchen
- Features: Dishwasher, Disposal, Island, Microwave, Free Standing Range, Free Standing Refrigerator, Quartz
- Level: Main
- Area: 168
- Width: 12
Living room
- Features: Bay Window, Engineered Hardwood
- Level: Main
- Area: 240
- Dimensions: 16 x 15
Heating
- Forced Air, Fireplace(s)
Cooling
- Central Air
Appliances
- Included: Dishwasher, Disposal, Free-Standing Range, Free-Standing Refrigerator, Microwave, Gas Water Heater
Features
- Ceiling Fan(s), Quartz, Soaking Tub, Vaulted Ceiling(s), Closet, Kitchen Island, Double Closet, Walkin Shower
- Flooring: Engineered Hardwood, Wall to Wall Carpet
- Windows: Vinyl Frames, Bay Window(s)
- Number of fireplaces: 1
- Fireplace features: Gas
Interior area
- Total structure area: 2,156
- Total interior livable area: 2,156 sqft
Property
Parking
- Total spaces: 2
- Parking features: Driveway, On Street, Attached
- Attached garage spaces: 2
- Has uncovered spaces: Yes
Features
- Levels: Two
- Stories: 2
- Patio & porch: Deck, Patio
- Exterior features: Garden, Yard
- Fencing: Fenced
- Has view: Yes
- View description: Territorial
Lot
- Size: 7,405 Square Feet
- Features: Gentle Sloping, Level, SqFt 7000 to 9999
Details
- Additional structures: ToolShed
- Parcel number: R2013210
Construction
Type & style
- Home type: SingleFamily
- Property subtype: Residential, Single Family Residence
Materials
- Lap Siding
- Roof: Composition
Condition
- Resale
- New construction: No
- Year built: 1993
Utilities & green energy
- Gas: Gas
- Sewer: Public Sewer
- Water: Public
Community & HOA
HOA
- Has HOA: No
Location
- Region: Tualatin
Financial & listing details
- Price per square foot: $308/sqft
- Tax assessed value: $641,930
- Annual tax amount: $8,028
- Date on market: 3/19/2026
- Cumulative days on market: 3 days
- Listing terms: Cash,Conventional,FHA,VA Loan
Price history
| Date | Event | Price |
|---|---|---|
| 4/21/2026 | Sold | $665,000+2.3%$308/sqft |
Source:  RMLS (OR) #537283059 Report a problem RMLS (OR) #537283059 Report a problem | ||
| 3/23/2026 | Pending sale | $650,000$301/sqft |
Source: RMLS (OR) #537283059 Report a problem | ||
| 3/19/2026 | Listed for sale | $650,000+3.2%$301/sqft |
Source: RMLS (OR) #537283059 Report a problem | ||
| 9/22/2021 | Sold | $630,000+93.1%$292/sqft |
Source: RMLS (OR) #21327728 Report a problem | ||
| 6/12/2014 | Sold | $326,250+1.2%$151/sqft |
Source: RMLS (OR) #14371637 Report a problem | ||
| 4/19/2014 | Listed for sale | $322,500$150/sqft |
Source: Portland Realty Direct #14371637 Report a problem | ||
Public tax history
| Year | Property taxes | Tax assessment |
|---|---|---|
| 2025 | $8,029 +10.1% | $428,910 +3% |
| 2024 | $7,295 +2.7% | $416,420 +3% |
| 2023 | $7,104 +4.5% | $404,300 +3% |
| 2022 | $6,797 +9.7% | $392,530 |
| 2021 | $6,194 +4.3% | -- |
| 2020 | $5,937 +1.5% | $345,630 +3% |
| 2019 | $5,849 +4.2% | $335,570 |
| 2018 | $5,612 | $335,570 +6.1% |
| 2017 | $5,612 +15.3% | $316,320 +3% |
| 2016 | $4,868 | $307,110 +3% |
| 2015 | $4,868 +5.2% | $298,170 +3% |
| 2014 | $4,626 +10.3% | $289,490 +3% |
| 2013 | $4,194 +3.5% | $281,060 +3% |
| 2012 | $4,050 +0.2% | $272,880 -6.2% |
| 2011 | $4,043 0% | $290,960 -4.7% |
| 2010 | $4,045 -1.4% | $305,410 -4.7% |
| 2009 | $4,102 +4.4% | $320,450 -7% |
| 2008 | $3,927 +2.2% | $344,670 -4.6% |
| 2007 | $3,844 +8.5% | $361,440 +8.1% |
| 2006 | $3,542 -1% | $334,410 +18.5% |
| 2005 | $3,580 +3.9% | $282,090 +9.8% |
| 2004 | $3,445 +2.1% | $256,930 +5.3% |
| 2003 | $3,374 +2.9% | $243,890 +4.3% |
| 2002 | $3,279 +9.2% | $233,780 +1.5% |
| 2001 | $3,003 +6.6% | $230,330 +3.6% |
| 2000 | $2,816 | $222,370 |
Find assessor info on the county website
Neighborhood: 97062
Nearby homes
- $607,9004 bd3 ba1.9k sqft22770 SW Vermillion Dr, Tualatin, OR 97062Off Market
- $732,3004 bd3 ba2.5k sqft22730 SW Vermillion Dr, Tualatin, OR 97062Off Market
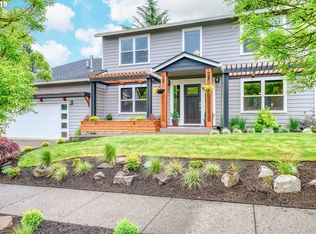
- $645,5004 bd3 ba2.4k sqft22785 SW Mandan Dr, Tualatin, OR 97062Off Market
- $541,1003 bd3 ba1.5k sqft22755 SW Mandan Dr, Tualatin, OR 97062Off Market
- $706,0007 bd6 ba2.6k sqft22825 SW Mandan Dr, Tualatin, OR 97062Off Market
- $567,4003 bd2 ba1.8k sqft22800 SW Vermillion Dr, Tualatin, OR 97062Off Market
- $718,8004 bd3 ba2.6k sqft22745 SW Vermillion Dr, Tualatin, OR 97062Off Market
- $602,4003 bd2 ba1.9k sqft22710 SW Vermillion Dr, Tualatin, OR 97062Off Market
Nearby schools
GreatSchools rating
- 7/10Edward Byrom Elementary SchoolGrades: PK-5Distance: 0.6 mi
- 3/10Hazelbrook Middle SchoolGrades: 6-8Distance: 2.9 mi
- 4/10Tualatin High SchoolGrades: 9-12Distance: 0.4 mi
Schools provided by the listing agent
- Elementary: Byrom
- Middle: Hazelbrook
- High: Tualatin
Source: RMLS (OR). This data may not be complete. We recommend contacting the local school district to confirm school assignments for this home.
Get a cash offer in 3 minutes
Find out how much your home could sell for in as little as 3 minutes with a no-obligation cash offer.
Estimated market value
$667,700
Get a cash offer in 3 minutes
Find out how much your home could sell for in as little as 3 minutes with a no-obligation cash offer.
Estimated market value
$667,700
- Oregon
- Washington County
- Tualatin
- 97062
- 22750 SW Vermillion Dr
Nearby cities
Nearby zip codes
Other Tualatin Topics
