Skip main navigation
Sold for $740,000
  • $740,000

    22751 Saint James Dr, Northville, MI 48167

    4beds
    4,194sqft
    Single Family Residence
    Built in 2009
    0.36 Acres Lot
    $740,400 Zestimate®
    $176/sqft
    $6,229 Estimated rent

    Home value

    $740,400

    $703,000 - $777,000

    $6,229/mo

    Zestimate® history
    Loading
    Loading...

    Owner options

    List your home for rent

    $6,229/mo

    Rent Zestimate®

    Find your next renter with Zillow Rental Manager. Plus, with online applications, you can quickly screen prospective tenants – for free.

    Learn more

    $6,229/mo

    Rent Zestimate®

    Refinance and save

    $5,044/mo

    Est. payment

    Refinancing to a lower rate could help reduce your monthly payments and save thousands over the life of the loan.

    See today's rates

    $5,044/mo

    Est. payment

    Explore your selling options

    Work with a Zillow partner agent

    Leverage their expertise and Zillow's premium Showcase listings to get your home seen by more buyers.

    Get started

    List with your own agent

    Get your home in front of millions of buyers by listing it on Zillow.

    Learn how to do it

    Sell it yourself

    Take full control of how buyers see your home on Zillow by listing For Sale by Owner (FSBO).

    List your home

    What's special

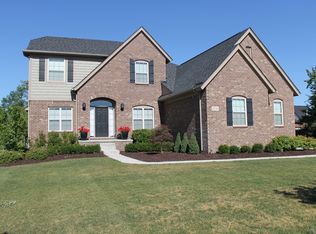
    Beautiful colonial in Kirkway Estates features 4 bedrooms, 2.2 baths, an attached 3-car garage, and 2,894 square feet! Large open kitchen with granite countertops, glass mosaic backsplash, maple cabinets, stainless steel appliances, huge island, breakfast nook, butler’s pantry, and huge walk-in pantry. New LVP flooring and fresh interior paint in 2024 add a modern, move-in-ready feel. Great room with a fireplace and a formal dining room. Gorgeous curving staircase. Large bedrooms, including a huge primary suite with granite counters, a large jetted tub, a walk-in shower, and dual sinks in the primary and main baths. The fully finished basement offers exceptional additional living space, including a wet bar, a half bath, and a bedroom with an egress window. The home also features a 200-amp electrical panel with EV charger hookup and a whole-home water detection and shutoff system for added peace of mind. Enjoy summer entertainment around the inground saltwater pool, complete with a new liner, cover, pool pump, and saltwater cell, or games on the lawn with a tree line at the back. Exterior paint completed in 2022. Excellent South Lyon Schools. Conveniently located near the X-way, minutes to downtown South Lyon, Northville, and Novi, with an easy commute to Ann Arbor.

    Zillow last checked:

    Listing updated:

    Listed by:

    Pam Bartling 734-459-6000,

    Preferred, Realtors® Ltd

    Bought with:

    Turgut Tringovski, 6501407836

    Moving The Mitten RE Group Inc

    Source: Realcomp II,MLS#: 20261041536MLS Logo

    Facts & features

    Interior

    Bedrooms & bathrooms
    • Bedrooms: 4
    • Bathrooms: 4
    • Full bathrooms: 2
    • 1/2 bathrooms: 2
    Primary bedroom
    • Level: Second
    • Area: 266
    • Dimensions: 14 X 19
    Bedroom
    • Level: Second
    • Area: 140
    • Dimensions: 10 X 14
    Bedroom
    • Level: Second
    • Area: 154
    • Dimensions: 14 X 11
    Bedroom
    • Level: Second
    • Area: 165
    • Dimensions: 11 X 15
    Primary bathroom
    • Level: Second
    • Area: 231
    • Dimensions: 21 X 11
    Other
    • Level: Second
    • Area: 55
    • Dimensions: 11 X 5
    Other
    • Level: Entry
    • Area: 30
    • Dimensions: 5 X 6
    Other
    • Level: Basement
    • Area: 35
    • Dimensions: 7 X 5
    Other
    • Level: Entry
    • Area: 208
    • Dimensions: 13 X 16
    Other
    • Level: Entry
    • Area: 35
    • Dimensions: 7 X 5
    Dining room
    • Level: Entry
    • Area: 132
    • Dimensions: 11 X 12
    Kitchen
    • Level: Entry
    • Area: 224
    • Dimensions: 14 X 16
    Laundry
    • Level: Entry
    • Area: 60
    • Dimensions: 10 X 6
    Library
    • Level: Entry
    • Area: 132
    • Dimensions: 11 X 12
    Heating
    • Forced Air, Natural Gas
    Cooling
    • Ceiling Fans, Central Air
    Appliances
    • Included: Built In Electric Oven, Convection Oven, Dishwasher, Disposal, Dryer, Exhaust Fan, Free Standing Refrigerator, Gas Cooktop, Humidifier, Microwave, Self Cleaning Oven, Stainless Steel Appliances, Washer, Water Softener Owned
    • Laundry: Gas Dryer Hookup, Laundry Room, Washer Hookup
    Features
    • Central Vacuum, Entrance Foyer, High Speed Internet, Programmable Thermostat
    • Windows: Egress Windows
    • Basement: Daylight,Finished
    • Has fireplace: Yes
    • Fireplace features: Basement, Electric, Family Room, Gas
    Interior area
    • Total interior livable area: 4,194 sqft
    • Finished area above ground: 2,894
    • Finished area below ground: 1,300

    Property

    Parking
    • Total spaces: 3
    • Parking features: Three Car Garage, Attached, Electric Vehicle Charging Stations, Direct Access, Electricityin Garage, Garage Door Opener, Garage Faces Side, Side Entrance
    • Garage spaces: 3
    Features
    • Levels: Two
    • Stories: 2
    • Entry location: GroundLevelwSteps
    • Patio & porch: Covered, Porch
    • Exterior features: Gutter Guard System, Lighting
    • Pool features: In Ground
    Lot
    • Size: 0.36 Acres
    • Dimensions: 84 x 152
    Details
    • Parcel number: 2125401055
    • Special conditions: Short Sale No,Standard

    Construction

    Type & style
    • Home type: SingleFamily
    • Architectural style: Colonial
    • Property subtype: Single Family Residence
    Materials
    • Brick, Wood Siding
    • Foundation: Basement, Poured, Sump Pump
    • Roof: Asphalt
    Condition
    • New construction: No
    • Year built: 2009

    Utilities & green energy

    • Electric: Volts 220
    • Sewer: Public Sewer
    • Water: Public
    • Utilities for property: Cable Available, Underground Utilities

    Community & HOA

    Community
    • Security: Carbon Monoxide Detectors, Smoke Detectors
    • Subdivision: KIRKWAY ESTATES CONDO OCCPN 1741
    HOA
    • Has HOA: Yes
    • Services included: Maintenance Grounds, Snow Removal
    • HOA fee: $225 quarterly
    Location
    • Region: Northville

    Financial & listing details

    • Price per square foot: $176/sqft
    • Tax assessed value: $312,830
    • Annual tax amount: $9,908
    • Date on market: 6/4/2026
    • Cumulative days on market: 3 days
    • Listing agreement: Exclusive Right To Sell
    • Listing terms: Cash,Conventional
    • Exclusions: Exclusion(s) Exist

    Price history

    DateEventPrice
    6/23/2026Sold$740,000+2.1%$176/sqft
    Source: Realcomp II #20261041536 Report a problem
    6/8/2026Pending sale$725,000$173/sqft
    Source: Realcomp II #20261041536 Report a problem
    6/4/2026Listed for sale$725,000+38.1%$173/sqft
    Source: Realcomp II #20261041536 Report a problem
    9/18/2020Listing removed$525,000$125/sqft
    Source: KW Realty Livingston #2200021642 Report a problem
    9/2/2020Listed for sale$525,000+1.9%$125/sqft
    Source: KW Realty Livingston #2200021642 Report a problem
    8/14/2020Sold$515,000$123/sqft
    Source: Public Record Report a problem
    7/14/2020Pending sale$515,000$123/sqft
    Source: KW Realty Livingston #2200031576 Report a problem
    6/18/2020Price change$515,000-1.9%$123/sqft
    Source: KW Realty Livingston #2200031576 Report a problem
    3/16/2020Listed for sale$525,000+600%$125/sqft
    Source: KW Realty Livingston #2200021642 Report a problem
    7/1/2009Sold$75,000$18/sqft
    Source: Public Record Report a problem

    Public tax history

    YearProperty taxesTax assessment
    2025$9,511 +6%$345,110 +5.1%
    2024$8,973 +5%$328,460 +13.5%
    2023$8,547 +4.5%$289,290 +5.1%
    2022$8,182 +39.7%$275,230 -1.4%
    2021$5,856 $279,220 +0.1%
    2020-- $279,010 +3.9%
    2019$5,955 +0.3%$268,560 +3.7%
    2018$5,935 -0.4%$259,080 +0.6%
    2017$5,958 $257,460 +4.3%
    2016$5,958 $246,790 +13.1%
    2015-- $218,260 +7.9%
    2014-- $202,280 +19.2%
    2011-- $169,670 +4.3%
    2010$5,034 +1051.9%$162,680 +201.3%
    2009$437 $54,000
    Find assessor info on the county website

    Neighborhood: 48167

    Nearby schools

    GreatSchools rating
    Get a cash offer in 3 minutes
    Find out how much your home could sell for in as little as 3 minutes with a no-obligation cash offer.
    Estimated market value
    $740,400
    Get a cash offer in 3 minutes
    Find out how much your home could sell for in as little as 3 minutes with a no-obligation cash offer.
    Estimated market value
    $740,400