Skip main navigation
Sold for $475,000
Street View
  • $475,000

    22753 E Briarwood Place, Aurora, CO 80016

    3beds
    2,826sqft
    Townhouse
    Built in 2006
    -- sqft lot
    $471,800 Zestimate®
    $168/sqft
    $3,114 Estimated rent

    Home value

    $471,800

    $443,000 - $500,000

    $3,114/mo

    Zestimate® history
    Loading
    Loading...

    Owner options

    List your home for rent

    $3,114/mo

    Rent Zestimate®

    Find your next renter with Zillow Rental Manager. Plus, with online applications, you can quickly screen prospective tenants – for free.

    Learn more

    $3,114/mo

    Rent Zestimate®

    Refinance and save

    $3,148/mo

    Est. payment

    Refinancing to a lower rate could help reduce your monthly payments and save thousands over the life of the loan.

    See today's rates

    $3,148/mo

    Est. payment

    Explore your selling options

    Work with a Zillow partner agent

    Leverage their expertise and Zillow's premium Showcase listings to get your home seen by more buyers.

    Get started

    List with your own agent

    Get your home in front of millions of buyers by listing it on Zillow.

    Learn how to do it

    Sell it yourself

    Take full control of how buyers see your home on Zillow by listing For Sale by Owner (FSBO).

    List your home

    What's special

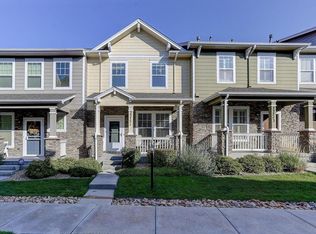
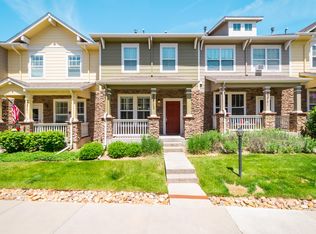
    This impeccably maintained two-story end-unit townhome offers the perfect blend of space, comfort, and functionality. Step onto the covered front porch and into a bright, inviting interior featuring an open and versatile floor plan filled with natural light. The main level showcases both formal living and dining spaces, along with a cozy family room anchored by a gas fireplace, ideal for relaxing or entertaining. The well-appointed kitchen features upgraded cabinetry, stainless steel appliances with a gas range, a center island, and a sunny dining nook, all seamlessly connected to the family room. A convenient main-floor laundry area and powder room add to the home’s practicality. Sliding glass doors lead to a private fenced in back patio, perfect for outdoor dining and entertaining. Upstairs, the spacious primary suite offers vaulted ceilings, a luxurious 5-piece bath, and a walk-in closet. Two additional bedrooms and a full spacious bathroom equipped with double sinks provide ample space for family, friends, guests or a home office. The finished basement expands your living options with an oversized recreation room complete with built-ins and a bar perfect for entertaining or as a potential media room, game space, fitness area, playroom or whatever suits your needs. A separate storage room adds valuable extra space. Enjoy outdoor living from both the welcoming front porch and the private back patio. The property also includes a detached 2-car garage equipped with a Tesla charger. Located in the highly sought-after Cherry Creek School District and just minutes from Saddle Rock Golf Course and Cherry Creek Trail, this home offers exceptional convenience. Nearby shopping, dining, and easy access to E-470 and DIA make commuting a breeze. The HOA includes access to the Saddle Rock clubhouse, tennis courts, and two community pools. Move-in ready and offering incredible value!

    Zillow last checked:

    Listing updated:

    Listed by:

    Ryan Mutschelknaus 303-435-2817 ryan@r-d-group.com,

    Madison & Company Properties

    Bought with:

    Ayad Toma, 040021707

    RE/MAX Leaders

    Source: REcolorado as distributed by MLS GRID,MLS#: 9346683MLS Logo

    Facts & features

    Interior

    Bedrooms & bathrooms
    • Bedrooms: 3
    • Bathrooms: 3
    • Full bathrooms: 2
    • 1/4 bathrooms: 1
    • Main level bathrooms: 1
    Bedroom
    • Features: Primary Suite
    • Level: Upper
    Bedroom
    • Level: Upper
    Bedroom
    • Level: Upper
    Bathroom
    • Features: Primary Suite
    • Level: Upper
    Bathroom
    • Level: Upper
    Bathroom
    • Level: Main
    Dining room
    • Level: Main
    Family room
    • Level: Main
    Great room
    • Level: Basement
    Kitchen
    • Level: Main
    Living room
    • Level: Main
    Utility room
    • Level: Basement
    Heating
    • Forced Air, Natural Gas
    Cooling
    • Central Air
    Appliances
    • Included: Disposal, Dryer, Microwave, Range, Refrigerator, Washer
    • Laundry: In Unit
    Features
    • Ceiling Fan(s), Eat-in Kitchen, Five Piece Bath, Granite Counters, Kitchen Island, Open Floorplan, Primary Suite, Smoke Free, Walk-In Closet(s)
    • Flooring: Carpet, Tile, Wood
    • Windows: Double Pane Windows, Window Coverings
    • Basement: Bath/Stubbed,Cellar,Finished
    • Number of fireplaces: 1
    • Fireplace features: Gas Log, Living Room
    • Common walls with other units/homes: End Unit
    Interior area
    • Total structure area: 2,826
    • Total interior livable area: 2,826 sqft
    • Finished area above ground: 1,857
    • Finished area below ground: 969

    Property

    Parking
    • Total spaces: 2
    • Parking features: Garage
    • Garage spaces: 2
    Features
    • Levels: Two
    • Stories: 2
    • Entry location: Ground
    • Patio & porch: Covered, Front Porch, Patio
    • Fencing: Full
    Lot
    • Features: Corner Lot
    Details
    • Parcel number: 034594884
    • Special conditions: Standard

    Construction

    Type & style
    • Home type: Townhouse
    • Property subtype: Townhouse
    • Attached to another structure: Yes
    Materials
    • Frame, Rock, Wood Siding
    • Foundation: Slab
    • Roof: Composition
    Condition
    • Year built: 2006

    Utilities & green energy

    • Electric: 220 Volts in Garage
    • Sewer: Public Sewer
    • Water: Public
    • Utilities for property: Cable Available, Electricity Connected, Natural Gas Connected

    Community & HOA

    Community
    • Security: Security System
    • Subdivision: Saddle Rock East
    HOA
    • Has HOA: Yes
    • Amenities included: Pool
    • Services included: Insurance, Maintenance Grounds, Maintenance Structure, Recycling
    • HOA fee: $365 monthly
    • HOA name: Goodwin & Company: HOA
    • HOA phone: 303-730-2200
    • Second HOA fee: $265 annually
    • Second HOA name: Saddle Rock East Condos
    • Second HOA phone: 303-928-7670
    Location
    • Region: Aurora

    Financial & listing details

    • Price per square foot: $168/sqft
    • Tax assessed value: $554,100
    • Annual tax amount: $3,918
    • Date on market: 5/1/2026
    • Listing terms: Cash,Conventional,FHA,VA Loan
    • Exclusions: The Staging Items.
    • Ownership: Individual
    • Electric utility on property: Yes
    • Road surface type: Paved

    Price history

    DateEventPrice
    6/18/2026Sold$475,000$168/sqft
    Source: REcolorado as distributed by MLS GRID #9346683 Report a problem
    5/22/2026Pending sale$475,000$168/sqft
    Source: REcolorado as distributed by MLS GRID #9346683 Report a problem
    5/15/2026Price change$475,000-2.1%$168/sqft
    Source: REcolorado as distributed by MLS GRID #9346683 Report a problem
    5/1/2026Listed for sale$485,000+24.4%$172/sqft
    Source: REcolorado as distributed by MLS GRID #9346683 Report a problem
    3/28/2019Sold$389,999$138/sqft
    Source: Public Record Report a problem
    2/12/2019Pending sale$389,999$138/sqft
    Source: Keller Williams Preferred Realty #6128371 Report a problem
    2/6/2019Price change$389,999-1.3%$138/sqft
    Source: Keller Williams Preferred Realty #6128371 Report a problem
    1/31/2019Listed for sale$394,999$140/sqft
    Source: Keller Williams Preferred Realty #6128371 Report a problem
    1/31/2019Pending sale$394,999$140/sqft
    Source: Keller Williams Preferred Realty #6128371 Report a problem
    1/31/2019Listed for sale$394,999+46.4%$140/sqft
    Source: Keller Williams Preferred Realty #6128371 Report a problem
    8/10/2014Listing removed$269,900$96/sqft
    Source: Colorado Peak to Peak Real Estate LLC #2668377 Report a problem
    5/16/2014Price change$269,900-1.9%$96/sqft
    Source: Colorado Peak to Peak Real Estate LLC #2668377 Report a problem
    4/29/2014Listed for sale$275,000+1.3%$97/sqft
    Source: Colorado Peak to Peak Real Estate LLC #2668377 Report a problem
    8/8/2006Sold$271,585$96/sqft
    Source: Public Record Report a problem

    Public tax history

    YearProperty taxesTax assessment
    2025$3,755 +9%$34,631 -3.3%
    2024$3,446 +25.8%$35,798 -10.2%
    2023$2,738 -1.2%$39,866 +42.6%
    2022$2,771 $27,960 -2.8%
    2021-- $28,764 +8.2%
    2020$2,586 +7.1%$26,584
    2019$2,416 --
    2018$2,416 +1.1%$24,350
    2017$2,389 $24,350 +13.7%
    2016-- $21,412 +4.9%
    2015-- $20,417 +26.4%
    2014$2,046 +13.3%$16,151 -8.9%
    2013$1,805 $17,730
    2012-- $17,730
    2011$1,883 +2%$17,730 -0.1%
    2010$1,845 -15.5%$17,750
    2009$2,184 $17,750 -13.2%
    2008-- $20,441
    2007-- $20,441
    2006-- --
    Find assessor info on the county website

    Neighborhood: Saddle Rock Golf Club

    Nearby schools

    GreatSchools rating
    Schools provided by the listing agent
    • Elementary: Creekside
    • Middle: Liberty
    • High: Cherokee Trail
    • District: Cherry Creek 5

    Source: REcolorado as distributed by MLS GRID. This data may not be complete. We recommend contacting the local school district to confirm school assignments for this home.

    Get a cash offer in 3 minutes
    Find out how much your home could sell for in as little as 3 minutes with a no-obligation cash offer.
    Estimated market value
    $471,800
    Get a cash offer in 3 minutes
    Find out how much your home could sell for in as little as 3 minutes with a no-obligation cash offer.
    Estimated market value
    $471,800