Charming cape-cod style single-family brick home with bright living spaces, perfect for comfortable family living. This well maintained home features 2 bedrooms, a full bath, living room, kitchen and dedicated dining area on the main floor. The home includes a full basement and dormer-ready attic providing additional bonus space. Outdoors, a private backyard offers a peaceful retreat, while the private driveway and garage provide coveted off-street parking. This quiet Queens block is ideally positioned near neighborhood amenities, and delivers both convenience and a sense of community. Close to bus transportation, UBS Arena, and the Belmont Park Village Luxury Outlets.
Sold for $679,000
$679,000
22754 Murdock Avenue, Queens Village, NY 11429
2beds
1,174sqft
Single Family Residence, Residential
Built in 1945
3,900 Square Feet Lot
$682,100 Zestimate®
$578/sqft
$2,260 Estimated rent
Home value
$682,100
$621,000 - $750,000
$2,260/mo
Zestimate® history
Owner options
List your home for rent
$2,260/mo
Rent Zestimate®
Find your next renter with Zillow Rental Manager. Plus, with online applications, you can quickly screen prospective tenants – for free.
$2,260/mo
Rent Zestimate®
Refinance and save
$4,131/mo
Est. payment
Refinancing to a lower rate could help reduce your monthly payments and save thousands over the life of the loan.
$4,131/mo
Est. payment
Explore your selling options
Work with a Zillow partner agent
Leverage their expertise and Zillow's premium Showcase listings to get your home seen by more buyers.
Get startedList with your own agent
Get your home in front of millions of buyers by listing it on Zillow.
Learn how to do itSell it yourself
Take full control of how buyers see your home on Zillow by listing For Sale by Owner (FSBO).
List your homeWhat's special
Private drivewayFull basementDedicated dining areaBright living spaces
Zillow last checked:
Listing updated:
Listed by:
Charlene Supriana 347-512-3104,
Realty Connect USA LLC 516-714-3606
Bought with:
Victor Germano, 10401366712
Motivated Access Realty Corp.
Source: OneKey® MLS as distributed by MLS GRID,MLS#: 946573
Facts & features
Interior
Bedrooms & bathrooms
- Bedrooms: 2
- Bathrooms: 1
- Full bathrooms: 1
Bedroom 1
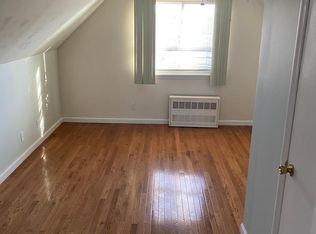
- Description: Closet, hardwood floors
- Level: First
Bedroom 2
- Description: Closet, hardwood floors
- Level: First
Bathroom 1
- Description: Bathtub with shower, sink and toilet
- Level: First
Dining room
- Description: New hardwood floor
- Level: First
Kitchen
- Description: Fully renovated in 2010
- Level: First
Living room
- Description: Hardwood floor
- Level: First
Heating
- Other
Cooling
- None
Appliances
- Included: Dishwasher, Dryer, Microwave, Oven, Range, Refrigerator, Washer, Gas Water Heater
- Laundry: Gas Dryer Hookup, In Basement, Washer Hookup
Features
- First Floor Bedroom, First Floor Full Bath, Formal Dining, Primary Bathroom, Master Downstairs
- Flooring: Ceramic Tile, Hardwood, Tile, Wood
- Windows: Blinds, Screens, Storm Window(s)
- Basement: Full,Partially Finished
- Attic: Full,Stairs,Unfinished
- Has fireplace: No
Interior area
- Total structure area: 1,174
- Total interior livable area: 1,174 sqft
Property
Parking
- Total spaces: 1
- Parking features: Driveway, Garage, Garage Door Opener, Off Street, On Street, Private
- Garage spaces: 1
- Has uncovered spaces: Yes
Features
- Levels: Three Or More
Lot
- Size: 3,900 Square Feet
Details
- Parcel number: 112480009
- Special conditions: None
- Other equipment: Irrigation Equipment
Construction
Type & style
- Home type: SingleFamily
- Architectural style: Cape Cod
- Property subtype: Single Family Residence, Residential
Materials
- Aluminum Siding, Brick
Condition
- Actual
- Year built: 1945
Utilities & green energy
- Sewer: Public Sewer
- Water: Public
- Utilities for property: Natural Gas Available, Phone Available, Sewer Available, Trash Collection Public, Water Available
Community & HOA
HOA
- Has HOA: No
Location
- Region: Queens Village
Financial & listing details
- Price per square foot: $578/sqft
- Tax assessed value: $42,480
- Annual tax amount: $5,969
- Date on market: 2/17/2026
- Cumulative days on market: 26 days
- Listing agreement: Exclusive Right To Sell
- Electric utility on property: Yes
Price history
| Date | Event | Price |
|---|---|---|
| 4/24/2026 | Sold | $679,000+4.5%$578/sqft |
Source:  OneKey® MLS as distributed by MLS GRID #946573 Report a problem OneKey® MLS as distributed by MLS GRID #946573 Report a problem | ||
| 3/16/2026 | Pending sale | $650,000$554/sqft |
Source: OneKey® MLS as distributed by MLS GRID #946573 Report a problem | ||
| 2/9/2026 | Listed for sale | $650,000$554/sqft |
Source: OneKey® MLS as distributed by MLS GRID #946573 Report a problem | ||
Public tax history
| Year | Property taxes | Tax assessment |
|---|---|---|
| 2025 | -- | $42,480 +4.9% |
| 2024 | -- | $40,500 +4.2% |
| 2023 | -- | $38,880 +7.6% |
| 2022 | -- | $36,120 +5.6% |
| 2021 | -- | $34,200 +4.6% |
| 2020 | $3,720 +4.3% | $32,700 -1.4% |
| 2019 | $3,568 -31.1% | $33,180 +34% |
| 2018 | $5,181 +6.5% | $24,768 +3.8% |
| 2017 | $4,865 +46.2% | $23,864 +6% |
| 2016 | $3,328 | $22,514 +6% |
| 2015 | $3,328 +62.4% | $21,240 +2.9% |
| 2014 | $2,049 | $20,640 -2.8% |
| 2013 | -- | $21,242 +6% |
| 2012 | -- | $20,040 +0.6% |
| 2011 | -- | $19,920 -1.1% |
| 2010 | -- | $20,148 +6% |
| 2009 | -- | $19,008 +3.8% |
| 2008 | -- | $18,316 |
Find assessor info on the county website
Neighborhood: Cambria Heights
Nearby homes
- $740,2001 bd1 ba1.2k sqft22753 Murdock Ave, Queens Village, NY 11429Off Market
- $---- bd-- ba-- sqft22753 Murdock Ave, Queens Village, NY 11429Off Market
- $773,900-- bd-- ba1.3k sqft227-57 Murdock Ave, Jamaica, NY 11429Off Market
- $686,900-- bd1 ba1.1k sqft22758 Murdock Ave, Queens Village, NY 11429Off Market
- $732,300-- bd-- ba1.3k sqft22761 Murdock Ave, Queens Village, NY 11429Off Market
- $723,600-- bd-- ba1.1k sqft22749 Murdock Ave, Queens Village, NY 11429Off Market
- $745,2003 bd2 ba1.3k sqft22762 Murdock Ave, Queens Village, NY 11429Off Market
- $---- bd-- ba-- sqft22762 Murdock Ave, Queens Village, NY 11429Off Market
Nearby schools
GreatSchools rating
- 3/10Ps Ms 147 Ronald McnairGrades: PK-8Distance: 0.7 mi
- 7/10Institute For Health ProfesionsGrades: 9-12Distance: 1 mi
- 5/10Is 192 The LindenGrades: 6-8Distance: 1.3 mi
Schools provided by the listing agent
- Elementary: Ps/Ms 147 Ronald Mcnair
- Middle: Is 192 Linden (The)
- High: Institute For Health Professions At Cambria Heigh
Source: OneKey® MLS as distributed by MLS GRID. This data may not be complete. We recommend contacting the local school district to confirm school assignments for this home.
- New York
- Queens County
- New York
- 11429
- Queens
- Cambria Heights
- 22754 Murdock Avenue
Nearby cities
Nearby neighborhoods
Nearby zip codes
Other New York Topics
