Skip main navigation
Sold
  • $593,800

    22754 SW Highland Dr, Sherwood, OR 97140

    3beds
    2,062sqft
    Residential, Single Family Residence
    Built in 1967
    5,227 Square Feet Lot
    $593,800 Zestimate®
    $288/sqft
    $2,659 Estimated rent

    Home value

    $593,800

    $564,000 - $623,000

    $2,659/mo

    Zestimate® history
    Loading
    Loading...

    Owner options

    List your home for rent

    $2,659/mo

    Rent Zestimate®

    Find your next renter with Zillow Rental Manager. Plus, with online applications, you can quickly screen prospective tenants – for free.

    Learn more

    $2,659/mo

    Rent Zestimate®

    Refinance and save

    $3,649/mo

    Est. payment

    Refinancing to a lower rate could help reduce your monthly payments and save thousands over the life of the loan.

    See today's rates

    $3,649/mo

    Est. payment

    Explore your selling options

    Work with a Zillow partner agent

    Leverage their expertise and Zillow's premium Showcase listings to get your home seen by more buyers.

    Get started

    List with your own agent

    Get your home in front of millions of buyers by listing it on Zillow.

    Learn how to do it

    Sell it yourself

    Take full control of how buyers see your home on Zillow by listing For Sale by Owner (FSBO).

    List your home

    What's special

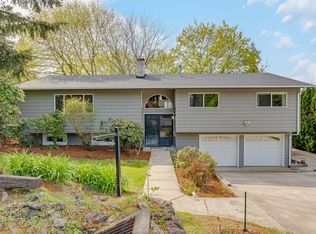
    OPEN HOUSE SUN 6/18 12pm-2pm.Light, bright and location, this one has it all! Move-in-ready mid-century home just blocks from desirable Old Town Sherwood w/ restaurants, shops, parks, and more. Meticulously maintained and thoughtfully updated: Fresh interior paint, engineered hardwood floors, and abundant natural light, all on main-level living. Spacious sunroom offers versatility as an inspiring office or studio. The cheerful kitchen boasts updated appliances, ample counter space, and storage for all your culinary needs. Updated bathrooms feature modern fixtures and finishes. Downstairs includes attached two-car garage and spacious utility room that allows for many possibilities, such as a gym, craft room or additional storage. Outside is a picturesque oasis for outdoor enjoyment and entertaining featuring : front and back decks, patio, beautiful landscaping, raised beds, fresh exterior paint and new privacy fence. Sought after Sherwood Schools. Don't miss this incredible opportunity to call this home your own!

    This property is off market, which means it's not currently listed for sale or rent on Zillow. This may be different from what's available on other websites or public sources.

    Zillow last checked:

    Listing updated:

    Listed by:

    Erin Monahan info@inhabitre.com,

    Inhabit Real Estate

    Bought with:

    Claire Widmark-Wright, 200706327

    Premiere Property Group, LLC

    Source: RMLS (OR),MLS#: 23101146MLS Logo

    Facts & features

    Interior

    Bedrooms & bathrooms
    • Bedrooms: 3
    • Bathrooms: 2
    • Full bathrooms: 1
    • Partial bathrooms: 1
    • Main level bathrooms: 2
    Rooms
    • Room types: Sun Porch, Utility Room, Bedroom 2, Bedroom 3, Dining Room, Family Room, Kitchen, Living Room, Primary Bedroom
    Primary bedroom
    • Features: Bathroom, Hardwood Floors, Closet
    • Level: Main
    • Area: 160
    • Dimensions: 16 x 10
    Bedroom 2
    • Features: Hardwood Floors, Closet
    • Level: Main
    • Area: 130
    • Dimensions: 13 x 10
    Bedroom 3
    • Features: Hardwood Floors, Closet
    • Level: Main
    • Area: 99
    • Dimensions: 11 x 9
    Dining room
    • Features: Hardwood Floors
    • Level: Main
    • Area: 70
    • Dimensions: 10 x 7
    Family room
    • Features: Fireplace, Hardwood Floors
    • Level: Main
    • Area: 270
    • Dimensions: 18 x 15
    Kitchen
    • Features: Builtin Range, Disposal, Hardwood Floors, Builtin Oven, Free Standing Refrigerator
    • Level: Main
    • Area: 120
    • Width: 10
    Living room
    • Features: Fireplace, Hardwood Floors
    • Level: Main
    Heating
    • Forced Air, Fireplace(s)
    Appliances
    • Included: Built In Oven, Built-In Range, Dishwasher, Free-Standing Refrigerator, Range Hood, Washer/Dryer, Disposal, Gas Water Heater
    • Laundry: Laundry Room
    Features
    • Closet, Bathroom
    • Flooring: Engineered Hardwood, Wood, Hardwood
    • Windows: Aluminum Frames
    • Basement: Crawl Space,Partially Finished
    • Number of fireplaces: 1
    • Fireplace features: Wood Burning
    Interior area
    • Total structure area: 2,062
    • Total interior livable area: 2,062 sqft

    Property

    Parking
    • Total spaces: 2
    • Parking features: Driveway, Attached
    • Attached garage spaces: 2
    • Has uncovered spaces: Yes
    Features
    • Levels: Multi/Split
    • Stories: 2
    • Patio & porch: Deck
    • Exterior features: Dog Run, Garden, Raised Beds, Yard
    • Fencing: Fenced
    • Has view: Yes
    • View description: Trees/Woods
    Lot
    • Size: 5,227 Square Feet
    • Features: Sloped, Trees, Sprinkler, SqFt 5000 to 6999
    Details
    • Parcel number: R555946

    Construction

    Type & style
    • Home type: SingleFamily
    • Architectural style: Mid Century Modern
    • Property subtype: Residential, Single Family Residence
    Materials
    • Wood Siding
    • Foundation: Concrete Perimeter
    • Roof: Metal
    Condition
    • Updated/Remodeled
    • New construction: No
    • Year built: 1967

    Utilities & green energy

    • Gas: Gas
    • Sewer: Public Sewer
    • Water: Public
    • Utilities for property: Cable Connected

    Community & HOA

    HOA
    • Has HOA: No
    Location
    • Region: Sherwood

    Financial & listing details

    • Price per square foot: $288/sqft
    • Tax assessed value: $509,210
    • Annual tax amount: $3,839
    • Date on market: 6/15/2023
    • Cumulative days on market: 3 days
    • Listing terms: Cash,Conventional,FHA,VA Loan
    • Road surface type: Paved

    Price history

    DateEventPrice
    2/22/2026Listing removed$2,795$1/sqft
    Source: Zillow Rentals Report a problem
    2/13/2026Listed for rent$2,795$1/sqft
    Source: Zillow Rentals Report a problem
    7/19/2023Sold$586,000+6.6%$284/sqft
    Source: RMLS (OR) #23101146 Report a problem
    6/18/2023Pending sale$549,900$267/sqft
    Source: RMLS (OR) #23101146 Report a problem
    6/15/2023Listed for sale$549,900+41%$267/sqft
    Source: RMLS (OR) #23101146 Report a problem
    7/7/2017Sold$389,900$189/sqft
    Source: RMLS (OR) #17184377 Report a problem
    6/2/2017Pending sale$389,900$189/sqft
    Source: Hasson #17184377 Report a problem
    5/15/2017Listed for sale$389,900+52.3%$189/sqft
    Source: Hasson #17184377 Report a problem
    6/17/2014Sold$256,000+2.4%$124/sqft
    Source: RMLS (OR) #14521373 Report a problem
    5/6/2014Pending sale$249,900$121/sqft
    Source: RE/MAX EQUITY GROUP-BROADWAY OFFICE #14521373 Report a problem
    5/3/2014Price change$249,900-7.4%$121/sqft
    Source: RE/MAX EQUITY GROUP-BROADWAY OFFICE #14521373 Report a problem
    4/19/2014Listed for sale$269,900$131/sqft
    Source: RE/MAX EQUITY GROUP-BROADWAY OFFICE #14521373 Report a problem

    Public tax history

    YearProperty taxesTax assessment
    2025$4,563 +3.8%$230,650 +3%
    2024$4,396 +2.4%$223,940 +3%
    2023$4,291 +11.8%$217,420 +3%
    2022$3,839 +1.3%$211,090
    2021$3,790 +1.7%--
    2020$3,727 +1.9%$198,990 +3%
    2019$3,656 +3.1%$193,200
    2018$3,546 $193,200 +6.1%
    2017$3,546 +6.1%$182,120 +3%
    2016$3,343 $176,820 +3%
    2015$3,343 +5.3%$171,670 +3%
    2014$3,176 +3.1%$166,670 +3%
    2013$3,082 +3.7%$161,820 +3%
    2012$2,971 +2.8%$157,110 -28.3%
    2011$2,891 +2.2%$219,270 -2.8%
    2010$2,829 +2.5%$225,590 -4%
    2009$2,761 +5.2%$234,890 -11.5%
    2008$2,624 +0.8%$265,510 -1.1%
    2007$2,604 +19.1%$268,360 +11.2%
    2006$2,187 +0.7%$241,300 +26.3%
    2005$2,173 +1.1%$191,060 +8.5%
    2004$2,149 +1.4%$176,030 +6.3%
    2003$2,120 +1.8%$165,550 +4.6%
    2002$2,083 +0.8%$158,250 +0.9%
    2001$2,065 +9.6%$156,800 -0.2%
    2000$1,884 $157,070
    Find assessor info on the county website

    Neighborhood: 97140

    Nearby schools

    GreatSchools rating
    Schools provided by the listing agent
    • Elementary: Hawks View
    • Middle: Sherwood
    • High: Sherwood

    Source: RMLS (OR). This data may not be complete. We recommend contacting the local school district to confirm school assignments for this home.

    Get a cash offer in 3 minutes
    Find out how much your home could sell for in as little as 3 minutes with a no-obligation cash offer.
    Estimated market value
    $593,800
    Get a cash offer in 3 minutes
    Find out how much your home could sell for in as little as 3 minutes with a no-obligation cash offer.
    Estimated market value
    $593,800