Experience luxury living in this tastefully renovated single level home that features 3 bedrooms, 2 baths, 1,485 square feet of living space on a 5,750 square foot lot with room for a pool. Upon arrival, the home's intentional landscape and well maintained exterior offers a preview of what you'll find past the front gate. Enter to a spacious courtyard that is illuminated with string lights and also home to a detached, custom 120 square foot shed that is currently used as an office. The office's finished interior features dual-pane windows, engineered flooring, recessed lighting and a mini-split AC system that all combine to create an ideal work-from-home environment. Through the double door entry you are welcomed to an open floor plan where the designer kitchen is the centerpiece. Remodeled in 2022 the kitchen features stainless steel appliances, farmhouse sink, new cabinets with soft closing doors and drawers, a pantry and built-in desk off adjacent to the dining area. The kitchen island is well proportioned to the space and provides more storage with built-in cabinets, room to seat four, additional counter space and an aesthetically pleasing waterfall countertop. The open concept design is best illustrated by looking around when being near the kitchen sink; from there you can keep an eye on what's going on in the backyard, the dining area, family room, front courtyard and inside the office if the curtains are open. Step through the great room's sliding glass door to a sizable backyard with no neighbors behind, a West-northwest orientation perfect to enjoy sunsets and a pergola well suited for al-fresco dining. During 2022 the owners also replaced the water heater, AC condenser and air handling unit, installed engineered wood floors in the main living areas, carpet in the bedrooms, remodeled the hall bath and more - so be sure to check out the feature and upgrade list. With a low HOA, low tax rate, great schools nearby, only minutes from shopping, dining, parks, access to Lake Mission Viejo with all its amenities and being located within a fiberoptic cable service area, this home may jump to the top of your list. Come see it before it's gone!
Sold for $1,304,000
Listed by: Keller Williams OC Coastal Realty • Colin Farris • Contact: 949-373-1600
Bought with: Coldwell Banker Realty
$1,304,000
22755 La Quinta Dr, Mission Viejo, CA 92691
3beds
1,485sqft
Single Family Residence
Built in 1970
5,750 Square Feet Lot
$1,309,500 Zestimate®
$878/sqft
$4,405 Estimated rent
Home value
$1,309,500
$1.20M - $1.41M
$4,405/mo
Zestimate® history
Owner options
List your home for rent
$4,405/mo
Rent Zestimate®
Find your next renter with Zillow Rental Manager. Plus, with online applications, you can quickly screen prospective tenants – for free.
$4,405/mo
Rent Zestimate®
Refinance and save
$8,321/mo
Est. payment
Refinancing to a lower rate could help reduce your monthly payments and save thousands over the life of the loan.
$8,321/mo
Est. payment
Explore your selling options
Work with a Zillow partner agent
Leverage their expertise and Zillow's premium Showcase listings to get your home seen by more buyers.
Get startedList with your own agent
Get your home in front of millions of buyers by listing it on Zillow.
Learn how to do itSell it yourself
Take full control of how buyers see your home on Zillow by listing For Sale by Owner (FSBO).
List your homeWhat's special
Zillow last checked:
Listing updated:
Listed by:
Colin Farris DRE #01938669 949.424.4354,
Keller Williams OC Coastal Realty
Bought with:
Liz Nemecheck, DRE #01453550
Coldwell Banker Realty
Jennifer Matsumoto, DRE #01802878
Coldwell Banker Realty
Source: CRMLS,MLS#: OC26004774 Originating MLS: California Regional MLS
Originating MLS: California Regional MLSFacts & features
Interior
Bedrooms & bathrooms
- Bedrooms: 3
- Bathrooms: 2
- Full bathrooms: 2
- Main level bathrooms: 2
- Main level bedrooms: 3
Rooms
- Room types: Attic, Bedroom, Family Room, Great Room, Kitchen, Primary Bathroom, Primary Bedroom, Dining Room
Primary bedroom
- Features: Main Level Primary
Primary bedroom
- Features: Primary Suite
Bedroom
- Features: All Bedrooms Down
Bedroom
- Features: Bedroom on Main Level
Bathroom
- Features: Bathroom Exhaust Fan, Bathtub, Full Bath on Main Level, Granite Counters, Remodeled, Separate Shower, Tub Shower, Upgraded
Kitchen
- Features: Kitchen Island, Kitchen/Family Room Combo, Pots & Pan Drawers, Remodeled, Self-closing Cabinet Doors, Self-closing Drawers, Updated Kitchen
Heating
- Forced Air
Cooling
- Central Air, Wall/Window Unit(s)
Appliances
- Included: Convection Oven, Dishwasher, Disposal, Gas Range, Microwave, Vented Exhaust Fan, Water To Refrigerator, Water Heater, Dryer, Washer
- Laundry: In Garage
Features
- Beamed Ceilings, Built-in Features, Ceiling Fan(s), Separate/Formal Dining Room, Open Floorplan, Pantry, Recessed Lighting, Storage, All Bedrooms Down, Attic, Bedroom on Main Level, Main Level Primary, Primary Suite
- Flooring: Carpet, Tile, Wood
- Doors: Double Door Entry, Sliding Doors
- Windows: Double Pane Windows, Drapes, Screens
- Has fireplace: Yes
- Fireplace features: Dining Room
- Common walls with other units/homes: No Common Walls
Interior area
- Total interior livable area: 1,485 sqft
Property
Parking
- Total spaces: 4
- Parking features: Driveway, Garage, On Street
- Attached garage spaces: 2
- Uncovered spaces: 2
Accessibility
- Accessibility features: Safe Emergency Egress from Home, No Stairs, Accessible Doors
Features
- Levels: One
- Stories: 1
- Entry location: Ground level
- Exterior features: Lighting
- Pool features: None, Association
- Spa features: None
- Fencing: Block,Stucco Wall,Wrought Iron
- Has view: Yes
- View description: Neighborhood, Trees/Woods
Lot
- Size: 5,750 Square Feet
- Features: Back Yard, Front Yard, Lawn, Level, Rectangular Lot, Sprinkler System, Walkstreet, Yard
Details
- Additional structures: Shed(s)
- Parcel number: 81101439
- Special conditions: Standard
Construction
Type & style
- Home type: SingleFamily
- Architectural style: Ranch
- Property subtype: Single Family Residence
Materials
- Stucco
- Foundation: Slab
- Roof: Fiberglass,Shingle
Condition
- Updated/Remodeled,Turnkey
- New construction: No
- Year built: 1970
Utilities & green energy
- Sewer: Public Sewer
- Water: Public
- Utilities for property: Cable Available, Electricity Connected, Natural Gas Connected, Phone Available, Sewer Connected, Water Connected
Community & HOA
Community
- Features: Biking, Curbs, Gutter(s), Lake, Park, Storm Drain(s), Suburban, Sidewalks, Water Sports
- Security: Carbon Monoxide Detector(s), Smoke Detector(s)
- Subdivision: Seville (Se)
HOA
- Has HOA: Yes
- Amenities included: Sport Court, Dock, Outdoor Cooking Area, Other Courts, Barbecue, Picnic Area, Playground, Pickleball, Pool
- HOA fee: $193 semi-annually
- HOA name: LMVA
- HOA phone: 949-770-1313
Location
- Region: Mission Viejo
Financial & listing details
- Price per square foot: $878/sqft
- Tax assessed value: $796,173
- Annual tax amount: $8,192
- Date on market: 1/21/2026
- Cumulative days on market: 12 days
- Listing terms: Cash,Conventional,1031 Exchange,Submit
- Exclusions: Refrigerator and exterior/interior cameras.
- Road surface type: Paved
Price history
| Date | Event | Price |
|---|---|---|
| 3/4/2026 | Sold | $1,304,000+1.5%$878/sqft |
Source:  CRMLS #OC26004774 Report a problem CRMLS #OC26004774 Report a problem | ||
| 2/19/2026 | Pending sale | $1,285,000$865/sqft |
Source: CRMLS #OC26004774 Report a problem | ||
| 2/3/2026 | Contingent | $1,285,000$865/sqft |
Source: CRMLS #OC26004774 Report a problem | ||
| 1/22/2026 | Listed for sale | $1,285,000+76.5%$865/sqft |
Source: CRMLS #OC26004774 Report a problem | ||
| 6/22/2020 | Sold | $728,000+0.4%$490/sqft |
Source:  CRMLS #OC20084139 Report a problem CRMLS #OC20084139 Report a problem | ||
| 5/17/2020 | Pending sale | $724,900$488/sqft |
Source: Top Ten Real Estate Inc #OC20084139 Report a problem | ||
| 5/5/2020 | Listed for sale | $724,900$488/sqft |
Source: Top Ten Real Estate Inc #OC20084139 Report a problem | ||
| 10/7/2011 | Listing removed | $2,350$2/sqft |
Source: Realty ONE Group #S673702 Report a problem | ||
| 9/15/2011 | Listed for rent | $2,350$2/sqft |
Source: Realty ONE Group #S673702 Report a problem | ||
Public tax history
| Year | Property taxes | Tax assessment |
|---|---|---|
| 2025 | $8,192 +1.8% | $796,173 +2% |
| 2024 | $8,044 +2.4% | $780,562 +2% |
| 2023 | $7,856 +1.8% | $765,257 +2% |
| 2022 | $7,716 +2% | $750,252 +2% |
| 2021 | $7,563 +95.9% | $735,542 +96.6% |
| 2020 | $3,861 | $374,056 +2% |
| 2019 | $3,861 +2% | $366,722 +2% |
| 2018 | $3,784 +4% | $359,532 +2% |
| 2017 | $3,639 | $352,483 +2% |
| 2016 | $3,639 +1.7% | $345,572 +1.5% |
| 2015 | $3,579 +3.5% | $340,382 +2% |
| 2014 | $3,459 | $333,715 +0.5% |
| 2013 | -- | $332,207 +2% |
| 2012 | -- | $325,694 +2% |
| 2011 | -- | $319,308 +0.8% |
| 2010 | -- | $316,922 -0.2% |
| 2009 | -- | $317,676 +2% |
| 2008 | -- | $311,448 +2% |
| 2007 | -- | $305,342 +2% |
| 2006 | -- | $299,355 +2% |
| 2005 | -- | $293,486 +2% |
| 2004 | -- | $287,732 +1.9% |
| 2003 | -- | $282,459 +2% |
| 2002 | -- | $276,921 +2% |
| 2001 | $2,748 +10% | $271,492 +10.8% |
| 2000 | $2,499 | $245,000 |
Find assessor info on the county website
Neighborhood: 92691
Nearby homes
- $1,455,6004 bd3 ba2.4k sqft22761 La Quinta Dr, Mission Viejo, CA 92691Off Market

- $1,169,3004 bd2 ba1.5k sqft22751 La Quinta Dr, Mission Viejo, CA 92691Off Market
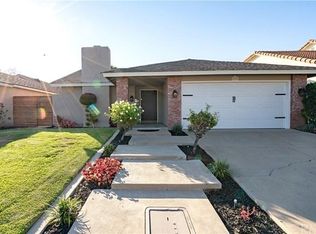
- $1,179,4003 bd2 ba2.2k sqft22741 La Quinta Dr, Mission Viejo, CA 92691Off Market
- $1,078,9003 bd2 ba1.4k sqft22765 La Quinta Dr, Mission Viejo, CA 92691Off Market
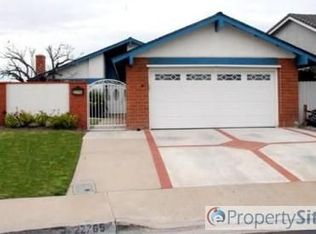
- $1,147,3004 bd3 ba1.9k sqft22735 La Quinta Dr, Mission Viejo, CA 92691Off Market
- $1,157,5003 bd2 ba1.4k sqft22782 La Quinta Dr, Mission Viejo, CA 92691Off Market
- $1,250,0003 bd2 ba2.2k sqft22752 La Quinta Dr, Mission Viejo, CA 92691Off Market
- $1,162,5004 bd2 ba1.9k sqft22742 La Quinta Dr, Mission Viejo, CA 92691Off Market
Nearby schools
GreatSchools rating
- 6/10Glen Yermo Elementary SchoolGrades: K-6Distance: 0.4 mi
- 5/10Los Alisos Intermediate SchoolGrades: 7-8Distance: 1.4 mi
- 10/10Trabuco Hills High SchoolGrades: 9-12Distance: 2 mi
Schools provided by the listing agent
- Elementary: Glen Yermo
- Middle: Los Alisos
- High: Trabuco Hills
Source: CRMLS. This data may not be complete. We recommend contacting the local school district to confirm school assignments for this home.
Get a cash offer in 3 minutes
Find out how much your home could sell for in as little as 3 minutes with a no-obligation cash offer.
Estimated market value
$1,309,500
Get a cash offer in 3 minutes
Find out how much your home could sell for in as little as 3 minutes with a no-obligation cash offer.
Estimated market value
$1,309,500
- California
- Orange County
- Mission Viejo
- 92691
- 22755 La Quinta Dr
Nearby cities
Nearby zip codes
Other Mission Viejo Topics
