Step into this exquisite custom mountain contemporary home, where luxury and functionality harmoniously combine. This residence features an impeccable design, with every detail meticulously crafted to provide an unparalleled living experience. The spacious floor plan promotes effortless main-level living, perfect for both relaxing and entertaining.
As you enter, you'll be captivated by the grandeur of the tall ceilings accented with beautiful exposed beams, which create an inviting atmosphere. The three striking floor-to-ceiling natural stone fireplaces serve as stunning focal points, radiating warmth and charm throughout the home. The main level showcases hand-beveled hickory wood floors that offer a rich, inviting feel, while the lower level boasts plush, all-new carpeting for added comfort.
Recent enhancements in Spring 2024 included the addition of a modern kitchen island, sleek Caesarstone quartz countertops, and contemporary light fixtures that infuse the space with style and sophistication. This culinary haven is designed not just for functionality, but to inspire creativity in cooking.
Nestled on a breathtaking 5-acre lot, this home offers sweeping views of nature that change with the seasons, providing a serene backdrop year-round. A new 1,300 foot deep well was drilled in the summer of 2023, complemented by two interior water storage tanks that ensure a reliable and abundant water supply for all your needs.
Enjoy the beauty and tranquility of the foothills while benefiting from easy access to Highway 285. Whether you prefer to take the scenic back roads to Evergreen or reach the vibrant heart of downtown Denver in just 35 minutes, this location perfectly balances seclusion and convenience.
Sold for $2,245,000
$2,245,000
22759 Mountain Spirit Way, Indian Hills, CO 80454
4beds
5,988sqft
Single Family Residence
Built in 2010
5.02 Acres Lot
$2,203,000 Zestimate®
$375/sqft
$7,844 Estimated rent
Home value
$2,203,000
$2.07M - $2.36M
$7,844/mo
Zestimate® history
Owner options
List your home for rent
$7,844/mo
Rent Zestimate®
Find your next renter with Zillow Rental Manager. Plus, with online applications, you can quickly screen prospective tenants – for free.
$7,844/mo
Rent Zestimate®
Refinance and save
$11,645/mo
Est. payment
Refinancing to a lower rate could help reduce your monthly payments and save thousands over the life of the loan.
$11,645/mo
Est. payment
Explore your selling options
Work with a Zillow partner agent
Leverage their expertise and Zillow's premium Showcase listings to get your home seen by more buyers.
Get startedList with your own agent
Get your home in front of millions of buyers by listing it on Zillow.
Learn how to do itSell it yourself
Take full control of how buyers see your home on Zillow by listing For Sale by Owner (FSBO).
List your homeWhat's special
Contemporary light fixturesSweeping views of natureImpeccable designEffortless main-level livingHand-beveled hickory wood floorsSleek caesarstone quartz countertopsModern kitchen island
Zillow last checked:
Listing updated:
Listed by:
Joni Rossiter 720-375-6598 joni.rossiter@gmail.com,
KM Luxury Homes
Bought with:
Leslie Hughes, 100065763
Resident Realty South Metro
Source: REcolorado as distributed by MLS GRID,MLS#: 6761865
Facts & features
Interior
Bedrooms & bathrooms
- Bedrooms: 4
- Bathrooms: 5
- Full bathrooms: 1
- 3/4 bathrooms: 3
- 1/2 bathrooms: 1
- Main level bathrooms: 3
- Main level bedrooms: 2
Primary bedroom
- Description: Large Primary Bedrom With Trey Ceiling, Floor To Ceiling Natural Stone Fireplace, And Access To Deck
- Level: Main
Bedroom
- Level: Main
Bedroom
- Level: Lower
Bedroom
- Level: Lower
Bathroom
- Level: Main
Bathroom
- Level: Main
Bathroom
- Description: En Suite Bathroom For Second Main Floor Bedroom
- Level: Main
Bathroom
- Level: Lower
Bathroom
- Level: Lower
Dining room
- Level: Main
Family room
- Level: Lower
Kitchen
- Description: Updated Gourmet With New Caesarstone Quartz Countertops And New Lighting.
- Level: Main
Laundry
- Level: Main
Living room
- Description: Vaulted Ceilings, Floor To Ceiling Natural Stone Fireplace, Rustic Beams, Stone Accents And Hand Beveled Hickory Floors.
- Level: Main
Mud room
- Description: Built In Bench, Second Main Level Entry, Second Set Of Stairs To Lower Level
- Level: Main
Office
- Level: Main
Utility room
- Level: Lower
Other
- Level: Lower
Workshop
- Description: Amazing Flex Space With Built In Work Bench
- Level: Lower
Heating
- Forced Air
Cooling
- None
Appliances
- Included: Bar Fridge, Dishwasher, Disposal, Double Oven, Dryer, Gas Water Heater, Humidifier, Microwave, Range, Range Hood, Washer, Wine Cooler
Features
- Built-in Features, Ceiling Fan(s), Eat-in Kitchen, Entrance Foyer, Five Piece Bath, High Ceilings, Kitchen Island, Open Floorplan, Pantry, Primary Suite, Quartz Counters, Radon Mitigation System, Smoke Free, Solid Surface Counters, Vaulted Ceiling(s), Wet Bar
- Flooring: Carpet, Wood
- Windows: Window Coverings
- Basement: Finished,Full,Walk-Out Access
- Has fireplace: Yes
- Fireplace features: Basement, Bedroom, Living Room
- Common walls with other units/homes: No Common Walls
Interior area
- Total structure area: 5,988
- Total interior livable area: 5,988 sqft
- Finished area above ground: 2,994
- Finished area below ground: 2,671
Property
Parking
- Total spaces: 4
- Parking features: Heated Garage, Insulated Garage, Oversized
- Attached garage spaces: 4
Features
- Levels: Two
- Stories: 2
- Patio & porch: Covered, Deck, Front Porch, Wrap Around
- Exterior features: Balcony, Gas Valve, Lighting, Playground, Rain Gutters
- Has view: Yes
- View description: Meadow, Mountain(s), Valley
Lot
- Size: 5.02 Acres
- Features: Corner Lot, Fire Mitigation, Foothills, Landscaped, Level, Master Planned, Meadow, Mountainous, Open Space, Rock Outcropping, Secluded
Details
- Parcel number: 437085
- Zoning: P-D
- Special conditions: Standard
- Other equipment: Air Purifier
Construction
Type & style
- Home type: SingleFamily
- Architectural style: Mountain Contemporary
- Property subtype: Single Family Residence
Materials
- Frame, Stone, Stucco
- Foundation: Concrete Perimeter
- Roof: Composition
Condition
- Updated/Remodeled
- Year built: 2010
Utilities & green energy
- Electric: 110V, 220 Volts
- Utilities for property: Cable Available, Electricity Connected, Natural Gas Connected, Phone Connected
Community & HOA
Community
- Subdivision: Lane Ranch
HOA
- Has HOA: Yes
- Services included: Road Maintenance
- HOA fee: $1,200 annually
- HOA name: Lane Ranch Homeowner's Association
- HOA phone: 303-472-4070
Location
- Region: Indian Hills
Financial & listing details
- Price per square foot: $375/sqft
- Tax assessed value: $2,020,948
- Annual tax amount: $14,355
- Date on market: 6/29/2024
- Listing terms: Cash,Conventional,Jumbo
- Exclusions: Staging Furniture. Seller's Personal Property.
- Ownership: Agent Owner
- Electric utility on property: Yes
- Road surface type: Paved
Price history
| Date | Event | Price |
|---|---|---|
| 9/11/2025 | Sold | $2,245,000-2.2%$375/sqft |
Source:  REcolorado as distributed by MLS GRID #6761865 Report a problem REcolorado as distributed by MLS GRID #6761865 Report a problem | ||
| 8/29/2025 | Pending sale | $2,295,000$383/sqft |
Source: REcolorado as distributed by MLS GRID #6761865 Report a problem | ||
| 7/21/2025 | Price change | $2,295,000-8.2%$383/sqft |
Source: REcolorado as distributed by MLS GRID #6761865 Report a problem | ||
| 5/22/2025 | Price change | $2,500,000-5.7%$418/sqft |
Source: REcolorado as distributed by MLS GRID #6761865 Report a problem | ||
| 4/5/2025 | Price change | $2,650,000-7%$443/sqft |
Source: REcolorado as distributed by MLS GRID #6761865 Report a problem | ||
| 11/13/2024 | Price change | $2,850,000-3.4%$476/sqft |
Source: REcolorado as distributed by MLS GRID #6761865 Report a problem | ||
| 8/26/2024 | Price change | $2,950,000-5.6%$493/sqft |
Source: REcolorado as distributed by MLS GRID #6761865 Report a problem | ||
| 6/29/2024 | Listed for sale | $3,125,000+141.3%$522/sqft |
Source: REcolorado as distributed by MLS GRID #6761865 Report a problem | ||
| 10/6/2010 | Sold | $1,295,000+400%$216/sqft |
Source: Public Record Report a problem | ||
| 12/13/2007 | Sold | $259,000$43/sqft |
Source: Public Record Report a problem | ||
Public tax history
| Year | Property taxes | Tax assessment |
|---|---|---|
| 2025 | $14,329 -0.2% | $126,309 -3.8% |
| 2024 | $14,355 +31.1% | $131,300 |
| 2023 | $10,952 -0.2% | $131,300 +37.3% |
| 2022 | $10,974 +6.1% | $95,601 -2.8% |
| 2021 | $10,343 | $98,352 +6.7% |
| 2020 | $10,343 +1.9% | $92,184 |
| 2019 | $10,148 +2.6% | $92,184 +6.8% |
| 2018 | $9,887 | $86,317 |
| 2017 | $9,887 +4.8% | $86,317 +0.6% |
| 2016 | $9,432 +100% | $85,828 |
| 2015 | $4,716 -52.6% | $85,828 +2.2% |
| 2014 | $9,940 +12.9% | $84,014 |
| 2013 | $8,806 +2.5% | $84,014 +10.4% |
| 2012 | $8,587 -5.8% | $76,070 |
| 2011 | $9,117 +221.7% | $76,070 -8.4% |
| 2010 | $2,834 -49.2% | $83,050 -1.7% |
| 2009 | $5,584 +0.8% | $84,450 +63.1% |
| 2008 | $5,539 +110.1% | $51,790 |
| 2007 | $2,637 +3.6% | $51,790 +111.4% |
| 2006 | $2,545 +7.4% | $24,500 +12.2% |
| 2005 | $2,369 -68.5% | $21,830 -71% |
| 2004 | $7,515 +107.5% | $75,160 |
| 2003 | $3,622 +899.1% | $75,160 +111.2% |
| 2002 | $363 | $35,580 |
Find assessor info on the county website
Neighborhood: 80454
Nearby homes
- $2,082,4004 bd4 ba3k sqft4987 Hollyhock Ln, Indian Hills, CO 80454Off Market
- $2,066,6005 bd6 ba2.5k sqft22760 Mountain Spirit Way, Indian Hills, CO 80454Off Market
- $2,556,3771 bd1 ba480 sqft22828 Inca Rd, Indian Hills, CO 80454Off Market
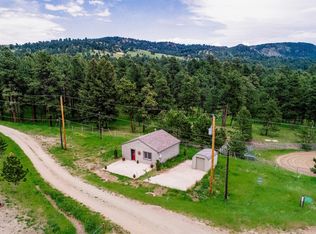
- $1,904,0004 bd4 ba2.3k sqft4947 Hollyhock Ln, Indian Hills, CO 80454Off Market
- $796,4003 bd3 ba2.1k sqft22507 Shawnee Rd, Indian Hills, CO 80454Off Market
- $382,3204 bd2 ba2.6k sqft22340 Mountain Spirit Way, Indian Hills, CO 80454Off Market
- $1,471,6003 bd4 ba2.5k sqft4986 Hollyhock Ln, Indian Hills, CO 80454Off Market
- $2,187,2004 bd4 ba4.6k sqft5025 Tansey Ln, Indian Hills, CO 80454Off Market
Nearby schools
GreatSchools rating
- 9/10Parmalee Elementary SchoolGrades: K-5Distance: 1 mi
- 6/10West Jefferson Middle SchoolGrades: 6-8Distance: 6 mi
- 10/10Conifer High SchoolGrades: 9-12Distance: 7.4 mi
Schools provided by the listing agent
- Elementary: Parmalee
- Middle: West Jefferson
- High: Conifer
- District: Jefferson County R-1
Source: REcolorado as distributed by MLS GRID. This data may not be complete. We recommend contacting the local school district to confirm school assignments for this home.
- Colorado
- Jefferson County
- Evergreen
- 80454
- 22759 Mountain Spirit Way
Nearby cities
Nearby neighborhoods
Nearby zip codes
Other Evergreen Topics
