Skip main navigation
Closed
  • Price Unknown

    2276 14th St W, West Fargo, ND 58078

    4beds
    3,372sqft
    Single Family
    Built in 2017
    0.29 Acres Lot
    $686,500 Zestimate®
    $--/sqft
    $2,861 Estimated rent

    Home value

    $686,500

    $652,000 - $721,000

    $2,861/mo

    Zestimate® history
    Loading
    Loading...

    Owner options

    List your home for rent

    $2,861/mo

    Rent Zestimate®

    Find your next renter with Zillow Rental Manager. Plus, with online applications, you can quickly screen prospective tenants – for free.

    Learn more

    $2,861/mo

    Rent Zestimate®

    Refinance and save

    Refinancing to a lower rate could help reduce your monthly payments and save thousands over the life of the loan.

    See today's rates

    Explore your selling options

    Work with a Zillow partner agent

    Leverage their expertise and Zillow's premium Showcase listings to get your home seen by more buyers.

    Get started

    List with your own agent

    Get your home in front of millions of buyers by listing it on Zillow.

    Learn how to do it

    Sell it yourself

    Take full control of how buyers see your home on Zillow by listing For Sale by Owner (FSBO).

    List your home

    What's special

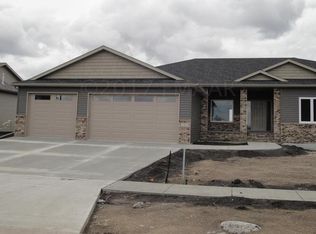
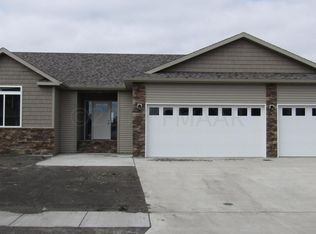
    NO SPECIALS! NO BACKYARD NEIGHBORS! This West Fargo home checks every box—and adds a few you didn’t know you needed. With just under 3,400 square feet, 4 bedrooms, and 3 full bathrooms, this home is built for everyday living and entertaining. The main level features durable vinyl plank flooring, 9-foot ceilings, and abundant natural light. The spacious living room is centered around a gas fireplace, and custom blinds are installed throughout. The kitchen is dialed in with custom white, soft-close cabinetry, tile backsplash, a large granite island, and quartz countertops throughout the rest of the space—offering both style and function. The primary suite stands out with a true retreat feel, featuring dual sinks, a massive soaking tub with a mounted TV, tile walk-in shower, granite countertops, and generous storage. An additional bedroom and full bathroom on the upper level provide flexibility for guests, an office, or a nursery. The lower level is built for entertaining, complete with a large family room, 132-inch projector with in-ceiling surround sound, a full bar, two spacious bedrooms, and a full bathroom. The heated and air-conditioned 3-stall garage is a standout with a Tesla charger, floor drain, and space currently set up for a golf simulator. Outside, the fully fenced yard is professionally landscaped and designed to impress—featuring a maintenance-free deck, paver patio with built-in fireplace, stamped concrete patio with gazebo, storage shed, and hot tub. You will love the amazing sunsets! A sprinkler system keeps the lawn looking its best, and steel siding adds long-term durability with low maintenance. Owner/Agent Schedule your showing today.

    Zillow last checked:

    Listing updated:

    Listed by:

    Joseph Haj 218-688-0802,

    REAL (1531 FGO)

    Bought with:

    Wade Nagel

    KW Inspire Realty Keller Williams

    Source: NorthstarMLS as distributed by MLS GRID,MLS#: 7061538MLS Logo

    Facts & features

    Interior

    Bedrooms & bathrooms
    • Bedrooms: 4
    • Bathrooms: 3
    • Full bathrooms: 3
    Bedroom
    • Level: Main
    Bedroom 2
    • Level: Main
    Bedroom 3
    • Level: Basement
    Bedroom 4
    • Level: Basement
    Primary bathroom
    • Level: Main
    Bathroom
    • Level: Main
    Bathroom
    • Level: Basement
    Other
    • Level: Basement
    Deck
    • Level: Main
    Dining room
    • Level: Main
    Family room
    • Level: Basement
    Kitchen
    • Level: Main
    Laundry
    • Level: Main
    Living room
    • Level: Main
    Patio
    • Level: Main
    Utility room
    • Level: Basement
    Walk in closet
    • Level: Main
    Heating
    • Forced Air
    Cooling
    • Central Air, Ductless Mini-Split
    Appliances
    • Included: Air-To-Air Exchanger, Dishwasher, Disposal, Dryer, Electric Water Heater, Microwave, Range, Refrigerator, Stainless Steel Appliance(s), Water Softener Owned
    • Laundry: Electric Dryer Hookup, Laundry Room, Main Level
    Features
    • Basement: Drain Tiled,Finished,Full,Storage Space,Sump Pump
    • Number of fireplaces: 1
    • Fireplace features: Gas
    Interior area
    • Total structure area: 3,372
    • Total interior livable area: 3,372 sqft
    • Finished area above ground: 1,686
    • Finished area below ground: 1,686

    Property

    Parking
    • Total spaces: 3
    • Parking features: Attached, Concrete
    • Attached garage spaces: 3
    Accessibility
    • Accessibility features: None
    Features
    • Levels: One
    • Stories: 1
    • Patio & porch: Composite Decking, Covered, Front Porch, Patio
    • Fencing: Full
    Lot
    • Size: 0.29 Acres
    • Dimensions: 75 x 165
    Details
    • Additional structures: Gazebo, Storage Shed
    • Foundation area: 1686
    • Parcel number: 02415300020000
    • Zoning description: Residential-Single Family

    Construction

    Type & style
    • Home type: SingleFamily
    • Property subtype: Single Family
    Materials
    • Frame
    • Roof: Architectural Shingle
    Condition
    • New construction: No
    • Year built: 2017

    Utilities & green energy

    • Electric: 200+ Amp Service
    • Gas: Natural Gas
    • Sewer: City Sewer/Connected
    • Water: City Water/Connected

    Community & HOA

    Community
    • Subdivision: Brooks Harbor 4th Add
    HOA
    • Has HOA: No
    Location
    • Region: West Fargo

    Financial & listing details

    • Tax assessed value: $587,900
    • Annual tax amount: $6,915
    • Date on market: 4/29/2026
    • Cumulative days on market: 16 days

    Price history

    DateEventPrice
    7/17/2026Sold--
    Source: NorthstarMLS as distributed by MLS GRID #7061538 Report a problem
    5/16/2026Pending sale$689,000$204/sqft
    Source: NorthstarMLS as distributed by MLS GRID #7061538 Report a problem
    4/30/2026Listed for sale$689,000+25.3%$204/sqft
    Source: NorthstarMLS as distributed by MLS GRID #7061538 Report a problem
    4/26/2021Sold--
    Source: NorthstarMLS as distributed by MLS GRID #7417362 Report a problem
    2/14/2021Listed for sale$549,900$163/sqft
    Source: FMARMLS #21-690 Report a problem
    1/23/2018Sold--
    Source: Public Record Report a problem

    Public tax history

    YearProperty taxesTax assessment
    2024$7,069 -2.7%$587,900 +3.7%
    2023$7,265 +7.3%$566,900 +9.5%
    2022$6,768 +3.9%$517,500 +5.5%
    2021$6,515 +54.2%$490,500 +49.4%
    2020$4,226 -0.1%$328,300 +5.4%
    2019$4,232 -27.8%$311,500 -30.2%
    2018$5,859 +10.9%$446,200 +1653.2%
    2017$5,286 +34.4%$25,450
    2016$3,934 +483.7%$25,450 +2213.6%
    2015$674 $1,100
    Find assessor info on the county website

    Neighborhood: 58078

    Nearby schools

    GreatSchools rating
    Sell for more on Zillow
    Get a Zillow Showcase℠ listing at no additional cost and you could sell for .
    $686,500
    2% more
    +$13,730
    With Zillow Showcase(estimated)
    $700,230