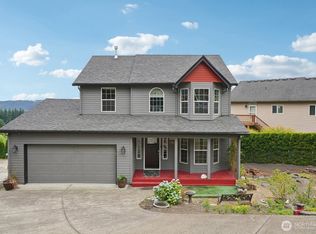
Enjoy breathtaking views of the Columbia River, valley, and Portland from this beautifully designed custom home featuring multiple outdoor spaces, including two view decks on the main level, a welcoming front patio, a back deck, and a private backyard patio with an extended natural rock seating area. Inside, the main level showcases newer mocha bamboo flooring and a stylish kitchen with granite countertops, tile flooring, an eating bar, and included refrigerator. The expansive great-room is complete with a spacious dining area and offers a built-in movie sound system with included TV and stereo system, plantation shutters, and a slider to the view deck. The primary suite is truly a retreat, featuring French doors, access to a private view deck, and an updated spa-like bathroom with dual sinks, a tiled walk-in shower, and a walk-in closet. A second full bedroom and an updated full bathroom round out the main level. The lower level adds fantastic flexibility with two additional bedrooms, a full bathroom with sauna, a laundry room with storage, and a dedicated workshop. The oversized garage provides incredible functionality, offering a front storage area (perfect for a golf cart), ceiling-mounted storage racks, a central vacuum system, a 1-year-old water heater, and a 2-year-old high-efficiency furnace and A/C. Don't miss the large parking pad perfect for a boat, RV or extra cars. Located on a large corner lot in a desirable neighborhood close to shopping and restaurants, this home is a MUST SEE. Schedule your tour today!
Sold
Street View
$649,900
2276 37th St, Washougal, WA 98671
4beds
2,580sqft
Residential, Single Family Residence
Built in 2002
10,018 Square Feet Lot
$642,000 Zestimate®
$252/sqft
$3,249 Estimated rent
Home value
$642,000
$603,000 - $681,000
$3,249/mo
Zestimate® history
Owner options
List your home for rent
$3,249/mo
Rent Zestimate®
Find your next renter with Zillow Rental Manager. Plus, with online applications, you can quickly screen prospective tenants – for free.
$3,249/mo
Rent Zestimate®
Refinance and save
$4,197/mo
Est. payment
Refinancing to a lower rate could help reduce your monthly payments and save thousands over the life of the loan.
$4,197/mo
Est. payment
Explore your selling options
Work with a Zillow partner agent
Leverage their expertise and Zillow's premium Showcase listings to get your home seen by more buyers.
Get startedList with your own agent
Get your home in front of millions of buyers by listing it on Zillow.
Learn how to do itSell it yourself
Take full control of how buyers see your home on Zillow by listing For Sale by Owner (FSBO).
List your homeWhat's special
Welcoming front patioDedicated workshopBack deckWalk-in closetNewer mocha bamboo flooringTiled walk-in showerTile flooring
Zillow last checked:
Listing updated:
Listed by:
Jerrod Strandemo 360-892-7325,
Coldwell Banker Bain
Bought with:
Thumper Donnelly, 22016353
WA Move Real Estate LLC
Source: RMLS (OR),MLS#: 570075424
Facts & features
Interior
Bedrooms & bathrooms
- Bedrooms: 4
- Bathrooms: 3
- Full bathrooms: 3
- Main level bathrooms: 2
Rooms
- Room types: Bedroom 4, Laundry, Workshop, Bedroom 2, Bedroom 3, Dining Room, Family Room, Kitchen, Living Room, Primary Bedroom
Primary bedroom
- Features: Deck, French Doors, Sliding Doors, Bamboo Floor, Double Sinks, Granite, Walkin Closet, Walkin Shower
- Level: Main
Bedroom 2
- Features: Bamboo Floor, Closet
- Level: Main
Bedroom 3
- Features: Closet, Wallto Wall Carpet
- Level: Lower
Bedroom 4
- Features: Closet, Wallto Wall Carpet
- Level: Lower
Dining room
- Features: Bamboo Floor
- Level: Main
Kitchen
- Features: Dishwasher, Eat Bar, Microwave, Free Standing Range, Free Standing Refrigerator, Granite, Plumbed For Ice Maker, Tile Floor
- Level: Main
Heating
- Forced Air 95 Plus
Cooling
- Central Air
Appliances
- Included: Dishwasher, Disposal, Free-Standing Range, Free-Standing Refrigerator, Microwave, Plumbed For Ice Maker, Washer/Dryer, Gas Water Heater
- Laundry: Laundry Room
Features
- Ceiling Fan(s), Central Vacuum, Granite, High Ceilings, Soaking Tub, Sound System, Vaulted Ceiling(s), Closet, Eat Bar, Double Vanity, Walk-In Closet(s), Walkin Shower, Tile
- Flooring: Bamboo, Tile, Vinyl, Wall to Wall Carpet
- Doors: French Doors, Sliding Doors
- Windows: Double Pane Windows, Vinyl Frames
- Number of fireplaces: 1
- Fireplace features: Gas
Interior area
- Total structure area: 2,580
- Total interior livable area: 2,580 sqft
Property
Parking
- Total spaces: 2
- Parking features: Driveway, RV Access/Parking, Garage Door Opener, Attached, Extra Deep Garage, Oversized
- Attached garage spaces: 2
- Has uncovered spaces: Yes
Accessibility
- Accessibility features: Main Floor Bedroom Bath, Minimal Steps, Parking, Utility Room On Main, Walkin Shower, Accessibility
Features
- Levels: Two
- Stories: 2
- Patio & porch: Covered Deck, Covered Patio, Deck, Patio, Porch
- Exterior features: Raised Beds, Yard
- Has view: Yes
- View description: City, River, Territorial
- Has water view: Yes
- Water view: River
Lot
- Size: 10,018 Square Feet
- Features: Corner Lot, Level, Sprinkler, SqFt 10000 to 14999
Details
- Additional structures: RVParking, Workshop
- Parcel number: 096158976
Construction
Type & style
- Home type: SingleFamily
- Property subtype: Residential, Single Family Residence
Materials
- Cement Siding
- Roof: Composition
Condition
- Resale
- New construction: No
- Year built: 2002
Utilities & green energy
- Gas: Gas
- Sewer: Public Sewer
- Water: Public
Community & HOA
Community
- Security: Security Lights
- Subdivision: Summer Slope West
HOA
- Has HOA: No
Location
- Region: Washougal
Financial & listing details
- Price per square foot: $252/sqft
- Tax assessed value: $618,786
- Annual tax amount: $5,409
- Date on market: 12/12/2025
- Cumulative days on market: 15 days
- Listing terms: Cash,Conventional,FHA,VA Loan
- Road surface type: Paved
Price history
| Date | Event | Price |
|---|---|---|
| 1/26/2026 | Sold | $649,900$252/sqft |
Source:  RMLS (OR) #570075424 Report a problem RMLS (OR) #570075424 Report a problem | ||
| 12/28/2025 | Pending sale | $649,900$252/sqft |
Source: RMLS (OR) #570075424 Report a problem | ||
| 12/12/2025 | Listed for sale | $649,900$252/sqft |
Source: RMLS (OR) #570075424 Report a problem | ||
Public tax history
| Year | Property taxes | Tax assessment |
|---|---|---|
| 2025 | $5,794 +7.1% | $618,786 +8.5% |
| 2024 | $5,410 +3% | $570,316 -1.6% |
| 2023 | $5,253 +4.2% | $579,709 +3.2% |
| 2022 | $5,044 +5.8% | $561,980 +18.8% |
| 2021 | $4,765 +3% | $472,884 +12.8% |
| 2020 | $4,625 | $419,186 +1.4% |
| 2019 | $4,625 +8.1% | $413,322 +2.2% |
| 2018 | $4,278 -1.6% | $404,228 +19.2% |
| 2017 | $4,348 +10.4% | $339,091 +0.5% |
| 2016 | $3,940 +3.5% | $337,507 +13.2% |
| 2015 | $3,807 +3% | $298,211 +3.6% |
| 2014 | $3,695 | $287,955 +14.5% |
| 2013 | $3,695 +13.3% | $251,581 +6.5% |
| 2012 | $3,261 -1.8% | $236,238 -3% |
| 2011 | $3,320 -0.1% | $243,658 -2.6% |
| 2010 | $3,322 -2.6% | $250,058 -10.3% |
| 2009 | $3,412 | $278,628 -20.5% |
| 2008 | -- | $350,300 |
| 2007 | -- | $350,300 +60.5% |
| 2005 | -- | $218,300 |
| 2004 | -- | $218,300 |
Find assessor info on the county website
Neighborhood: 98671
Nearby homes
- $545,0003 bd3 ba1.6k sqft3716 W St, Washougal, WA 98671Sold
- $572,3004 bd2 ba2.2k sqft2254 37th St, Washougal, WA 98671Off Market
- $587,0004 bd3 ba2.2k sqft2277 37th St, Washougal, WA 98671Off Market
- $643,1004 bd3 ba2.8k sqft2257 37th St, Washougal, WA 98671Off Market

- $880,0003 bd3 ba2.4k sqft2144 37th St, Washougal, WA 98671Sold
- $743,1003 bd2 ba3.1k sqft2328 37th St, Washougal, WA 98671Off Market
- $638,8003 bd2 ba2k sqft2319 37th St, Washougal, WA 98671Off Market
- $563,3005 bd3 ba1.4k sqft2227 38th Ct, Washougal, WA 98671Off Market
Nearby schools
GreatSchools rating
- 5/10Gause Elementary SchoolGrades: PK-5Distance: 0.5 mi
- 9/10Jemtegaard Middle SchoolGrades: 6-8Distance: 1.5 mi
- 6/10Washougal High SchoolGrades: 9-12Distance: 0.5 mi
Schools provided by the listing agent
- Elementary: Gause
- Middle: Jemtegaard
- High: Washougal
Source: RMLS (OR). This data may not be complete. We recommend contacting the local school district to confirm school assignments for this home.
Get a cash offer in 3 minutes
Find out how much your home could sell for in as little as 3 minutes with a no-obligation cash offer.
Estimated market value
$642,000
Get a cash offer in 3 minutes
Find out how much your home could sell for in as little as 3 minutes with a no-obligation cash offer.
Estimated market value
$642,000
- Washington
- Clark County
- Washougal
- 98671
- 2276 37th St
