Welcome to your luxurious oasis in the heart of the highly sought-after Four Seasons, an exclusive 55+ community where the good life unfolds at every turn. This exceptional St. Lucia Most Built Model home offers an astonishing 2754 SQUARE FEET of lavish living space, perfect for those who demand the very best. Boasting 3 bedrooms and 3 bathrooms, this home redefines comfort and sophistication. As you step inside, you're greeted by an EXTENDED FOYER, setting the stage for what's to come. The DRY BAR, complete with ample cabinetry, a mini-fridge, and under-cabinet lighting, is ideal for showcasing your collection and entertaining guests in style. For the work-at-home professional, a PRIVATE OFFICE space with French doors and crown molding throughout awaits. Upstairs, a VERSATILE LOFT offers endless possibilities – a secondary entertainment spot, an office, or a hobby center – with its private bedroom and bathroom. Prepare gourmet meals in the CHEFS KITCHEN, featuring a DOUBLE OVEN, QUARTZ COUNTER TOPS, an EXTENDED ISLAND, a GAS STOVE, RAISED PANEL CABINETS, a tile BACKSPLASH, and both under and above cabinet lighting. The kitchen seamlessly flows into the great room, which boasts wood grain tile flooring, tray ceilings, and an elegant extension into the dining room. Retreat to the opulent owner's suite, where tray ceilings add to the grandeur. The owner's bathroom is a spa-like haven with a huge garden tub, frameless shower, dual sinks, quartz countertops, and a walk-in closet. Step outside to your private paradise – an EXTENDED LANAI with TRIPLE SLIDING GLASS DOORS, two ceiling fans, recessed lighting, and privacy curtains. The OUTDOOR KITCHEN, featuring a grill, mini-fridge, and hot/cold water sink, is perfect for alfresco dining. But the crown jewel of this property is the HEATED SALTWATER POOL, thoroughly screened and surrounded by MATURE PRIVACY LANDSCAPING & gated fence. It's a tranquil retreat where you can unwind, swim, and soak up the Florida sun in style. With its prime location in the Four Seasons and an array of luxurious features, this home is tailor-made for discerning buyers who crave the ultimate elegant, carefree living. Don't miss your chance to make it yours – schedule a viewing today!
Sold for $690,000
$690,000
2276 ANTILLES CLUB DRIVE, KISSIMMEE, FL 34747
3beds
2,754sqft
Single Family Residence
Built in 2019
7,405 Square Feet Lot
$634,100 Zestimate®
$251/sqft
$4,368 Estimated rent
Home value
$634,100
$602,000 - $666,000
$4,368/mo
Zestimate® history
Owner options
List your home for rent
$4,368/mo
Rent Zestimate®
Find your next renter with Zillow Rental Manager. Plus, with online applications, you can quickly screen prospective tenants – for free.
$4,368/mo
Rent Zestimate®
Refinance and save
$4,830/mo
Est. payment
Refinancing to a lower rate could help reduce your monthly payments and save thousands over the life of the loan.
$4,830/mo
Est. payment
Explore your selling options
Work with a Zillow partner agent
Leverage their expertise and Zillow's premium Showcase listings to get your home seen by more buyers.
Get startedList with your own agent
Get your home in front of millions of buyers by listing it on Zillow.
Learn how to do itSell it yourself
Take full control of how buyers see your home on Zillow by listing For Sale by Owner (FSBO).
List your homeWhat's special
Private bedroomGated fenceVersatile loftExtended islandOutdoor kitchenTray ceilingsRecessed lighting
Zillow last checked:
Listing updated:
Listed by:
Ricardo Simon 407-476-6263,
LPT REALTY, LLC 877-366-2213
Bought with:
Andres Hebra, 3224334
LA ROSA REALTY PREMIER LLC
Source: Stellar MLS,MLS#: O6138674 Originating MLS: Orlando Regional
Originating MLS: Orlando Regional
Facts & features
Interior
Bedrooms & bathrooms
- Bedrooms: 3
- Bathrooms: 3
- Full bathrooms: 3
Primary bedroom
- Features: Ceiling Fan(s), En Suite Bathroom, Tub With Shower, Walk-In Closet(s)
- Level: First
- Dimensions: 22x14
Bedroom 2
- Features: Ceiling Fan(s), Built-in Closet
- Level: First
- Dimensions: 12x11
Bedroom 3
- Features: Ceiling Fan(s), Built-in Closet
- Level: Second
- Dimensions: 16x12
Great room
- Features: Ceiling Fan(s)
- Level: First
- Dimensions: 24x19
Kitchen
- Features: Breakfast Bar, Pantry, Kitchen Island, Stone Counters
- Level: First
- Dimensions: 24x15
Loft
- Level: Second
- Dimensions: 21x16
Office
- Level: First
- Dimensions: 14x11
Heating
- Central, Electric, Natural Gas
Cooling
- Central Air
Appliances
- Included: Bar Fridge, Oven, Cooktop, Dishwasher, Disposal, Range Hood, Refrigerator
Features
- Dry Bar
- Flooring: Carpet, Ceramic Tile
- Doors: Sliding Doors
- Has fireplace: No
Interior area
- Total structure area: 3,728
- Total interior livable area: 2,754 sqft
Property
Parking
- Total spaces: 2
- Parking features: Garage - Attached
- Attached garage spaces: 2
Features
- Levels: Two
- Stories: 2
- Exterior features: Irrigation System, Lighting, Rain Gutters, Sidewalk
- Has private pool: Yes
- Pool features: Gunite, Heated, In Ground, Salt Water, Screen Enclosure
- Has view: Yes
- View description: Garden
Lot
- Size: 7,405 Square Feet
- Residential vegetation: Mature Landscaping
Details
- Parcel number: 152527341300010480
- Zoning: RES
- Special conditions: None
Construction
Type & style
- Home type: SingleFamily
- Property subtype: Single Family Residence
Materials
- Stucco, Wood Frame
- Foundation: Slab
- Roof: Shingle
Condition
- New construction: No
- Year built: 2019
Utilities & green energy
- Sewer: Public Sewer
- Water: Public
- Utilities for property: Cable Available, Electricity Available, Natural Gas Available
Community & HOA
Community
- Features: Fitness Center, Gated Community - Guard, Pool
- Pet fee: $0 monthly
- Senior community: Yes
- Subdivision: FOUR SEASONS AT ORLANDO
HOA
- Has HOA: Yes
- Services included: Community Pool, Recreational Facilities
- HOA fee: $285 monthly
- HOA name: Access Residential Management/ Courtney Gabbert
- HOA phone: 407-479-9031
Location
- Region: Kissimmee
Financial & listing details
- Price per square foot: $251/sqft
- Tax assessed value: $570,100
- Annual tax amount: $9,741
- Date on market: 9/1/2023
- Cumulative days on market: 3 days
- Listing terms: Cash,Conventional,FHA,VA Loan
- Ownership: Fee Simple
- Total actual rent: 0
- Electric utility on property: Yes
- Road surface type: Paved
Price history
| Date | Event | Price |
|---|---|---|
| 9/24/2024 | Listing removed | $600,000-13%$218/sqft |
Source:  Stellar MLS #O5954765 Report a problem Stellar MLS #O5954765 Report a problem | ||
| 10/10/2023 | Sold | $690,000-1.4%$251/sqft |
Source: Stellar MLS #O6138674 Report a problem | ||
| 9/4/2023 | Pending sale | $700,000$254/sqft |
Source: Stellar MLS #O6138674 Report a problem | ||
| 9/1/2023 | Listed for sale | $700,000+20.7%$254/sqft |
Source: Stellar MLS #O6138674 Report a problem | ||
| 9/28/2021 | Sold | $580,000-3.3%$211/sqft |
Source: Public Record Report a problem | ||
| 8/9/2021 | Pending sale | $600,000$218/sqft |
Source: Stellar MLS #O5954765 Report a problem | ||
| 7/26/2021 | Listed for sale | $600,000$218/sqft |
Source: Stellar MLS #O5954765 Report a problem | ||
| 7/23/2021 | Pending sale | $600,000$218/sqft |
Source: Stellar MLS #O5954765 Report a problem | ||
| 7/20/2021 | Listed for sale | $600,000+12.7%$218/sqft |
Source: Stellar MLS #O5954765 Report a problem | ||
| 8/28/2019 | Sold | $532,326$193/sqft |
Source: Public Record Report a problem | ||
Public tax history
| Year | Property taxes | Tax assessment |
|---|---|---|
| 2025 | $12,223 -0.3% | $570,100 -1.8% |
| 2024 | $12,255 +12.5% | $580,400 -5.2% |
| 2023 | $10,896 +11.8% | $612,500 +13.9% |
| 2022 | $9,742 +352.9% | $537,800 +25% |
| 2021 | $2,151 +1.6% | $430,300 +9.2% |
| 2020 | $2,116 -9% | $394,000 +688% |
| 2019 | $2,325 | $50,000 |
| 2018 | $2,325 +69.2% | $50,000 +316.7% |
| 2017 | $1,375 | $12,000 |
Find assessor info on the county website
Neighborhood: 34747
Nearby homes
- $563,5004 bd3 ba2.8k sqft2272 Antilles Club Dr, Kissimmee, FL 34747Off Market
- $416,6003 bd2 ba1.9k sqft7952 Hanson Bay Pl, Kissimmee, FL 34747Off Market

- $418,1003 bd2 ba2k sqft7948 Hanson Bay Pl, Kissimmee, FL 34747Off Market
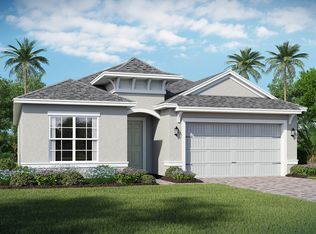
- $510,0003 bd3 ba2.3k sqft7956 Hanson Bay Pl, Kissimmee, FL 34747For Sale

- $445,9002 bd2 ba2.1k sqft2268 Antilles Club Dr, Kissimmee, FL 34747Off Market
- $490,9003 bd2 ba2k sqft7960 Hanson Bay Pl, Kissimmee, FL 34747Off Market
- $481,8003 bd2 ba1.9k sqft7940 Hanson Bay Pl, Kissimmee, FL 34747Off Market
- $443,1003 bd2 ba2k sqft2264 Antilles Club Dr, Kissimmee, FL 34747Off Market
Nearby schools
GreatSchools rating
- 3/10Island Village Elementary SchoolGrades: PK-5Distance: 2.1 mi
- 5/10Westside K-8 SchoolGrades: PK-8Distance: 2.6 mi
- 4/10Poinciana High SchoolGrades: 9-12Distance: 8.8 mi
Get a cash offer in 3 minutes
Find out how much your home could sell for in as little as 3 minutes with a no-obligation cash offer.
Estimated market value
$634,100
Get a cash offer in 3 minutes
Find out how much your home could sell for in as little as 3 minutes with a no-obligation cash offer.
Estimated market value
$634,100
- Florida
- Osceola County
- Kissimmee
- 34747
- 2276 ANTILLES CLUB DRIVE
Nearby cities
Nearby neighborhoods
Nearby zip codes
Other Kissimmee Topics
