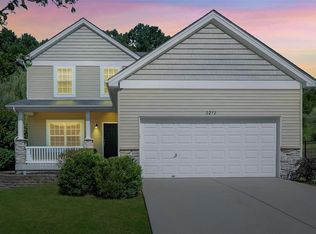
This updated 2-story home is spacious and truly move-in-ready! Step inside to an open main level with 9' ceilings, updated flooring and fresh paint. The newly refreshed kitchen is the heart of the home featuring custom cabinetry, gorgeous new quartz countertops and a large center island with seating making this the perfect spot for cooking, gathering, and entertaining. The adjoining breakfast room, filled with natural light from a bay window, opens directly to the patio, creating an effortless indoor–outdoor flow. A cozy family room with a gas fireplace and surround sound sits just steps away, offering a welcoming space for movie nights or relaxed evenings in. For those who work from home, the main-floor den—with elegant French doors—provides a quiet, private home office option without sacrificing style. Upstairs, the expansive primary suite feels like a true retreat, complete with French doors, a walk-in closet, and a luxury bath with dual sinks, soaking tub, and separate shower. Each additional bedroom offers its own walk-in closet and ceiling fan, giving everyone comfortable, well-appointed personal space. The finished lower level adds even more versatility, featuring Pergo flooring, recessed lighting, a full bath, and an open office/craft area—perfect for hobbies, a second workspace, or even a future 5th bedroom thanks to the egress window. Outside, the large backyard feels like a private escape. Whether relaxing on the patio or watching the occasional wildlife wander by, it’s a peaceful spot to unwind and enjoy nature. Located in a vibrant community with a neighborhood pool, walking trails, scenic pond, and plenty of green space, this home offers not just a place to live, but a lifestyle to love. With an updated Roof (2021) and systems (dual HVAC 2020 and 2024 plus HWH 2024), this home is spacious and beautifully connected to both nature and neighborhood—this is one you won’t want to miss.
Closed
Zillow last checked:
Listing updated:
Bought with:
Frank E Krajczar, 2014020389
RedKey Realty Leaders
Source: MARIS,MLS#: 25080189 Originating MLS: St. Charles County Association of REALTORS
Originating MLS: St. Charles County Association of REALTORSPrice history
| Date | Event | Price |
|---|---|---|
| 1/29/2026 | Sold | -- |
Source:  MARIS #25080189 Report a problem MARIS #25080189 Report a problem | ||
| 12/28/2025 | Pending sale | $425,000$131/sqft |
Source: MARIS #25080189 Report a problem | ||
| 12/19/2025 | Listed for sale | $425,000+47.9%$131/sqft |
Source: MARIS #25080189 Report a problem | ||
| 5/17/2019 | Sold | -- |
Source: MARIS #19010810 Report a problem | ||
| 4/4/2019 | Price change | $287,400+1.2%$88/sqft |
Source: RE/MAX Gold II #19010810 Report a problem | ||
| 4/4/2019 | Pending sale | $283,900-1.2%$87/sqft |
Source: RE/MAX Gold II #19010810 Report a problem | ||
| 3/24/2019 | Price change | $287,400-0.9%$88/sqft |
Source: RE/MAX Gold II #19010810 Report a problem | ||
| 2/27/2019 | Listed for sale | $289,900+1.8%$89/sqft |
Source: RE/MAX Gold II #19010810 Report a problem | ||
| 10/2/2018 | Listing removed | $284,800$88/sqft |
Source: Coldwell Banker Gundaker - South Regional #18044387 Report a problem | ||
| 8/28/2018 | Price change | $284,8000%$88/sqft |
Source: Coldwell Banker Gundaker - Mehlville / South County #18044387 Report a problem | ||
| 7/27/2018 | Price change | $284,900-1.4%$88/sqft |
Source: Coldwell Banker Gundaker - Mehlville / South County #18044387 Report a problem | ||
| 6/13/2018 | Price change | $288,900-1.7%$89/sqft |
Source: Coldwell Banker Gundaker - Mehlville / South County #18044387 Report a problem | ||
| 6/6/2018 | Price change | $293,900-1%$90/sqft |
Source: Coldwell Banker Gundaker - Mehlville / South County #18044387 Report a problem | ||
| 6/1/2018 | Listed for sale | $296,900+10%$91/sqft |
Source: Coldwell Banker Gundaker #18044387 Report a problem | ||
| 5/25/2016 | Sold | -- |
Source: Agent Provided Report a problem | ||
| 3/6/2016 | Pending sale | $269,900$83/sqft |
Source: Realty Executives Premiere #16004955 Report a problem | ||
| 2/22/2016 | Listed for sale | $269,900$83/sqft |
Source: Realty Executives Premiere #16004955 Report a problem | ||
| 2/19/2016 | Pending sale | $269,900$83/sqft |
Source: Realty Executives Premiere #16004955 Report a problem | ||
| 2/12/2016 | Price change | $269,900-1.6%$83/sqft |
Source: Realty Executives Premiere #16004955 Report a problem | ||
| 1/11/2016 | Price change | $274,400-0.2%$84/sqft |
Source: Coldwell Banker Premier Group #15062734 Report a problem | ||
| 11/27/2015 | Price change | $274,900-1.1%$85/sqft |
Source: Coldwell Banker Premier Group #15062734 Report a problem | ||
| 11/15/2015 | Listed for sale | $277,900$85/sqft |
Source: Coldwell Banker Premier Group #15062734 Report a problem | ||
Nearby homes
Get a cash offer in 3 minutes
Find out how much your home could sell for in as little as 3 minutes with a no-obligation cash offer.
Estimated market value
$427,000
