Beautifully renovated 3 bed, 2 bath, 2 car garage home on one of the largest lots in the Harbor View subdivision! Fully updated kitchen with new stainless steel appliances custom cabinets topped with quartz countertops. Both bathrooms feature new porcelain tile showers and vanities. All hot and cold water lines replaced with new hot water tank. New Goodman A/C system. All new interior doors with fresh paint throughout. Walking distance to the Dunedin Causeway and Honeymoon Island. Newer landscaping mixed with mature trees on property. Irrigation system is on reclaim water. This home was fully remediated, remodeled, and permitted by local licensed contractors. Don't miss this lovely Dunedin home, schedule your showing today!
Sold for $545,000
$545,000
2276 Carolyn Dr, Dunedin, FL 34698
3beds
1,718sqft
Single Family Residence
Built in 1972
0.28 Acres Lot
$657,500 Zestimate®
$317/sqft
$4,188 Estimated rent
Home value
$657,500
$605,000 - $710,000
$4,188/mo
Zestimate® history
Owner options
List your home for rent
$4,188/mo
Rent Zestimate®
Find your next renter with Zillow Rental Manager. Plus, with online applications, you can quickly screen prospective tenants – for free.
$4,188/mo
Rent Zestimate®
Refinance and save
$3,807/mo
Est. payment
Refinancing to a lower rate could help reduce your monthly payments and save thousands over the life of the loan.
$3,807/mo
Est. payment
Explore your selling options
Work with a Zillow partner agent
Leverage their expertise and Zillow's premium Showcase listings to get your home seen by more buyers.
Get startedList with your own agent
Get your home in front of millions of buyers by listing it on Zillow.
Learn how to do itSell it yourself
Take full control of how buyers see your home on Zillow by listing For Sale by Owner (FSBO).
List your homeWhat's special
Fully updated kitchenQuartz countertopsMature treesNew porcelain tile showersCustom cabinetsLargest lotsNew interior doors
Zillow last checked:
Listing updated:
Listed by:
Benjamin Sinski 727-515-8989,
BLAKE REAL ESTATE INC 727-359-0388
Bought with:
Lance Willard LLC, 3384517
CHARLES RUTENBERG REALTY INC
Source: Stellar MLS,MLS#: TB8422741 Originating MLS: Suncoast Tampa
Originating MLS: Suncoast Tampa
Facts & features
Interior
Bedrooms & bathrooms
- Bedrooms: 3
- Bathrooms: 2
- Full bathrooms: 2
Primary bedroom
- Features: Built-in Closet
- Level: First
- Area: 216 Square Feet
- Dimensions: 18x12
Bedroom 1
- Features: Built-in Closet
- Level: First
- Area: 160.8 Square Feet
- Dimensions: 13.4x12
Bedroom 2
- Features: Built-in Closet
- Level: First
- Area: 100 Square Feet
- Dimensions: 10x10
Bathroom 1
- Level: First
- Area: 46.86 Square Feet
- Dimensions: 7.1x6.6
Bathroom 2
- Level: First
- Area: 39 Square Feet
- Dimensions: 7.8x5
Dining room
- Level: First
- Area: 195.64 Square Feet
- Dimensions: 14.6x13.4
Family room
- Level: First
- Area: 259.2 Square Feet
- Dimensions: 21.6x12
Kitchen
- Level: First
- Area: 171.6 Square Feet
- Dimensions: 14.3x12
Living room
- Level: First
- Area: 195.64 Square Feet
- Dimensions: 14.6x13.4
Living room
- Level: First
- Area: 195.64 Square Feet
- Dimensions: 14.6x13.4
Heating
- Central
Cooling
- Central Air, Ductless
Appliances
- Included: Dishwasher, Disposal, Electric Water Heater, Microwave, Range, Refrigerator
- Laundry: In Garage
Features
- Ceiling Fan(s), Eating Space In Kitchen, Thermostat
- Flooring: Ceramic Tile, Porcelain Tile
- Doors: Sliding Doors
- Windows: Blinds, Window Treatments
- Has fireplace: No
Interior area
- Total structure area: 2,256
- Total interior livable area: 1,718 sqft
Property
Parking
- Total spaces: 2
- Parking features: Driveway, Oversized
- Attached garage spaces: 2
- Has uncovered spaces: Yes
- Details: Garage Dimensions: 21x24
Features
- Levels: One
- Stories: 1
- Exterior features: Irrigation System, Sprinkler Metered
- Fencing: Vinyl
Lot
- Size: 0.28 Acres
- Dimensions: 78 x 133
- Features: Corner Lot, Level, Oversized Lot
Details
- Parcel number: 152815365940001470
- Special conditions: None
Construction
Type & style
- Home type: SingleFamily
- Architectural style: Traditional
- Property subtype: Single Family Residence
- Attached to another structure: Yes
Materials
- Block, Stucco
- Foundation: Slab
- Roof: Shingle
Condition
- New construction: No
- Year built: 1972
Utilities & green energy
- Sewer: Public Sewer
- Water: Public
- Utilities for property: Cable Available, Electricity Connected, Public, Sprinkler Meter, Water Connected
Community & HOA
Community
- Features: Golf Carts OK, Irrigation-Reclaimed Water
- Pet fee: $0 monthly
- Subdivision: HARBOR VIEW VILLAS 1ST ADD
HOA
- Has HOA: No
Location
- Region: Dunedin
Financial & listing details
- Price per square foot: $317/sqft
- Tax assessed value: $486,594
- Annual tax amount: $8,033
- Date on market: 9/3/2025
- Cumulative days on market: 46 days
- Listing terms: Cash,Conventional,FHA,VA Loan
- Ownership: Fee Simple
- Total actual rent: 0
- Electric utility on property: Yes
- Road surface type: Paved
Price history
| Date | Event | Price |
|---|---|---|
| 12/1/2025 | Sold | $545,000-6%$317/sqft |
Source:  Stellar MLS #TB8422741 Report a problem Stellar MLS #TB8422741 Report a problem | ||
| 10/19/2025 | Pending sale | $579,999$338/sqft |
Source: Stellar MLS #TB8422741 Report a problem | ||
| 10/15/2025 | Price change | $579,999-3.3%$338/sqft |
Source: Stellar MLS #TB8422741 Report a problem | ||
| 9/4/2025 | Listed for sale | $599,999+4.3%$349/sqft |
Source: Stellar MLS #TB8422741 Report a problem | ||
| 8/11/2021 | Sold | $575,000-8%$335/sqft |
Source: Public Record Report a problem | ||
| 6/13/2021 | Listed for sale | $625,000+274.3%$364/sqft |
Source: Owner Report a problem | ||
| 12/16/2003 | Sold | $167,000$97/sqft |
Source: Public Record Report a problem | ||
Public tax history
| Year | Property taxes | Tax assessment |
|---|---|---|
| 2024 | $8,368 +3.5% | $486,594 +8% |
| 2023 | $8,089 +11.9% | $450,632 +10% |
| 2022 | $7,227 +281.4% | $409,665 +184.7% |
| 2021 | $1,895 +0.5% | $143,878 +1.4% |
| 2020 | $1,885 +2.2% | $141,892 +2.3% |
| 2019 | $1,844 | $138,702 +1.9% |
| 2018 | $1,844 +1.8% | $136,116 +2.1% |
| 2017 | $1,813 +2.4% | $133,316 +2.1% |
| 2016 | $1,770 -1.6% | $130,574 +0.7% |
| 2015 | $1,800 +2.5% | $129,666 +0.8% |
| 2014 | $1,756 +0.8% | $128,637 +1.5% |
| 2013 | $1,742 -2% | $126,736 -2.3% |
| 2012 | $1,778 | $129,690 +2% |
| 2011 | -- | $127,192 +1.5% |
| 2010 | -- | $125,312 -14.2% |
| 2009 | -- | $146,026 -9.5% |
| 2008 | $2,340 | $161,420 +3% |
| 2007 | -- | $156,718 -0.6% |
| 2005 | -- | $157,600 +13.3% |
| 2004 | $2,469 +0.3% | $139,100 +0.7% |
| 2003 | $2,461 +71.5% | $138,100 +1.9% |
| 2002 | $1,435 | $135,500 +37.6% |
| 2001 | $1,435 +4.6% | $98,500 +0.8% |
| 2000 | $1,372 | $97,700 |
Find assessor info on the county website
Neighborhood: 34698
Nearby homes
- $310,9002 bd2 ba1k sqft2273 Edythe Dr, Dunedin, FL 34698Off Market
- $527,0002 bd2 ba1.1k sqft2278 Carolyn Dr, Dunedin, FL 34698Sold
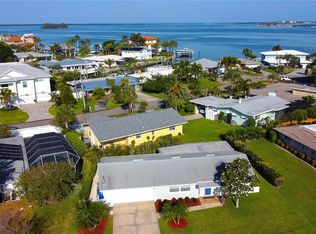
- $392,1003 bd2 ba1.3k sqft2275 Carolyn Dr, Dunedin, FL 34698Off Market
- $1,836,1003 bd3 ba2.1k sqft2274 Edythe Dr, Dunedin, FL 34698Off Market

- $891,600-- bd2 ba1.6k sqft2272 Edythe Dr, Dunedin, FL 34698Off Market
- $410,0002 bd2 ba1.2k sqft2271 Carolyn Dr, Dunedin, FL 34698Sold
- $536,0003 bd3 ba1.8k sqft2279 Carolyn Dr, Dunedin, FL 34698Off Market
- $438,4002 bd2 ba1.3k sqft2275 Edythe Dr, Dunedin, FL 34698Off Market
Nearby schools
GreatSchools rating
- 8/10San Jose Elementary SchoolGrades: PK-5Distance: 1 mi
- 5/10Palm Harbor Middle SchoolGrades: 6-8Distance: 2.5 mi
- 5/10Dunedin High SchoolGrades: 9-12Distance: 1.4 mi
Get a cash offer in 3 minutes
Find out how much your home could sell for in as little as 3 minutes with a no-obligation cash offer.
Estimated market value
$657,500
Get a cash offer in 3 minutes
Find out how much your home could sell for in as little as 3 minutes with a no-obligation cash offer.
Estimated market value
$657,500
- Florida
- Pinellas County
- Dunedin
- 34698
- 2276 Carolyn Dr
Nearby cities
Nearby neighborhoods
Nearby zip codes
Other Dunedin Topics
