Discover the perfect blend of modern style and everyday functionality in this stunning ranch home, built in 2021 in the desirable Burton Estates community. Don’t let the front exterior fool you—this home is far more spacious than it appears!
Offering 4 bedrooms, 2 full baths, 1,603 square feet and freshly painted, there’s plenty of room to live, work, and unwind. The bright, inviting kitchen features crisp white cabinetry, granite countertops, stainless steel appliances, and a convenient walk-in pantry—ideal for both daily living and entertaining.
The open-concept layout creates a seamless flow between living spaces, while first-floor laundry adds everyday ease and practicality. The generously sized primary suite offers a private retreat with dual vanity sinks and a spacious walk-in closet. Three additional bedrooms are well-proportioned and share a full bath.
Step outside to enjoy a privacy fenced backyard complete with a newer concrete patio, ideal for relaxing evenings, summer barbecues, and gatherings with family and friends.
Need more room? The unfinished basement, complete with an egress window, offers incredible potential—whether you envision a home gym, recreation room, or additional living space.
A 2-car attached garage provides added convenience and storage.
Energy conscious? You’re covered. The homeowner has enhanced efficiency with additional insulation above the garage, while the air-sealed attic helps prevent heat loss through light fixtures. Rim joists have been professionally insulated with closed-cell spray foam, and the garage door features added insulation for improved thermal performance.
Located in the Bentley School District with no HOA, this home checks all the boxes!
Sold for $289,250
$289,250
2276 Champion Dr, Burton, MI 48519
4beds
3,206sqft
Single Family Residence
Built in 2021
8,712 Square Feet Lot
$292,400 Zestimate®
$90/sqft
$3,014 Estimated rent
Home value
$292,400
$269,000 - $319,000
$3,014/mo
Zestimate® history
Owner options
List your home for rent
$3,014/mo
Rent Zestimate®
Find your next renter with Zillow Rental Manager. Plus, with online applications, you can quickly screen prospective tenants – for free.
$3,014/mo
Rent Zestimate®
Refinance and save
$1,912/mo
Est. payment
Refinancing to a lower rate could help reduce your monthly payments and save thousands over the life of the loan.
$1,912/mo
Est. payment
Explore your selling options
Work with a Zillow partner agent
Leverage their expertise and Zillow's premium Showcase listings to get your home seen by more buyers.
Get startedList with your own agent
Get your home in front of millions of buyers by listing it on Zillow.
Learn how to do itSell it yourself
Take full control of how buyers see your home on Zillow by listing For Sale by Owner (FSBO).
List your homeWhat's special
Zillow last checked:
Listing updated:
Listed by:
Linda L Wells 248-561-9433,
RE/MAX Classic
Bought with:
Tracey M Stemen, 6501329456
Brookstone, Realtors LLC
Source: Realcomp II,MLS#: 20261008538
Facts & features
Interior
Bedrooms & bathrooms
- Bedrooms: 4
- Bathrooms: 2
- Full bathrooms: 2
Primary bedroom
- Level: Entry
- Area: 143
- Dimensions: 13 X 11
Bedroom
- Level: Entry
- Area: 143
- Dimensions: 13 X 11
Bedroom
- Level: Entry
- Area: 100
- Dimensions: 10 X 10
Bedroom
- Level: Entry
- Area: 100
- Dimensions: 10 X 10
Primary bathroom
- Level: Entry
- Area: 66
- Dimensions: 11 X 6
Other
- Level: Entry
- Area: 45
- Dimensions: 9 X 5
Great room
- Level: Entry
- Area: 378
- Dimensions: 21 X 18
Kitchen
- Level: Entry
- Area: 168
- Dimensions: 14 X 12
Laundry
- Level: Entry
- Area: 36
- Dimensions: 6 X 6
Heating
- Forced Air, Natural Gas
Cooling
- Ceiling Fans, Central Air
Appliances
- Included: Disposal, Energy Star Qualified Dishwasher, Free Standing Electric Range, Free Standing Refrigerator, Microwave, Stainless Steel Appliances
- Laundry: Electric Dryer Hookup, Laundry Room, Washer Hookup
Features
- Entrance Foyer, High Speed Internet, Programmable Thermostat
- Windows: Egress Windows
- Basement: Unfinished
- Has fireplace: No
Interior area
- Total interior livable area: 3,206 sqft
- Finished area above ground: 1,603
- Finished area below ground: 1,603
Property
Parking
- Total spaces: 2
- Parking features: Two Car Garage, Attached, Direct Access, Driveway, Electricityin Garage, Garage Faces Front, Garage Door Opener
- Attached garage spaces: 2
Features
- Levels: One
- Stories: 1
- Entry location: GroundLevelwSteps
- Patio & porch: Covered, Patio, Porch
- Exterior features: Lighting
- Pool features: None
- Fencing: Fenced,Fencing Allowed
Lot
- Size: 8,712 Square Feet
- Dimensions: 73 x 120
Details
- Parcel number: 5924502058
- Special conditions: Short Sale No,Standard
Construction
Type & style
- Home type: SingleFamily
- Architectural style: Ranch
- Property subtype: Single Family Residence
Materials
- Vinyl Siding
- Foundation: Basement, Poured, Sump Pump
- Roof: Asphalt
Condition
- New construction: No
- Year built: 2021
Utilities & green energy
- Sewer: Public Sewer
- Water: Public
- Utilities for property: Underground Utilities
Community & HOA
Community
- Security: Smoke Detectors
- Subdivision: BURTON ESTATES 1
HOA
- Has HOA: No
Location
- Region: Burton
Financial & listing details
- Price per square foot: $90/sqft
- Tax assessed value: $117,075
- Annual tax amount: $5,440
- Date on market: 3/26/2026
- Cumulative days on market: 4 days
- Listing agreement: Exclusive Right To Sell
- Listing terms: Cash,Conventional,FHA,Va Loan
- Exclusions: Exclusion(s) Do Not Exist
Price history
| Date | Event | Price |
|---|---|---|
| 4/14/2026 | Sold | $289,250+3.7%$90/sqft |
Source:  Realcomp II #20261008538 Report a problem Realcomp II #20261008538 Report a problem | ||
| 4/8/2026 | Pending sale | $279,000$87/sqft |
Source: Realcomp II #20261008538 Report a problem | ||
| 3/26/2026 | Listed for sale | $279,000+11.6%$87/sqft |
Source: Realcomp II #20261008538 Report a problem | ||
| 5/27/2022 | Sold | $249,990$78/sqft |
Source: Realcomp II #2210062600 Report a problem | ||
| 3/11/2022 | Pending sale | $249,990$78/sqft |
Source: Realcomp II #2210062600 Report a problem | ||
| 3/9/2022 | Listed for sale | $249,990+2.5%$78/sqft |
Source: Realcomp II #2210062600 Report a problem | ||
| 10/28/2021 | Listing removed | -- |
Source:  Century Communities Report a problem Century Communities Report a problem | ||
| 7/31/2021 | Listed for sale | $243,990$76/sqft |
Source: Century Communities Report a problem | ||
Public tax history
| Year | Property taxes | Tax assessment |
|---|---|---|
| 2025 | $5,440 +6.7% | $124,400 +4.5% |
| 2024 | $5,098 | $119,000 +6.7% |
| 2023 | -- | $111,500 +200.5% |
| 2022 | -- | $37,100 +394.7% |
| 2021 | -- | $7,500 |
| 2020 | -- | -- |
| 2019 | -- | -- |
| 2018 | $1,348 -8.3% | -- |
| 2017 | $1,469 -4% | -- |
| 2016 | $1,530 | -- |
| 2015 | $1,530 | -- |
| 2012 | -- | -- |
| 2010 | -- | -- |
| 2008 | $162 | $10,000 |
| 2006 | -- | $10,000 |
| 2005 | -- | $10,000 |
Find assessor info on the county website
Neighborhood: 48519
Nearby homes
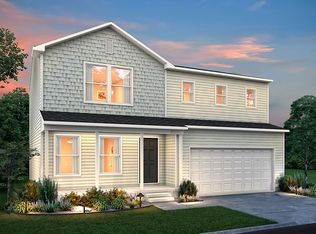
- $291,7004 bd3 ba1.8k sqft2270 Champion Dr, Burton, MI 48519Off Market
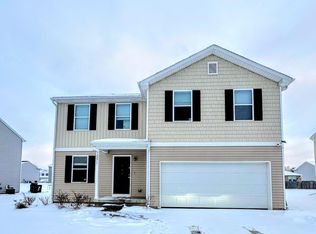
- $263,0004 bd3 ba2k sqft2271 Hunter Ln, Burton, MI 48519Sold
- $276,100-- bd-- ba-- sqft2283 Champion Dr, Burton, MI 48519Off Market
- $278,400-- bd-- ba-- sqft2273 Champion Dr, Burton, MI 48519Off Market
- $250,400-- bd-- ba-- sqft2267 Champion Dr, Burton, MI 48519Off Market
- $249,700-- bd1 ba1.3k sqft2293 Hunter Ln, Burton, MI 48519Off Market
- $245,3003 bd1 ba1.3k sqft2295 Champion Dr, Burton, MI 48519Off Market
- $249,9003 bd2 ba1.3k sqft2218 Hunter Ln, Burton, MI 48519Off Market
Nearby schools
GreatSchools rating
- 8/10Gates Elementary SchoolGrades: 1-4Distance: 2 mi
- 7/10Davison Middle SchoolGrades: 7-8Distance: 4 mi
- 8/10Davison High SchoolGrades: 9-12Distance: 4.9 mi
Get a cash offer in 3 minutes
Find out how much your home could sell for in as little as 3 minutes with a no-obligation cash offer.
Estimated market value
$292,400
Get a cash offer in 3 minutes
Find out how much your home could sell for in as little as 3 minutes with a no-obligation cash offer.
Estimated market value
$292,400
- Michigan
- Genesee County
- Burton
- 48519
- 2276 Champion Dr
Nearby cities
Nearby zip codes
Other Burton Topics
