Skip main navigation
Active
  • $304,900

    2276 CRYSTAL VIEW DRIVE, Kronenwetter, WI 54455

    3beds
    1,632sqft
    : 
    $1,956/mo
    Get pre-qualified
    Single Family Residence
    Built in 2004
    0.5 Acres Lot
    $303,800 Zestimate®
    $187/sqft
    $-- HOA

    What's special

    Newer garage door openerPantry closetFenced backyardRecently stained deckGenerous under-stair storage areaNewer vanity
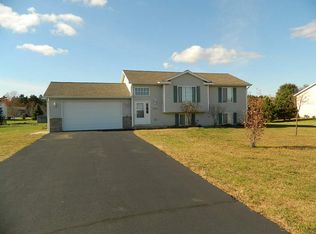
    Open House Friday August 14th from 4:30 - 6:00pm! Welcome home to this move-in ready 3-bedroom, 2-bath home with a 4th bonus room, located in a sought-after Kronenwetter neighborhood. Enjoy a fantastic location just minutes from the Aspirus YMCA and Friendship Park, featuring a nice park area, a dog park, and hosts the summer Kronenwetter Farmers Market. The fenced backyard (installed in 2019) offers a wonderful outdoor living space with a recently stained deck and a patio-perfect for relaxing or entertaining. The attached 2-car garage includes a newer garage door opener (approximately 3?4 years old).,The kitchen features a breakfast bar, pantry closet, and newer stainless steel refrigerator and dishwasher (both approximately 3?4 years old). The main living areas have been updated with attractive luxury vinyl plank flooring (2025), providing a fresh, modern look throughout. Major mechanical updates include a new furnace and central air conditioning installed by Hurtis Heating & Air in 2024. The finished lower level offers a spacious family room, a versatile bonus room with a full-size window (no closet), a 3rd bedroom, and a beautifully updated second full bath featuring a soaker tub, tiled surround, and newer vanity. Lower level laundry / utility room (washer and dryer included). You'll also appreciate the generous under-stair storage area extending beneath the landing, which provides excellent space for seasonal items and more. Schedule your showing today!
    1 day
    |
    284
    |
    15
    |

    Zillow last checked:

    Listing updated:

    Listed by:

    AUSTIN SOLOMON Main:715-359-0521,

    COLDWELL BANKER ACTION

    Source: WIREX MLS,MLS#: 22603879MLS LogoOriginating MLS: Central WI Board of REALTORS

      Facts & features

      Interior

      Bedrooms & bathrooms
      • Bedrooms: 3
      • Bathrooms: 2
      • Full bathrooms: 2
      • Main level bedrooms: 2
      Primary bedroom
      • Level: Main
      • Area: 130
      • Dimensions: 13 x 10
      Bedroom 2
      • Level: Main
      • Area: 99
      • Dimensions: 11 x 9
      Bedroom 3
      • Level: Lower
      • Area: 144
      • Dimensions: 12 x 12
      Family room
      • Level: Lower
      • Area: 187
      • Dimensions: 17 x 11
      Kitchen
      • Level: Main
      • Area: 110
      • Dimensions: 11 x 10
      Living room
      • Level: Main
      • Area: 168
      • Dimensions: 14 x 12
      Heating
      • Natural Gas, Forced Air
      Cooling
      • Central Air
      Appliances
      • Included: Refrigerator, Range/Oven, Dishwasher, Microwave, Disposal, Washer, Dryer
      Features
      • Ceiling Fan(s), Cathedral/vaulted ceiling, Walk-In Closet(s), High Speed Internet
      • Flooring: Vinyl
      • Windows: Window Coverings
      • Basement: Finished,Full,Sump Pump
      Interior area
      • Total structure area: 1,632
      • Total interior livable area: 1,632 sqft
      • Finished area above ground: 876
      • Finished area below ground: 756

      Property

      Parking
      • Total spaces: 2
      • Parking features: 2 Car, Attached, Garage Door Opener
      • Attached garage spaces: 2
      Features
      • Levels: Bi-Level
      • Patio & porch: Deck, Patio
      • Fencing: Fenced Yard
      Lot
      • Size: 0.5 Acres
      Details
      • Parcel number: 14527080530029
      • Zoning: Residential

      Construction

      Type & style
      • Home type: SingleFamily
      • Architectural style: Raised Ranch
      • Property subtype: Single Family Residence
      Materials
      • Vinyl Siding
      • Roof: Shingle
      Condition
      • 21+ Years
      • New construction: No
      • Year built: 2004

      Utilities & green energy

      • Sewer: Public Sewer
      • Water: Public

      Community & HOA

      Community
      • Security: Smoke Detector(s)
      Location
      • Region: Mosinee
      • Municipality: Kronenwetter

      Financial & listing details

      • Price per square foot: $187/sqft
      • Tax assessed value: $166,700
      • Annual tax amount: $2,906
      • Date on market: 8/12/2026

        Estimated market value

        $303,800

        $289,000 - $319,000

        $2,423/mo

        Price history

        DateEventPrice
        8/12/2026Listed for sale$304,900+81.5%$187/sqft
        Source: WIREX MLS #22603879 Report a problem
        4/5/2019Sold$168,000-1.1%$103/sqft
        Source: Public Record Report a problem
        2/25/2019Listed for sale$169,900+88.8%$104/sqft
        Source: FIRST WEBER #21808107 Report a problem
        4/1/2011Listing removed$90,000$55/sqft
        Source: foreclosure.com Report a problem
        3/18/2011Listed for sale$90,000-54.5%$55/sqft
        Source: foreclosure.com Report a problem
        2/23/2011Sold$197,800$121/sqft
        Source: Public Record Report a problem

        Public tax history

        YearProperty taxesTax assessment
        2024$2,737 +1.5%$166,700
        2023$2,698 -7.2%$166,700
        2022$2,906 +3.3%$166,700
        2021$2,812 -10.3%$166,700 +13.1%
        2020$3,133 +24%$147,400 +21.7%
        2019$2,528 +2.9%$121,100
        2018$2,457 -0.9%$121,100
        2017$2,479 +3.4%$121,100
        2016$2,397 -4.6%$121,100
        2015$2,512 +2.4%$121,100
        2014$2,452 -3.8%$121,100
        2013$2,550 +5%$121,100 -3.4%
        2012$2,429 -1.7%$125,400
        2011$2,471 +4.9%$125,400
        2010$2,356 +0.4%$125,400
        2009$2,346 -3.3%$125,400
        2008$2,426 +0.7%$125,400
        2007$2,409 +10.7%$125,400
        2006$2,175 -6.4%$125,400 +27.2%
        2005$2,323 $98,600
        Find assessor info on the county website

        Monthly payment

        Est. payment

        Payment breakdown

        Explore the cost of this home by adjusting the details. Changes won't be saved.
        All calculations are estimates and provided by Zillow, Inc. for informational purposes only. Actual amounts may vary.
        HOA fees may include property taxes on listings classified as Co-Ops. Contact the listing agent and/or owner for fee details.
        See how much you could borrow to make a competitive offer.

        Climate risks

        Neighborhood: 54455

        Getting around

        0 / 100
        Car-Dependent
        30 / 100
        Somewhat Bikeable

        Nearby schools

        GreatSchools rating
        Schools provided by the listing agent
        • Middle: D C Everest
        • High: D C Everest
        • District: D C Everest

        Source: WIREX MLS. This data may not be complete. We recommend contacting the local school district to confirm school assignments for this home.

        A local agent can set up tours, give advice and negotiate with sellers.

        Browse local experts

        Similar homes