**Highest and Best offers due by 6:30pm on Saturday 11/2 ** Exceptional Saint Anthony Park urban oasis with its very own outdoor labyrinth & giant outdoor chess board! You have never seen anything like this incredible home - available for the first time after 30 years of meticulous ownership! On the upper level you will find three bedrooms (2 with heated wood floors) & an office, cathedral ceilings, skylights, walk-in closets, private owner’s retreat with inlaid floors, a beautiful garden bath with a claw foot tub, separate tile shower, & luxurious heated tile floor. The main floor features a bedroom/office, living room with a fireplace, formal dining room with built-ins, a four-season sunroom overlooking the unbelievable gardens, a custom-updated kitchen with pantry, and a three-season front porch with a traditional beadboard ceiling. The walkout lower level is ripe with possibilities – super tall ceilings, convenient access to the back patios, updated mechanicals & water line, a wine cellar & quarter bathroom. Central air throughout. Now – let’s go outside to where you really will be blown away. The entire grounds have been professionally landscaped. Privacy fenced. Incredible $100K+ two car garage that doubles as a garden pavilion and has a loft. The labyrinth & chess board are Montauk slate, the patio is Pennsylvania Bluestone, the retaining wall is Kasota stone, the pathways are reclaimed antique brick, & the retaining walls are glacial boulders. The sellers lovingly planted every bush, tree, plant & perennial and thoughtfully hand placed every brick, stone & paver. Come see this jaw-dropping estate today!
Closed
$595,000
2276 Doswell Ave, Saint Paul, MN 55108
4beds
1,697sqft
Single Family Residence
Built in 1915
0.26 Acres Lot
$618,100 Zestimate®
$351/sqft
$2,636 Estimated rent
Home value
$618,100
$569,000 - $668,000
$2,636/mo
Zestimate® history
Owner options
List your home for rent
$2,636/mo
Rent Zestimate®
Find your next renter with Zillow Rental Manager. Plus, with online applications, you can quickly screen prospective tenants – for free.
$2,636/mo
Rent Zestimate®
Refinance and save
$3,858/mo
Est. payment
Refinancing to a lower rate could help reduce your monthly payments and save thousands over the life of the loan.
$3,858/mo
Est. payment
Explore your selling options
Work with a Zillow partner agent
Leverage their expertise and Zillow's premium Showcase listings to get your home seen by more buyers.
Get startedList with your own agent
Get your home in front of millions of buyers by listing it on Zillow.
Learn how to do itSell it yourself
Take full control of how buyers see your home on Zillow by listing For Sale by Owner (FSBO).
List your homeWhat's special
Zillow last checked:
Listing updated:
Listed by:
Amy Ruzick 651-492-1044,
RE/MAX Results
Bought with:
Amy Ruzick
RE/MAX Results
Source: NorthstarMLS as distributed by MLS GRID,MLS#: 6619093
Facts & features
Interior
Bedrooms & bathrooms
- Bedrooms: 4
- Bathrooms: 2
- Full bathrooms: 1
- 1/4 bathrooms: 1
Bedroom
- Level: Upper
- Area: 168 Square Feet
- Dimensions: 14 x 12
Bedroom 2
- Level: Upper
- Area: 195 Square Feet
- Dimensions: 15 x 13
Bedroom 3
- Level: Upper
- Area: 132 Square Feet
- Dimensions: 12 x 11
Bedroom 4
- Level: Main
- Area: 110 Square Feet
- Dimensions: 11 x 10
Bathroom
- Level: Upper
- Area: 81 Square Feet
- Dimensions: 09 x 09
Bathroom
- Level: Lower
- Area: 20 Square Feet
- Dimensions: 05 x 04
Dining room
- Level: Main
- Area: 156 Square Feet
- Dimensions: 13 x 12
Kitchen
- Level: Main
- Area: 143 Square Feet
- Dimensions: 13 x 11
Living room
- Level: Main
- Area: 280 Square Feet
- Dimensions: 20 x 14
Office
- Level: Upper
- Area: 72 Square Feet
- Dimensions: 09 x 08
Patio
- Level: Lower
- Area: 1584 Square Feet
- Dimensions: 44 x 36
Porch
- Level: Main
- Area: 128 Square Feet
- Dimensions: 16 x 08
Sun room
- Level: Main
- Area: 96 Square Feet
- Dimensions: 12 x 08
Walk in closet
- Level: Upper
- Area: 42 Square Feet
- Dimensions: 07 x 06
Walk in closet
- Level: Upper
- Area: 56 Square Feet
- Dimensions: 08 x 07
Other
- Level: Lower
- Area: 25 Square Feet
- Dimensions: 05 x 05
Workshop
- Level: Second
- Area: 378 Square Feet
- Dimensions: 21 x 18
Heating
- Forced Air, In-Floor Heating
Cooling
- Central Air
Appliances
- Included: Chandelier, Dishwasher, Dryer, Exhaust Fan, Humidifier, Gas Water Heater, Microwave, Range, Refrigerator, Stainless Steel Appliance(s), Washer
- Laundry: Lower Level
Features
- Basement: Egress Window(s),Full,Partially Finished,Walk-Out Access
- Number of fireplaces: 1
- Fireplace features: Living Room, Wood Burning
Interior area
- Total structure area: 1,697
- Total interior livable area: 1,697 sqft
- Finished area above ground: 1,631
- Finished area below ground: 66
Property
Parking
- Total spaces: 2
- Parking features: Detached Garage, Garage Door Opener, Storage
- Garage spaces: 2
- Has uncovered spaces: Yes
- Details: Garage Dimensions (28 x 26)
Accessibility
- Accessibility features: None
Features
- Levels: Two
- Stories: 2
- Patio & porch: Front Porch, Patio
- Fencing: Privacy
Lot
- Size: 0.26 Acres
- Dimensions: 157 x 101
Details
- Foundation area: 832
- Parcel number: 202923420061
- Zoning description: Residential-Single Family
Construction
Type & style
- Home type: SingleFamily
- Property subtype: Single Family Residence
Materials
- Roof: Age 8 Years or Less,Architectural Shingle
Condition
- New construction: No
- Year built: 1915
Utilities & green energy
- Electric: Circuit Breakers
- Gas: Natural Gas
- Sewer: City Sewer/Connected
- Water: City Water/Connected
Community & HOA
Community
- Subdivision: St Anthony Park North
HOA
- Has HOA: No
Location
- Region: Saint Paul
Financial & listing details
- Price per square foot: $351/sqft
- Tax assessed value: $500,100
- Annual tax amount: $6,928
- Date on market: 11/10/2024
- Cumulative days on market: 2 days
Price history
| Date | Event | Price |
|---|---|---|
| 12/5/2024 | Sold | $595,000+3.5%$351/sqft |
Source:  NorthstarMLS as distributed by MLS GRID #6619093 Report a problem NorthstarMLS as distributed by MLS GRID #6619093 Report a problem | ||
| 11/10/2024 | Pending sale | $575,000$339/sqft |
Source: NorthstarMLS as distributed by MLS GRID #6619093 Report a problem | ||
| 11/2/2024 | Listing removed | $575,000$339/sqft |
Source: NorthstarMLS as distributed by MLS GRID #6619093 Report a problem | ||
| 11/1/2024 | Listed for sale | $575,000$339/sqft |
Source: NorthstarMLS as distributed by MLS GRID #6619093 Report a problem | ||
Public tax history
| Year | Property taxes | Tax assessment |
|---|---|---|
| 2025 | $8,102 +16.9% | $500,100 +2.5% |
| 2024 | $6,928 -6.9% | $487,800 +8.6% |
| 2023 | $7,442 +11.5% | $449,100 -5.5% |
| 2022 | $6,676 +2% | $475,000 +15.2% |
| 2021 | $6,542 -2% | $412,500 -1.6% |
| 2020 | $6,678 +14.1% | $419,300 +13.9% |
| 2019 | $5,851 | $368,100 |
| 2018 | $5,851 -1.4% | $368,100 +1.5% |
| 2017 | $5,934 | $362,500 |
| 2016 | $5,934 -4.5% | -- |
| 2015 | $6,212 +54.5% | $373,100 |
| 2014 | $4,020 -1.7% | -- |
| 2013 | $4,090 +4.7% | -- |
| 2012 | $3,906 +6.1% | -- |
| 2011 | $3,680 | -- |
| 2010 | -- | -- |
| 2009 | $3,440 +5.5% | -- |
| 2008 | $3,262 -19.4% | -- |
| 2007 | $4,046 +16.9% | -- |
| 2006 | $3,462 +13% | -- |
| 2005 | $3,064 -9.3% | -- |
| 2004 | $3,378 +7.3% | -- |
| 2003 | $3,148 +30.3% | -- |
| 2002 | $2,416 -18.4% | -- |
| 2001 | $2,962 +34.7% | -- |
| 2000 | $2,200 | -- |
Find assessor info on the county website
Neighborhood: St. Anthony Park
Nearby homes
- $554,8004 bd2 ba2.3k sqft2286 Doswell Ave, Saint paul, MN 55108Off Market
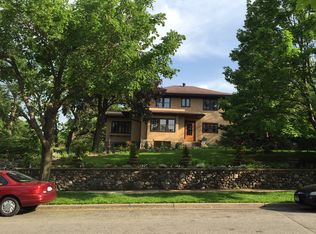
- $794,7004 bd2 ba2.1k sqft2286 Doswell Ave, Saint Paul, MN 55108Off Market
- $593,3003 bd2 ba1.6k sqft2300 Como Ave SE, Minneapolis, MN 55414Off Market
- $822,600-- bd-- ba-- sqft2310 Como Ave, Saint Paul, MN 55108Off Market
- $938,9005 bd4 ba3.1k sqft2292 Doswell Ave, Saint Paul, MN 55108Off Market
- $1,094,6005 bd3 ba3.4k sqft2249 Carter Ave, Saint Paul, MN 55108Off Market
- $560,0004 bd2 ba1.9k sqft2245 Carter Ave, Saint Paul, MN 55108Off Market
- $---- bd-- ba-- sqft2290 Como Ave, Saint Paul, MN 55108Off Market
Nearby schools
GreatSchools rating
- 8/10St. Anthony Park Elementary SchoolGrades: K-6Distance: 0.4 mi
- 4/10Murray Middle SchoolGrades: 6-8Distance: 0.2 mi
- 2/10Como Park Senior High SchoolGrades: 9-12Distance: 3.2 mi
Get a cash offer in 3 minutes
Find out how much your home could sell for in as little as 3 minutes with a no-obligation cash offer.
Estimated market value
$618,100
Get a cash offer in 3 minutes
Find out how much your home could sell for in as little as 3 minutes with a no-obligation cash offer.
Estimated market value
$618,100
- Minnesota
- Ramsey County
- Saint Paul
- 55108
- St. Anthony Park
- 2276 Doswell Ave
Nearby cities
Nearby neighborhoods
Nearby zip codes
Other Saint Paul Topics
