Skip main navigation
Sold for $1,375,000
  • Listing Provided by: Allison James Estates & Homes
    Bought with: Coldwell Banker Realty
    $1,375,000

    2276 Fuerte St, Oceanside, CA 92054

    2beds
    1,975sqft
    Single Family Residence
    Built in 1968
    10,584 Square Feet Lot
    $1,532,400 Zestimate®
    $696/sqft
    $4,483 Estimated rent

    Home value

    $1,532,400

    $1.44M - $1.64M

    $4,483/mo

    Zestimate® history
    Loading
    Loading...

    Owner options

    List your home for rent

    $4,483/mo

    Rent Zestimate®

    Find your next renter with Zillow Rental Manager. Plus, with online applications, you can quickly screen prospective tenants – for free.

    Learn more

    $4,483/mo

    Rent Zestimate®

    Refinance and save

    $8,643/mo

    Est. payment

    Refinancing to a lower rate could help reduce your monthly payments and save thousands over the life of the loan.

    See today's rates

    $8,643/mo

    Est. payment

    Explore your selling options

    Work with a Zillow partner agent

    Leverage their expertise and Zillow's premium Showcase listings to get your home seen by more buyers.

    Get started

    List with your own agent

    Get your home in front of millions of buyers by listing it on Zillow.

    Learn how to do it

    Sell it yourself

    Take full control of how buyers see your home on Zillow by listing For Sale by Owner (FSBO).

    List your home

    What's special

    Bonus roomCustom built-in entertainment centerRecessed lightingDual paned windowsOriginal wood floorsWhole house fanNew engineered wood flooring
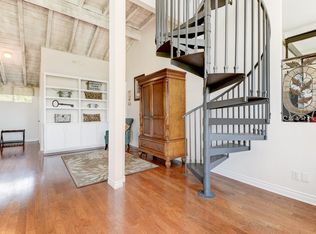
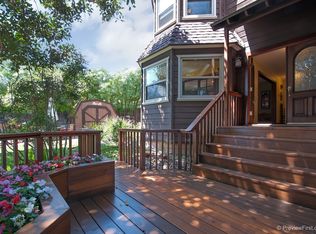
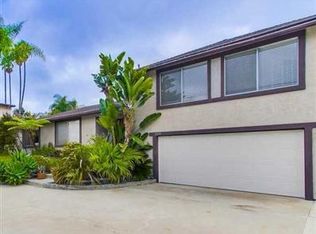
    Introducing an extraordinary single-story gem nestled in the sought-after Fire Mountain neighborhood, boasting the coveted 92054 zip code in Oceanside. This remarkable home is a true showstopper, featuring 2 beds, 2 baths, an office, bonus room and a gym. This home has over $200,000 invested in renovations within a mere 3 years inside and out. As you enter into the heart of the home, you'll be greeted by the warmth and charm of the living and dining area, which includes a custom built-in entertainment center ,original wood floors, vintage gas fireplace, bay windows and an Ocean view. In the dining room there are stylish arches and antique locks on the French doors which add a timeless charm. This home features a galley kitchen, with granite counter tops, a cozy bay window breakfast nook and a gourmet range any cook would love. Both bathrooms have been completely remodeled . The bedroom floors have new engineered wood flooring. The entire house has been painted inside and out, recessed lighting, new 220 electrical panel, tank less water heater, whole house water filter, whole house fan, dual paned windows and solar. Last but not least; is the thoughtful low maintenance landscaping, which includes front and back irrigation system, beautiful patio, waterfall , a relaxing Jacuzzi and shed. Don't miss this extraordinary opportunity to embrace the quintessential coastal lifestyle in one of Oceanside's most prestigious neighborhoods. Close to 78 and I-5

    Zillow last checked:

    Listing updated:

    Listing Provided by:

    Laurie Guy DRE #02051392 760-583-2450,

    Allison James Estates & Homes

    Bought with:

    Kyle Murphy, DRE #01847767

    Coldwell Banker Realty

    Source: CRMLS,MLS#: NDP2303824MLS LogoOriginating MLS: California Regional MLS (North San Diego County & Pacific Southwest AORs)

    Facts & features

    Interior

    Bedrooms & bathrooms
    • Bedrooms: 2
    • Bathrooms: 2
    • Full bathrooms: 2
    • Main level bathrooms: 2
    • Main level bedrooms: 2
    Bedroom
    • Features: All Bedrooms Down
    Bathroom
    • Features: Bathroom Exhaust Fan, Bathtub, Dual Sinks, Low Flow Plumbing Fixtures, Remodeled, Soaking Tub, Separate Shower, Upgraded, Walk-In Shower
    Heating
    • Central, Forced Air, Fireplace(s)
    Cooling
    • Whole House Fan, Attic Fan
    Appliances
    • Included: 6 Burner Stove, Barbecue, Dishwasher, Exhaust Fan, Free-Standing Range, Gas Cooking, Disposal, Gas Range, Ice Maker, Microwave, Refrigerator, Range Hood, Self Cleaning Oven, Trash Compactor, Tankless Water Heater, Water To Refrigerator, Water Purifier
    • Laundry: In Garage
    Features
    • Built-in Features, Breakfast Area, Crown Molding, Separate/Formal Dining Room, Granite Counters, Pull Down Attic Stairs, Recessed Lighting, All Bedrooms Down, Attic, Galley Kitchen
    • Flooring: Laminate, Tile, Wood
    • Doors: French Doors, Mirrored Closet Door(s)
    • Windows: Blinds, Bay Window(s), Double Pane Windows, Screens
    • Has fireplace: Yes
    • Fireplace features: Gas, Living Room
    • Common walls with other units/homes: No Common Walls
    Interior area
    • Total interior livable area: 1,975 sqft

    Property

    Parking
    • Total spaces: 5
    • Parking features: Garage
    • Attached garage spaces: 2
    • Uncovered spaces: 3
    Accessibility
    • Accessibility features: Safe Emergency Egress from Home, Grab Bars
    Features
    • Levels: One
    • Stories: 1
    • Entry location: Front Door
    • Patio & porch: Covered, Front Porch, Open, Patio, Stone
    • Exterior features: Lighting, Rain Gutters
    • Pool features: None
    • Has spa: Yes
    • Spa features: Above Ground, Heated, Private
    • Fencing: Good Condition,Wood
    • Has view: Yes
    • View description: City Lights, Neighborhood, Ocean, Peek-A-Boo
    • Has water view: Yes
    • Water view: Ocean
    Lot
    • Size: 10,584 sqft
    • Features: 0-1 Unit/Acre, Back Yard, Cul-De-Sac, Drip Irrigation/Bubblers, Front Yard, Garden, Gentle Sloping, Sprinklers In Rear, Sprinklers In Front, Landscaped, Near Public Transit, Paved, Sprinklers Timer, Sprinklers On Side, Sprinkler System, Sloped Up, Walkstreet, Yard
    Details
    • Additional structures: Shed(s)
    • Parcel number: 1655201300
    • Zoning: Residential
    • Special conditions: Standard

    Construction

    Type & style
    • Home type: SingleFamily
    • Architectural style: Cottage
    • Property subtype: Single Family Residence
    Materials
    • Foundation: Concrete Perimeter, Raised, Tie Down
    • Roof: Shingle
    Condition
    • Additions/Alterations,Building Permit,Updated/Remodeled
    • Year built: 1968

    Utilities & green energy

    • Electric: 220 Volts in Garage, 220 Volts in Kitchen, 220 Volts in Laundry, 220 Volts For Spa, 220 Volts
    • Sewer: Public Sewer
    • Water: Public
    • Utilities for property: Cable Connected
    Green energy
    • Energy generation: Solar
    • Water conservation: Water-Smart Landscaping

    Community & neighborhood

    Community
    • Community features: Biking, Curbs, Gutter(s), Ravine, Storm Drain(s), Street Lights, Sidewalks
    Location
    • Region: Oceanside

    Other

    Other facts
    • Listing terms: Cash,Conventional,FHA,VA Loan
    • Road surface type: Paved

    Price history

    DateEventPrice
    7/25/2023Sold$1,375,000-5.2%$696/sqft
    Source: CRMLS #NDP2303824 Report a problem
    6/4/2023Pending sale$1,450,000$734/sqft
    Source: CRMLS #NDP2303824 Report a problem
    5/23/2023Listed for sale$1,450,000+93.3%$734/sqft
    Source: CRMLS #NDP2303824 Report a problem
    1/10/2019Sold$750,000$380/sqft
    Source: Public Record Report a problem
    12/4/2018Price change$750,000-3.8%$380/sqft
    Source: First Mission Properties #180054536 Report a problem
    10/25/2018Price change$780,000-2.4%$395/sqft
    Source: First Mission Properties #180054536 Report a problem
    9/28/2018Listed for sale$799,000+26.8%$405/sqft
    Source: First Mission Properties #180054536 Report a problem
    12/10/2014Listing removed$629,900$319/sqft
    Source: First Mission Properties #140044548 Report a problem
    9/28/2014Price change$629,900-1.4%$319/sqft
    Source: First Mission Properties #140044548 Report a problem
    8/23/2014Price change$639,000-1.7%$324/sqft
    Source: First Mission Properties #140044548 Report a problem
    8/14/2014Listed for sale$650,000+11.5%$329/sqft
    Source: First Mission Properties #140044548 Report a problem
    3/12/2008Sold$583,000+35.9%$295/sqft
    Source: Public Record Report a problem
    12/19/2002Sold$429,000$217/sqft
    Source: Public Record Report a problem

    Public tax history

    YearProperty taxesTax assessment
    2025$9,982 +2%$895,562 +2%
    2024$9,790 +137.3%$878,003 +133.7%
    2023$4,125 +1.6%$375,683 +2%
    2022$4,061 -0.4%$368,318 +2%
    2021$4,075 +3.2%$361,097 +1%
    2020$3,949 -47.3%$357,395 -47.9%
    2019$7,490 +0.4%$686,455 +2%
    2018$7,457 +7.6%$672,997 +7.7%
    2017$6,931 +10.2%$625,000 +8.7%
    2016$6,290 +6.1%$575,000 +4.5%
    2015$5,929 +18.2%$550,000 +15.8%
    2014$5,016 $475,000
    2013-- $475,000 +4.9%
    2012-- $453,000
    2011-- $453,000
    2010-- $453,000 -23.8%
    2009-- $594,660 +25.8%
    2008-- $472,753 +2%
    2007-- $463,484 +2%
    2006-- $454,397 +2%
    2005-- $445,488 +2%
    2004-- $436,754 +1.9%
    2003-- $428,750 +40.5%
    2002-- $305,232 +2%
    2001-- $299,248

    Find assessor info on the county website

    Neighborhood: Fire Mountain

    Nearby schools

    GreatSchools rating
    Schools provided by the listing agent
    • Middle: Lincoln
    • High: Oceanside

    Source: CRMLS. This data may not be complete. We recommend contacting the local school district to confirm school assignments for this home.

    Get a cash offer in 3 minutes
    Find out how much your home could sell for in as little as 3 minutes with a no-obligation cash offer.
    Estimated market value
    $1,532,400
    Get a cash offer in 3 minutes
    Find out how much your home could sell for in as little as 3 minutes with a no-obligation cash offer.
    Estimated market value
    $1,532,400