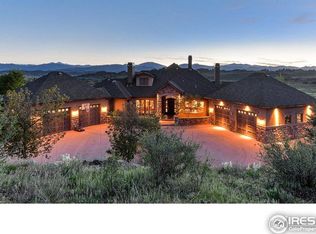
Luxurious Estate w/Stunning Rocky Mountain Views. Welcome to this extraordinary luxury estate nestled on 5 acres in the prestigious Hidden Valley Estates, offering unparalleled views of the Rocky Mountains from every vantage point. With 7842 total SF, including 7284 SF of finished living space, this turnkey property combines elegance w/functionality, ideal for both work and play. Key Features: 4 spacious bedrooms, each w/its own private bath, plus additional flexible spaces that can serve as a gym or an optional 5th & 6th bedroom. Enjoy multiple executive offices, a gym, sauna, steam shower, & a theater, ensuring ample space for every need. A game room, billiard corner, & a 1200+ bottle wine cellar complements a full wet bar & expansive deck & patio area, perfect for entertaining. A gourmet kitchen features stainless steel Wolf appliances, a 6-burner gas range, double ovens, built-in refrigerator/freezer, dual islands w/granite slab countertops, & a pantry. Relax in the gas fire-pit area or by the water feature, surrounded by meticulously maintained landscaping. An oversized 4-car garage provides ample storage, while the property boasts 4 fireplaces, 2 efficient furnaces & water heaters, & 2 central air conditioning units for comfort & convenience. Located in FA-1 zoning w/no Metro Tax & a low HOA, Hidden Valley Estates offers privacy in a gated community setting. Adjacent to Devils Backbone, residents enjoy access to extensive trails, while still being close to shopping, dining, entertainment, hospitals, lakes, & golf courses. Loveland's proximity to Estes Park & Rocky Mountain National Park enhances the appeal of this prime location. Discover why Loveland is consistently rated one of the best places to live in America, w/its picturesque surroundings & vibrant community spirit. Don't miss your opportunity to own this exceptional property that harmoniously blends luxury living w/Colorado's natural beauty.
Sold for $2,800,000
$2,800,000
2276 Gamble Oak Dr, Loveland, CO 80538
5beds
7,842sqft
Single Family Residence
Built in 2006
5 Acres Lot
$2,892,600 Zestimate®
$357/sqft
$5,845 Estimated rent
Home value
$2,892,600
$2.63M - $3.18M
$5,845/mo
Zestimate® history
Owner options
List your home for rent
$5,845/mo
Rent Zestimate®
Find your next renter with Zillow Rental Manager. Plus, with online applications, you can quickly screen prospective tenants – for free.
$5,845/mo
Rent Zestimate®
Refinance and save
$13,151/mo
Est. payment
Refinancing to a lower rate could help reduce your monthly payments and save thousands over the life of the loan.
$13,151/mo
Est. payment
Explore your selling options
Work with a Zillow partner agent
Leverage their expertise and Zillow's premium Showcase listings to get your home seen by more buyers.
Get startedList with your own agent
Get your home in front of millions of buyers by listing it on Zillow.
Learn how to do itSell it yourself
Take full control of how buyers see your home on Zillow by listing For Sale by Owner (FSBO).
List your homeWhat's special
Zillow last checked:
Listing updated:
Listed by:
John Simmons 970-481-1250,
C3 Real Estate Solutions, LLC,
Jesse Laner 970-672-7212,
C3 Real Estate Solutions, LLC
Bought with:
Dana Carey, 100074459
8z Real Estate
Source: IRES as distributed by MLS GRID,MLS#: 1017666
Facts & features
Interior
Bedrooms & bathrooms
- Bedrooms: 5
- Bathrooms: 6
- Full bathrooms: 2
- 3/4 bathrooms: 3
- 1/2 bathrooms: 1
- Main level bathrooms: 3
Rooms
- Room types: Media Room
Primary bedroom
- Description: Carpet
- Features: Luxury Features Primary Bath, 5 Piece Primary Bath
- Level: Main
- Area: 504 Square Feet
- Dimensions: 18 x 28
Bedroom 2
- Description: Carpet
- Level: Main
- Area: 210 Square Feet
- Dimensions: 14 x 15
Bedroom 3
- Description: Carpet
- Level: Lower
- Area: 256 Square Feet
- Dimensions: 16 x 16
Bedroom 4
- Description: Carpet
- Level: Lower
- Area: 256 Square Feet
- Dimensions: 16 x 16
Bedroom 5
- Description: Carpet
- Level: Lower
- Area: 221 Square Feet
- Dimensions: 13 x 17
Dining room
- Description: Carpet
- Level: Main
- Area: 180 Square Feet
- Dimensions: 12 x 15
Family room
- Description: Carpet
- Level: Lower
- Area: 736 Square Feet
- Dimensions: 23 x 32
Kitchen
- Description: Tile
- Level: Main
- Area: 420 Square Feet
- Dimensions: 20 x 21
Laundry
- Description: Tile
- Level: Main
- Area: 66 Square Feet
- Dimensions: 6 x 11
Living room
- Description: Carpet
- Level: Main
- Area: 552 Square Feet
- Dimensions: 23 x 24
Recreation room
- Description: Carpet
- Level: Lower
- Area: 221 Square Feet
- Dimensions: 13 x 17
Study
- Description: Carpet
- Level: Main
- Area: 180 Square Feet
- Dimensions: 12 x 15
Heating
- Forced Air, Humidity Control, 2 or more H20 Heaters
Cooling
- Ceiling Fan(s)
Appliances
- Included: Gas Range, Double Oven, Dishwasher, Refrigerator, Bar Fridge, Washer, Dryer, Microwave, Freezer, Gas Bar-B-Q, Disposal
- Laundry: Sink, Washer/Dryer Hookup
Features
- Separate Dining Room, Cathedral Ceiling(s), Open Floorplan, Pantry, Natural Woodwork, Walk-In Closet(s), Sauna, Wet Bar, Kitchen Island, Theatre Room, Two Primary Suites, Steam Shower, High Ceilings, Beamed Ceilings, Crown Molding, Central Vacuum, In-Law Floorplan
- Doors: French Doors, 6-Panel Doors
- Windows: Window Coverings, Wood Frames, Bay or Bow Window
- Basement: Full,Partially Finished,Walk-Out Access
- Has fireplace: Yes
- Fireplace features: Two or More, Gas Log, Living Room, Family Room, Bedroom, Great Room, Basement
Interior area
- Total structure area: 3,945
- Total interior livable area: 7,842 sqft
- Finished area above ground: 3,945
Property
Parking
- Total spaces: 4
- Parking features: Garage Door Opener, >8' Garage Door, Oversized
- Attached garage spaces: 4
- Details: Attached
Accessibility
- Accessibility features: Low Carpet, Main Floor Bath, Accessible Bedroom, Stall Shower, Main Level Laundry
Features
- Levels: One
- Stories: 1
- Patio & porch: Patio, Deck
- Exterior features: Sprinkler System
- Spa features: Heated
- Has view: Yes
- View description: Mountain(s), Hills, Plains View
Lot
- Size: 5 Acres
- Features: Cul-De-Sac, Evergreen Trees, Deciduous Trees, Native Plants, Rolling Slope, Sloped, Rock Outcropping, Abuts Public Open Space, Abuts Private Open Space, Paved
Details
- Parcel number: R1627945
- Zoning: FA1
- Special conditions: Private Owner
Construction
Type & style
- Home type: SingleFamily
- Architectural style: Contemporary
- Property subtype: Single Family Residence
Materials
- Frame, Stone, Stucco
- Roof: Composition
Condition
- New construction: No
- Year built: 2006
Utilities & green energy
- Electric: Xcel
- Gas: Xcel
- Sewer: Septic Tank
- Water: District, City
- Utilities for property: Natural Gas Available, Electricity Available, Cable Available, Satellite Avail, High Speed Avail
Green energy
- Energy efficient items: Windows, Doors, High Efficiency Furnace, Thermostat
Community & HOA
Community
- Features: Trail(s)
- Security: Fire Sprinkler System, Security System, Fire Alarm, Security Gate
- Subdivision: Hidden Valley Estates
HOA
- Has HOA: Yes
- Services included: Management
- HOA fee: $100 annually
- HOA name: Hidden Valley HOA
- HOA phone: 720-466-0022
- Second HOA fee: $1,900 annually
- Second HOA name: Backbone Valley Road Associati
- Second HOA phone: 720-466-0022
Location
- Region: Loveland
Financial & listing details
- Price per square foot: $357/sqft
- Tax assessed value: $2,129,800
- Annual tax amount: $8,548
- Date on market: 8/30/2024
- Listing terms: Cash,Conventional
- Electric utility on property: Yes
- Road surface type: Asphalt
Price history
| Date | Event | Price |
|---|---|---|
| 11/1/2024 | Sold | $2,800,000-3.3%$357/sqft |
Source:  IRES as distributed by MLS GRID #1017666 Report a problem IRES as distributed by MLS GRID #1017666 Report a problem | ||
| 10/2/2024 | Pending sale | $2,895,000$369/sqft |
Source:  REcolorado as distributed by MLS GRID #9274187 Report a problem REcolorado as distributed by MLS GRID #9274187 Report a problem | ||
| 8/30/2024 | Price change | $2,895,000-3.5%$369/sqft |
Source: REcolorado as distributed by MLS GRID #9274187 Report a problem | ||
| 5/31/2024 | Listed for sale | $3,000,000+605.9%$383/sqft |
Source: IRES as distributed by MLS GRID #1010574 Report a problem | ||
| 10/13/2004 | Sold | $425,000+21.4%$54/sqft |
Source: Public Record Report a problem | ||
| 5/13/2004 | Sold | $350,000$45/sqft |
Source: Public Record Report a problem | ||
Public tax history
| Year | Property taxes | Tax assessment |
|---|---|---|
| 2025 | $11,176 +4% | $133,113 -6.5% |
| 2024 | $10,742 +25.7% | $142,308 -1% |
| 2023 | $8,548 -2.6% | $143,689 +32.5% |
| 2022 | $8,772 -5.6% | $108,413 -2.8% |
| 2021 | $9,288 +1.7% | $111,532 -5.6% |
| 2020 | $9,130 +7.3% | $118,089 -0.7% |
| 2019 | $8,507 | $118,915 +13.9% |
| 2018 | $8,507 | $104,400 |
| 2017 | $8,507 +16.2% | $104,400 +22.3% |
| 2016 | $7,320 +19.3% | $85,347 0% |
| 2015 | $6,136 +3.2% | $85,350 +6.8% |
| 2014 | $5,944 | $79,930 |
| 2013 | -- | $79,930 -21.6% |
| 2012 | -- | $101,910 |
| 2011 | -- | $101,910 +34.5% |
| 2010 | -- | $75,760 |
| 2009 | -- | $75,760 +0% |
| 2008 | -- | $75,730 |
| 2007 | -- | $75,730 +76.2% |
| 2006 | -- | $42,980 -58.8% |
| 2005 | -- | $104,280 +134% |
| 2004 | -- | $44,570 |
Find assessor info on the county website
Neighborhood: 80538
Nearby homes
- $3,430,2005 bd7 ba9.3k sqft2318 Hidden Valley Dr, Loveland, CO 80538Off Market

- $2,383,1005 bd7 ba6.9k sqft2264 Gamble Oak Dr, Loveland, CO 80538Off Market
- $2,647,4003 bd5 ba5k sqft2420 Hidden Valley Dr, Loveland, CO 80538Off Market
- $2,784,3004 bd5 ba6k sqft2126 Gamble Oak Dr, Loveland, CO 80538Off Market
- $2,945,5004 bd6 ba4.1k sqft2538 Hidden Valley Dr, Loveland, CO 80538Off Market
- $1,302,6005 Acres2008 Gamble Oak Dr, Loveland, CO 80538Off Market
- $1,934,0005.12 Acres2000 Hidden Valley Dr, Loveland, CO 80538Off Market
- $475,0005 Acres2652 Hidden Valley Dr, Loveland, CO 80538Off Market
Nearby schools
GreatSchools rating
- 7/10Big Thompson Elementary SchoolGrades: K-5Distance: 2.3 mi
- 5/10Walt Clark Middle SchoolGrades: 6-8Distance: 2.7 mi
- 6/10Thompson Valley High SchoolGrades: 9-12Distance: 3.1 mi
Schools provided by the listing agent
- Elementary: Big Thompson
- Middle: Walt Clark
- High: Thompson Valley
Source: IRES as distributed by MLS GRID. This data may not be complete. We recommend contacting the local school district to confirm school assignments for this home.
Get a cash offer in 3 minutes
Find out how much your home could sell for in as little as 3 minutes with a no-obligation cash offer.
Estimated market value
$2,892,600
Get a cash offer in 3 minutes
Find out how much your home could sell for in as little as 3 minutes with a no-obligation cash offer.
Estimated market value
$2,892,600
- Colorado
- Larimer County
- Loveland
- 80538
- 2276 Gamble Oak Dr
Nearby cities
Nearby zip codes
Other Loveland Topics
