Skip main navigation
Sold
  • Price Unknown

    2276 Hayes Ave, Port Allen, LA 70767

    3beds
    1,498sqft
    Single Family Residence
    Built in 2024
    6,098 Square Feet Lot
    $238,900 Zestimate®
    $--/sqft
    $1,971 Estimated rent

    Home value

    $238,900

    Estimated sales range

    Not available

    $1,971/mo

    Zestimate® history
    Loading
    Loading...

    Owner options

    List your home for rent

    $1,971/mo

    Rent Zestimate®

    Find your next renter with Zillow Rental Manager. Plus, with online applications, you can quickly screen prospective tenants – for free.

    Learn more

    $1,971/mo

    Rent Zestimate®

    Refinance and save

    $370/mo

    Est. payment

    Refinancing to a lower rate could help reduce your monthly payments and save thousands over the life of the loan.

    See today's rates

    $370/mo

    Est. payment

    Explore your selling options

    Work with a Zillow partner agent

    Leverage their expertise and Zillow's premium Showcase listings to get your home seen by more buyers.

    Get started

    List with your own agent

    Get your home in front of millions of buyers by listing it on Zillow.

    Learn how to do it

    Sell it yourself

    Take full control of how buyers see your home on Zillow by listing For Sale by Owner (FSBO).

    List your home

    What's special

    Community lake and playgroundOpen split designBrand-new epoxy flooring
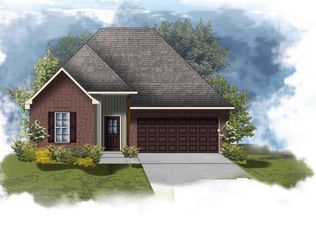
    Charming 3-Bed, 2-Bath Home in Desirable Westview Crossing. Located in the sought-after Westview Crossing subdivision, this inviting 3-bedroom, 2-bathroom home offers both comfort and convenience. Featuring an open split design, the layout is perfect for modern living, providing both privacy and easy flow between spaces. Energy efficiency is a highlight with a tankless gas hot water heater, helping you save on utilities while enjoying endless hot water. The garage boasts brand-new epoxy flooring, adding a sleek, durable touch to your storage space. Residents of Westview Crossing enjoy access to a community lake and playground, making it an ideal setting for outdoor recreation. With easy access to I-10 and a wide range of nearby dining options, you’re just minutes away from everything you need. This home offers the best of both worlds—schedule a tour today!

    Zillow last checked:

    Listing updated:

    Listed by:

    Karla Feigley,

    Journey Home Realty LLC

    Bought with:

    Jeremy Muhammad, 995712188

    Newlands United, LLC

    Source: ROAM MLS,MLS#: 2025000532MLS Logo

    Facts & features

    Interior

    Bedrooms & bathrooms
    • Bedrooms: 3
    • Bathrooms: 2
    • Full bathrooms: 2
    Primary bedroom
    • Description: Main
    • Area: 217.6 Square Feet
    • Dimensions: 13.6x16
    Bedroom
    • Description: Main
    • Area: 100 Square Feet
    • Dimensions: 10x10
    Bedroom
    • Description: Main
    • Area: 138.6 Square Feet
    • Dimensions: 12.6x11
    Garage
    • Description: Main
    • Area: 372 Square Feet
    • Dimensions: 18.6x20
    Kitchen
    • Description: Main
    • Area: 126 Square Feet
    • Dimensions: 10x12.6
    Living room
    • Description: Main
    • Area: 204 Square Feet
    • Dimensions: 13.6x15
    Other
    • Description: Main
    • Area: 100 Square Feet
    • Dimensions: 10x10
    Heating
    • Natural Gas
    Cooling
    • Central Air, Ceiling Fan(s)
    Features
    • Walk-In Closet(s), High Ceilings, En Suite
    Interior area
    • Total structure area: 2,041
    • Total interior livable area: 1,498 sqft

    Property

    Parking
    • Parking features: Garage
    • Has garage: Yes
    Features
    • Levels: One
    • Stories: 1
    Lot
    • Size: 6,098 Square Feet
    • Dimensions: 54 x 115
    Details
    • Parcel number: 035200020400
    • Special conditions: Standard

    Construction

    Type & style
    • Home type: SingleFamily
    • Architectural style: Traditional
    • Property subtype: Single Family Residence
    Materials
    • Block, Vinyl Siding
    • Foundation: Slab
    Condition
    • Year built: 2024
    Details
    • Builder name: DSLD, LLC

    Utilities & green energy

    • Sewer: Public Sewer
    • Water: Public

    Community & HOA

    Community
    • Subdivision: Westview Crossing
    HOA
    • Has HOA: Yes
    • HOA fee: $370 annually
    Location
    • Region: Port Allen

    Financial & listing details

    • Tax assessed value: $198,300
    • Annual tax amount: $1,960
    • Date on market: 1/8/2025
    • Listing terms: Cash,Conventional,FHA,USDA Loan,VA Loan

    Price history

    DateEventPrice
    4/24/2025Sold--
    Source: ROAM MLS #2025000532 Report a problem
    3/15/2025Pending sale$235,000$157/sqft
    Source: ROAM MLS #2025000532 Report a problem
    2/24/2025Price change$235,000-1.3%$157/sqft
    Source: ROAM MLS #2025000532 Report a problem
    1/9/2025Listed for sale$238,000+1.5%$159/sqft
    Source: ROAM MLS #2025000532 Report a problem
    9/6/2024Sold--
    Source: ROAM MLS #2024013719 Report a problem
    7/23/2024Pending sale$234,590$157/sqft
    Source: ROAM MLS #2024013719 Report a problem
    7/18/2024Listed for sale$234,590$157/sqft
    Source: ROAM MLS #2024013719 Report a problem

    Public tax history

    YearProperty taxesTax assessment
    2025$1,960 +376.1%$19,830 +366.6%
    2024$412 +16.9%$4,250 +25.4%
    2023$352 $3,390
    Find assessor info on the county website

    Neighborhood: 70767

    Nearby schools

    GreatSchools rating
    Get a cash offer in 3 minutes
    Find out how much your home could sell for in as little as 3 minutes with a no-obligation cash offer.
    Estimated market value

    $238,900

    Get a cash offer in 3 minutes
    Find out how much your home could sell for in as little as 3 minutes with a no-obligation cash offer.
    Estimated market value

    $238,900