Maintained home tucked away on a quiet cul-de-sac, offering both privacy and convenience. The open floor plan creates an inviting flow between living spaces, ideal for everyday living and entertaining. Large windows fill the home with natural light, while the spacious deck provides the perfect setting for outdoor gatherings. Enjoy the sunroom or transform this space into a dedicated home office. Partially finished basement offers an added living or entertainment area. A large two-car garage with dedicated workshop space offers additional room for projects, hobbies, or storage. Back on market seller addressing prior inspection items. No escalation clauses.
Sold for $316,500
$316,500
2276 Heatherwood Dr, Toledo, OH 43614
3beds
1,988sqft
Single Family Residence
Built in 1973
0.27 Acres Lot
$319,900 Zestimate®
$159/sqft
$2,247 Estimated rent
Home value
$319,900
$282,000 - $361,000
$2,247/mo
Zestimate® history
Owner options
List your home for rent
$2,247/mo
Rent Zestimate®
Find your next renter with Zillow Rental Manager. Plus, with online applications, you can quickly screen prospective tenants – for free.
$2,247/mo
Rent Zestimate®
Refinance and save
$2,173/mo
Est. payment
Refinancing to a lower rate could help reduce your monthly payments and save thousands over the life of the loan.
$2,173/mo
Est. payment
Explore your selling options
Work with a Zillow partner agent
Leverage their expertise and Zillow's premium Showcase listings to get your home seen by more buyers.
Get startedList with your own agent
Get your home in front of millions of buyers by listing it on Zillow.
Learn how to do itSell it yourself
Take full control of how buyers see your home on Zillow by listing For Sale by Owner (FSBO).
List your homeWhat's special
Zillow last checked:
Listing updated:
Listed by:
Stacey Erard 513-504-2282,
RE/MAX Preferred Associates
Bought with:
Robin L Lehmann, 2008001314
Key Realty LTD
Source: NORIS,MLS#: 10005075
Facts & features
Interior
Bedrooms & bathrooms
- Bedrooms: 3
- Bathrooms: 3
- Full bathrooms: 2
- 1/2 bathrooms: 1
Bedroom 2
- Level: Upper
- Dimensions: 12 x 13
Bedroom 3
- Level: Upper
- Dimensions: 10 x 13
Other
- Level: Upper
- Dimensions: 15 x 10
Dining room
- Level: Main
- Dimensions: 12 x 9
Family room
- Level: Main
- Dimensions: 13 x 21
Kitchen
- Level: Main
- Dimensions: 26 x 13
Living room
- Level: Main
- Dimensions: 12 x 17
Sun room
- Level: Main
- Dimensions: 12 x 11
Heating
- Forced Air, Natural Gas
Cooling
- Central Air
Appliances
- Included: Dishwasher, Microwave, Water Heater, Disposal, Dryer, Exhaust Fan, Gas Oven, Gas Range, Gas Range Connection, Refrigerator, Washer
- Laundry: Electric Dryer Hookup, In Basement, Laundry Chute, Washer Hookup
Features
- Built-in Features, Ceiling Fan(s), Eat-in Kitchen, Open Floorplan, Pantry, Primary Bathroom, Storage, Vaulted Ceiling(s)
- Flooring: Carpet, Vinyl, Wood, Laminate
- Doors: Door Screen(s), Sliding Doors
- Windows: Insulated Windows
- Basement: Partially Finished
- Has fireplace: No
- Common walls with other units/homes: No Common Walls
Interior area
- Total structure area: 1,988
- Total interior livable area: 1,988 sqft
- Finished area below ground: 624
Property
Parking
- Total spaces: 2
- Parking features: Asphalt, Paved, Attached Garage, Driveway, Garage Door Opener
- Garage spaces: 2
- Has uncovered spaces: Yes
Features
- Patio & porch: Deck
- Exterior features: Outdoor Grill
- Fencing: Chain Link,Partial,Split Rail
Lot
- Size: 0.27 Acres
- Dimensions: 79 FF
- Features: Cul-De-Sac, Landscaped, Level, Near Golf Course
Details
- Additional structures: Shed(s)
- Parcel number: 2090051
Construction
Type & style
- Home type: SingleFamily
- Architectural style: Traditional
- Property subtype: Single Family Residence
Materials
- Brick, Vinyl Siding
- Foundation: Combination
- Roof: Shingle
Condition
- New construction: No
- Year built: 1973
Utilities & green energy
- Electric: Circuit Breakers
- Sewer: Public Sewer
- Water: Public
- Utilities for property: Cable Available, Cable Connected, Electricity Available, Electricity Connected, Natural Gas Available, Natural Gas Connected, Sewer Available, Sewer Connected, Water Available, Water Connected
Community & HOA
Community
- Security: Security System, Smoke Detector(s)
- Subdivision: Heatherwoods
HOA
- Has HOA: No
Location
- Region: Toledo
Financial & listing details
- Price per square foot: $159/sqft
- Tax assessed value: $282,500
- Annual tax amount: $5,888
- Date on market: 4/1/2026
- Listing terms: Cash,Conventional
- Electric utility on property: Yes
- Road surface type: Asphalt
Price history
| Date | Event | Price |
|---|---|---|
| 6/4/2026 | Sold | $316,500+7.3%$159/sqft |
Source: NORIS #10005075 Report a problem | ||
| 5/4/2026 | Contingent | $295,000$148/sqft |
Source: NORIS #10005075 Report a problem | ||
| 4/24/2026 | Listed for sale | $295,000$148/sqft |
Source: NORIS #10005075 Report a problem | ||
| 4/15/2026 | Contingent | $295,000$148/sqft |
Source: NORIS #10005075 Report a problem | ||
| 4/13/2026 | Listed for sale | $295,000$148/sqft |
Source: NORIS #10005075 Report a problem | ||
| 4/7/2026 | Contingent | $295,000$148/sqft |
Source: NORIS #10005075 Report a problem | ||
| 4/1/2026 | Listed for sale | $295,000+13.5%$148/sqft |
Source: NORIS #10005075 Report a problem | ||
| 12/14/2022 | Sold | $260,000-1.8%$131/sqft |
Source: NORIS #6095299 Report a problem | ||
| 11/23/2022 | Pending sale | $264,900$133/sqft |
Source: NORIS #6095299 Report a problem | ||
| 11/14/2022 | Contingent | $264,900$133/sqft |
Source: NORIS #6095299 Report a problem | ||
| 11/11/2022 | Listed for sale | $264,900+29.9%$133/sqft |
Source: NORIS #6095299 Report a problem | ||
| 12/31/2019 | Sold | $204,000-2.8%$103/sqft |
Source: Public Record Report a problem | ||
| 11/21/2019 | Pending sale | $209,900$106/sqft |
Source: Key Realty LTD #6046335 Report a problem | ||
| 11/16/2019 | Price change | $209,900-4.5%$106/sqft |
Source: Key Realty LTD #6046335 Report a problem | ||
| 10/25/2019 | Listed for sale | $219,900$111/sqft |
Source: Key Realty LTD #6046335 Report a problem | ||
Public tax history
| Year | Property taxes | Tax assessment |
|---|---|---|
| 2025 | $5,888 -0.6% | $98,875 |
| 2024 | $5,921 +34.4% | $98,875 +41.8% |
| 2023 | $4,406 +0% | $69,720 |
| 2022 | $4,404 -2.3% | $69,720 |
| 2021 | $4,509 +6.6% | $69,720 +21% |
| 2020 | $4,230 +105.5% | $57,610 |
| 2019 | $2,058 -50% | $57,610 |
| 2018 | $4,119 +4% | $57,610 +10% |
| 2017 | $3,962 +0.5% | $52,360 -65% |
| 2016 | $3,942 +1.1% | $149,600 |
| 2015 | $3,900 +18.4% | $149,600 +185.7% |
| 2014 | $3,293 | $52,370 |
| 2013 | $3,293 +4.2% | $52,370 |
| 2012 | $3,160 +7.1% | $52,370 |
| 2011 | $2,950 +0.7% | $52,370 |
| 2010 | $2,929 -1.4% | $52,370 |
| 2009 | $2,970 -14.7% | $52,370 -23.3% |
| 2008 | $3,482 +4.3% | $68,250 |
| 2007 | $3,339 +2.3% | $68,250 |
| 2006 | $3,265 +19.3% | $68,250 +19.4% |
| 2004 | $2,737 -0.3% | $57,160 |
| 2003 | $2,745 +0.6% | $57,160 +18% |
| 2002 | $2,728 +16.7% | $48,450 |
| 2001 | $2,339 -45% | $48,450 |
| 2000 | $4,249 | $48,450 |
Find assessor info on the county website
Neighborhood: Southwyck
Nearby homes
- $287,8004 bd2 ba2.1k sqft2282 Heatherwood Dr, Toledo, OH 43614Off Market
- $260,8003 bd2 ba1.6k sqft2268 Heatherwood Dr, Toledo, OH 43614Off Market
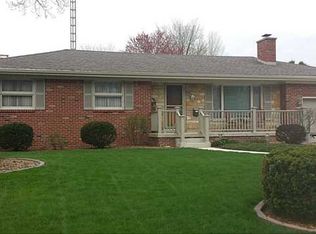
- $266,0003 bd2 ba1.5k sqft2288 Heatherwood Dr, Toledo, OH 43614Off Market
- $240,8003 bd2 ba1.5k sqft2277 Green Valley Dr, Toledo, OH 43614Off Market
- $193,8002 bd1 ba1.1k sqft2261 Green Valley Dr, Toledo, OH 43614Off Market
- $297,6004 bd2 ba2.1k sqft2258 Heatherwood Dr, Toledo, OH 43614Off Market
- $111,000-- bd-- ba-- sqft2273 Heatherwood Dr, Toledo, OH 43614Off Market
- $264,0003 bd1 ba1.7k sqft2287 Green Valley Dr, Toledo, OH 43614Off Market
Nearby schools
GreatSchools rating
- 3/10Glendale-Feilbach Elementary SchoolGrades: K-8Distance: 0.6 mi
- 2/10Bowsher High SchoolGrades: 9-12Distance: 2.8 mi
Schools provided by the listing agent
- Elementary: Glendale - Feilbach
- High: Bowsher
Source: NORIS. This data may not be complete. We recommend contacting the local school district to confirm school assignments for this home.
Get a cash offer in 3 minutes
Find out how much your home could sell for in as little as 3 minutes with a no-obligation cash offer.
Estimated market value
$319,900
Get a cash offer in 3 minutes
Find out how much your home could sell for in as little as 3 minutes with a no-obligation cash offer.
Estimated market value
$319,900
- Ohio
- Lucas County
- Toledo
- 43614
- Southwyck
- 2276 Heatherwood Dr
Nearby cities
Nearby neighborhoods
Nearby zip codes
Other Toledo Topics
