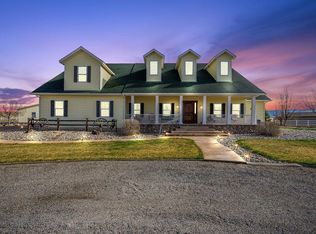
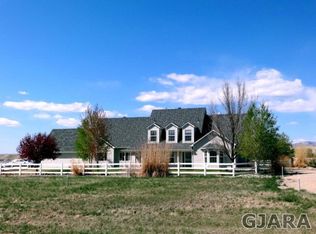
From the moment you step inside, the two-story entry makes a statement, opening to a formal living room with fireplace and built-in bar—ideal for entertaining. The home has been completely refreshed with new interior paint and luxury vinyl plank flooring, delivering a clean, modern feel that is truly move-in ready. The chef-inspired kitchen is designed for both function and flow, featuring ample workspace, two walk-in pantries, and seamless access to both the formal dining room and a casual breakfast area. A spacious family room provides additional gathering space, creating multiple zones for everyday living and hosting. Upstairs, a loft overlooks both the grand entry and formal living room, adding architectural interest and flexibility. Two bedrooms share a Jack-and-Jill bathroom, complemented by a dedicated office—perfect for today’s work-from-home needs. The primary suite is a private retreat, complete with its own patio area prepped for a hot tub, dual walk-in closets, a large soaking tub, and a walk-in shower. Adding significant value and versatility, the detached oversized three-car garage includes an approximately 700 sq ft mother-in-law suite with a living room, bedroom, ¾ bath, and kitchenette—ideal for guests and multigenerational living. Outside, the 3.3 irrigated acres are fully usable, featuring a horse corral and ample room to build a shop. Whether you’re looking for space, privacy, or the ability to expand, this property delivers. Homes with this combination of square footage, acreage, views, and flexibility are rare. Located in a highly desirable area, this is a standout opportunity that will not last long.
Sold for $1,100,000
$1,100,000
2276 Homestead Dr, Grand Junction, CO 81505
4beds
4baths
5,282sqft
Single Family Residence
Built in 1999
3.3 Acres Lot
$1,099,700 Zestimate®
$208/sqft
$4,445 Estimated rent
Home value
$1,099,700
$1.04M - $1.15M
$4,445/mo
Zestimate® history
Owner options
List your home for rent
$4,445/mo
Rent Zestimate®
Find your next renter with Zillow Rental Manager. Plus, with online applications, you can quickly screen prospective tenants – for free.
$4,445/mo
Rent Zestimate®
Refinance and save
$5,251/mo
Est. payment
Refinancing to a lower rate could help reduce your monthly payments and save thousands over the life of the loan.
$5,251/mo
Est. payment
Explore your selling options
Work with a Zillow partner agent
Leverage their expertise and Zillow's premium Showcase listings to get your home seen by more buyers.
Get startedList with your own agent
Get your home in front of millions of buyers by listing it on Zillow.
Learn how to do itSell it yourself
Take full control of how buyers see your home on Zillow by listing For Sale by Owner (FSBO).
List your homeWhat's special
Horse corralDetached oversized three-car garageNew interior paintTwo-story entryJack-and-jill bathroomBuilt-in barSpacious family room
Zillow last checked:
Listing updated:
Listed by:
JIM BRUNSWICK - THE BRUNSWICK TEAM 970-640-4322,
RE/MAX 4000, INC
Bought with:
ANNA AND ASSOCIATES
RE/MAX 4000, INC
Source: GJARA,MLS#: 20261426
Facts & features
Interior
Bedrooms & bathrooms
- Bedrooms: 4
- Bathrooms: 4
Rooms
- Room types: None
Primary bedroom
- Level: Main
- Dimensions: 16x14
Bedroom 2
- Level: Upper
- Dimensions: 1413
Bedroom 3
- Level: Upper
- Dimensions: 15x12
Bedroom 4
- Level: Upper
- Dimensions: 13x12
Dining room
- Level: Main
- Dimensions: 15x13
Family room
- Level: Main
- Dimensions: 14x15
Kitchen
- Level: Main
- Dimensions: 18x15
Laundry
- Level: Main
- Dimensions: 12x12
Living room
- Level: Main
- Dimensions: 16x16
Other
- Level: Main
- Dimensions: 12x12
Heating
- Forced Air, Natural Gas
Cooling
- Central Air
Appliances
- Included: Built-In Oven, Dishwasher, Gas Cooktop, Microwave, Refrigerator, Range Hood
- Laundry: Laundry Room
Features
- Separate/Formal Dining Room, Main Level Primary, None
- Flooring: Carpet, Laminate, Simulated Wood, Tile
- Has fireplace: No
- Fireplace features: None
Interior area
- Total structure area: 5,282
- Total interior livable area: 5,282 sqft
Property
Parking
- Total spaces: 3
- Parking features: Detached, Garage
- Garage spaces: 3
Accessibility
- Accessibility features: None
Features
- Levels: Two
- Stories: 2
- Patio & porch: Open, Patio
- Exterior features: None, Sprinkler/Irrigation
- Fencing: None
Lot
- Size: 3.3 Acres
- Dimensions: 575 x 250
- Features: Sprinkler System
Details
- Parcel number: 270106407005
- Zoning description: RES
Construction
Type & style
- Home type: SingleFamily
- Architectural style: Two Story
- Property subtype: Single Family Residence
Materials
- Stucco, Wood Frame
- Foundation: Stem Wall
- Roof: Asphalt,Composition
Condition
- Year built: 1999
Utilities & green energy
- Sewer: Connected
- Water: Public
Community & HOA
Community
- Subdivision: Highline Homestead
HOA
- Has HOA: Yes
- Services included: Sprinkler
- HOA fee: $225 annually
Location
- Region: Grand Junction
- Elevation: 4600
Financial & listing details
- Price per square foot: $208/sqft
- Tax assessed value: $1,311,210
- Annual tax amount: $4,584
- Date on market: 3/26/2026
Price history
| Date | Event | Price |
|---|---|---|
| 7/10/2026 | Sold | $1,100,000-8.3%$208/sqft |
Source: GJARA #20261426 Report a problem | ||
| 5/11/2026 | Pending sale | $1,199,000$227/sqft |
Source: GJARA #20261426 Report a problem | ||
| 4/30/2026 | Price change | $1,199,000-5.2%$227/sqft |
Source: GJARA #20261426 Report a problem | ||
| 3/31/2026 | Listed for sale | $1,264,850+40.6%$239/sqft |
Source: GJARA #20261426 Report a problem | ||
| 5/4/2010 | Listing removed | $899,900$170/sqft |
Source: Homes & Land Report a problem | ||
| 5/24/2008 | Listed for sale | $899,900+1451.6%$170/sqft |
Source: Homes & Land Report a problem | ||
| 7/21/1998 | Sold | $58,000$11/sqft |
Source: Public Record Report a problem | ||
Public tax history
| Year | Property taxes | Tax assessment |
|---|---|---|
| 2025 | $4,584 +0.5% | $92,440 +21.4% |
| 2024 | $4,561 +17.7% | $76,170 -3.6% |
| 2023 | $3,875 -0.5% | $79,010 +27.4% |
| 2022 | $3,893 +10% | $62,020 -2.8% |
| 2021 | $3,540 | $63,800 +6.5% |
| 2020 | $3,540 +18.1% | $59,890 -0.7% |
| 2019 | $2,997 | $60,300 +20.1% |
| 2018 | $2,997 +23.1% | $50,200 |
| 2017 | $2,435 | $50,200 +1.8% |
| 2016 | $2,435 -1.6% | $49,310 |
| 2015 | $2,473 +13.6% | $49,310 +10.6% |
| 2014 | $2,177 | $44,600 |
| 2013 | -- | $44,600 -10.8% |
| 2012 | $2,359 | $50,020 +19% |
| 2011 | -- | $42,030 -29.9% |
| 2010 | -- | $59,990 |
| 2009 | -- | $59,990 +14.1% |
| 2008 | $3,195 -9.3% | $52,570 |
| 2007 | $3,524 +15.6% | $52,570 +16.6% |
| 2006 | $3,048 -8.9% | $45,080 |
| 2005 | $3,346 +33.8% | $45,080 +24.5% |
| 2004 | $2,501 -15.2% | $36,210 -13% |
| 2003 | $2,950 +18.6% | $41,610 +12.3% |
| 2002 | $2,486 -42.5% | $37,060 -35.3% |
| 2001 | $4,324 | $57,260 |
Find assessor info on the county website
Neighborhood: 81505
Nearby homes
- $1,240,0004 bd5 ba3k sqft2274 Homestead Dr, Grand Junction, CO 81505Sold
- $1,039,6003 bd2 ba2.8k sqft2278 Homestead Dr, Grand Junction, CO 81505Off Market
- $1,077,5003 bd4 ba4.1k sqft2272 Homestead Dr, Grand Junction, CO 81505Off Market
- $1,114,8005 bd3 ba3.8k sqft2277 Homestead Dr, Grand Junction, CO 81505Off Market
- $825,0003 bd2 ba2.1k sqft2273 Homestead Dr, Grand Junction, CO 81505Sold
- $813,6004 bd3 ba2.5k sqft2275 Homestead Dr, Grand Junction, CO 81505Off Market
- $1,217,3003 bd2 ba2.9k sqft2279 Homestead Dr, Grand Junction, CO 81505Off Market
- $750,0003 bd3 ba1.9k sqft2270 Homestead Dr, Grand Junction, CO 81505Sold
Nearby schools
GreatSchools rating
- 7/10Appleton Elementary SchoolGrades: PK-5Distance: 4.4 mi
- 4/10Fruita Middle SchoolGrades: 6-8Distance: 5.1 mi
- 7/10Fruita Monument High SchoolGrades: 9-12Distance: 5.2 mi
Schools provided by the listing agent
- Elementary: Appleton
- Middle: Fruita
- High: Fruita Monument
Source: GJARA. This data may not be complete. We recommend contacting the local school district to confirm school assignments for this home.


Get pre-qualified for a loan
At Zillow Home Loans, we can pre-qualify you in as little as 5 minutes with no impact to your credit score.An equal housing lender. NMLS #10287.
Sell for more on Zillow
Get a Zillow Showcase℠ listing at no additional cost and you could sell for .
$1,099,700
2% more
+$21,994
With Zillow Showcase(estimated)
$1,121,694
- Colorado
- Mesa County
- Grand Junction
- 81505
- 2276 Homestead Dr
Nearby cities
Nearby zip codes
Other Grand Junction Topics
