This could be Christmas come early! This prime River Woods 3 location is on a cul-de-sac. Only 12 minutes from downtown Naperville. This Original owner has pride of ownership with no deferred maintenance. Over 3500 square feet above grade with a FULL 1800 sq. ft. unfinished basement. The room sizes is what will really impact you. The 20x20 Family room with vaulted ceilings and large brick fireplace is a great space to entertain or have your whole family hang out in. The Kitchen is large with many cabinets and you won't lack for storage and all the lower cabinets have pull out drawers. Large table eating area allows easy flow for all meals. Large main level office that has also been used as guest/5th bedroom. Right next to office/Guest bedroom is a full bath. The large beautiful deck offers a covered porch and looks out to the fully fenced backyard with mature trees all around. 4 large bedrooms on 2nd level with full recently updated, double sinks hallway bath. Updates include: 2025- New Furnace & humidifier, new cabinets and sink in Laundry room, New exterior rear deck door. New Hot water heater 2024. New hardwood floors and carpet 2023. Install gas fireplace, new back fence 2022. New pocket lights in kitchen, and hall areas on main level in 2022. New AC, Complete update of bathrooms, master bath high end, stained exterior of entire home in 2021. New Roof, metal flashing, ice shield and gutters in 2020. New Window for whole house in 2014. New Entry and sides exterior doors in 2018. With this location, Naperville 203 school district, it really is the one to buy! Spring of 2026 will only be more expensive with bidding wars!
Closed
$805,000
2276 Kaskaskia Ct, Naperville, IL 60565
4beds
3,510sqft
Single Family Residence
Built in 1989
0.3 Acres Lot
$1,056,200 Zestimate®
$229/sqft
$4,360 Estimated rent
Home value
$1,056,200
$961,000 - $1.16M
$4,360/mo
Zestimate® history
Owner options
List your home for rent
$4,360/mo
Rent Zestimate®
Find your next renter with Zillow Rental Manager. Plus, with online applications, you can quickly screen prospective tenants – for free.
$4,360/mo
Rent Zestimate®
Refinance and save
$6,217/mo
Est. payment
Refinancing to a lower rate could help reduce your monthly payments and save thousands over the life of the loan.
$6,217/mo
Est. payment
Explore your selling options
Work with a Zillow partner agent
Leverage their expertise and Zillow's premium Showcase listings to get your home seen by more buyers.
Get startedList with your own agent
Get your home in front of millions of buyers by listing it on Zillow.
Learn how to do itSell it yourself
Take full control of how buyers see your home on Zillow by listing For Sale by Owner (FSBO).
List your homeWhat's special
Large brick fireplaceLarge table eating area
Zillow last checked:
Listing updated:
Listed by:
Bill Hoekstra, CSC 630-862-9540,
Compass
Bought with:
Amanda L Finck
@properties Christies International Real Estate
Source: MRED as distributed by MLS GRID,MLS#: 12526762
Facts & features
Interior
Bedrooms & bathrooms
- Bedrooms: 4
- Bathrooms: 3
- Full bathrooms: 3
Rooms
- Room types: Eating Area, Office, Sitting Room
Primary bedroom
- Features: Flooring (Carpet), Window Treatments (All), Bathroom (Full, Double Sink, Whirlpool & Sep Shwr)
- Level: Second
- Area: 247 Square Feet
- Dimensions: 13X19
Bedroom 2
- Features: Flooring (Carpet), Window Treatments (All)
- Level: Second
- Area: 221 Square Feet
- Dimensions: 17X13
Bedroom 3
- Features: Flooring (Carpet), Window Treatments (All)
- Level: Second
- Area: 195 Square Feet
- Dimensions: 13X15
Bedroom 4
- Features: Flooring (Carpet), Window Treatments (All)
- Level: Second
- Area: 176 Square Feet
- Dimensions: 11X16
Dining room
- Features: Flooring (Hardwood), Window Treatments (All)
- Level: Main
- Area: 210 Square Feet
- Dimensions: 14X15
Eating area
- Features: Flooring (Porcelain Tile), Window Treatments (All)
- Level: Main
- Area: 170 Square Feet
- Dimensions: 10X17
Family room
- Features: Flooring (Carpet), Window Treatments (All)
- Level: Main
- Area: 380 Square Feet
- Dimensions: 19X20
Kitchen
- Features: Kitchen (Eating Area-Table Space, Pantry-Closet), Flooring (Porcelain Tile), Window Treatments (All)
- Level: Main
- Area: 180 Square Feet
- Dimensions: 12X15
Laundry
- Features: Flooring (Porcelain Tile)
- Level: Main
- Area: 90 Square Feet
- Dimensions: 15X6
Living room
- Features: Flooring (Hardwood), Window Treatments (All)
- Level: Main
- Area: 260 Square Feet
- Dimensions: 13X20
Office
- Features: Flooring (Hardwood), Window Treatments (All)
- Level: Main
- Area: 169 Square Feet
- Dimensions: 13X13
Sitting room
- Features: Flooring (Carpet), Window Treatments (All)
- Level: Second
- Area: 120 Square Feet
- Dimensions: 12X10
Heating
- Natural Gas
Cooling
- Central Air
Appliances
- Included: Range, Microwave, Dishwasher, Refrigerator, Washer, Dryer, Disposal, Stainless Steel Appliance(s), Gas Oven, Humidifier, Gas Water Heater
- Laundry: Main Level, Gas Dryer Hookup, Sink
Features
- Vaulted Ceiling(s), Dry Bar, 1st Floor Full Bath, Walk-In Closet(s), Bookcases
- Flooring: Hardwood, Carpet
- Windows: Skylight(s)
- Basement: Unfinished,Full
- Number of fireplaces: 1
- Fireplace features: Gas Log, Gas Starter, Family Room
Interior area
- Total structure area: 0
- Total interior livable area: 3,510 sqft
Property
Parking
- Total spaces: 2
- Parking features: Asphalt, Garage Door Opener, Yes, Garage Owned, Attached, Garage
- Attached garage spaces: 2
- Has uncovered spaces: Yes
Accessibility
- Accessibility features: No Disability Access
Features
- Stories: 2
- Patio & porch: Deck
Lot
- Size: 0.3 Acres
Details
- Parcel number: 1202062110300000
- Special conditions: None
- Other equipment: Ceiling Fan(s), Sump Pump, Sprinkler-Lawn
Construction
Type & style
- Home type: SingleFamily
- Property subtype: Single Family Residence
Materials
- Brick, Cedar
Condition
- New construction: No
- Year built: 1989
Details
- Builder model: County Tudor
Utilities & green energy
- Sewer: Public Sewer
- Water: Public
Community & HOA
Community
- Security: Carbon Monoxide Detector(s)
HOA
- Services included: None
Location
- Region: Naperville
Financial & listing details
- Price per square foot: $229/sqft
- Tax assessed value: $753,990
- Annual tax amount: $15,183
- Date on market: 12/6/2025
- Listing terms: Cash
- Ownership: Fee Simple
Price history
| Date | Event | Price |
|---|---|---|
| 1/23/2026 | Sold | $805,000-3.7%$229/sqft |
Source:  MRED as distributed by MLS GRID #12526762 Report a problem MRED as distributed by MLS GRID #12526762 Report a problem | ||
| 12/28/2025 | Contingent | $835,900$238/sqft |
Source: MRED as distributed by MLS GRID #12526762 Report a problem | ||
| 12/6/2025 | Listed for sale | $835,900$238/sqft |
Source: MRED as distributed by MLS GRID #12526762 Report a problem | ||
Public tax history
| Year | Property taxes | Tax assessment |
|---|---|---|
| 2024 | $15,183 +4.6% | $251,330 +11.1% |
| 2023 | $14,520 +9.4% | $226,138 +10.9% |
| 2022 | $13,267 +7.3% | $203,875 +7% |
| 2021 | $12,363 +4% | $190,626 +3.4% |
| 2020 | $11,887 +0.6% | $184,357 +5% |
| 2019 | $11,815 +4.8% | $175,578 +4.5% |
| 2018 | $11,278 -6.9% | $168,049 -5.1% |
| 2017 | $12,115 -0.8% | $176,988 +0.8% |
| 2016 | $12,211 -0.8% | $175,500 +4.3% |
| 2015 | $12,316 | $168,300 +3% |
| 2014 | $12,316 +3.9% | $163,400 +2% |
| 2013 | $11,858 +2.5% | $160,200 -4.1% |
| 2012 | $11,573 +2.9% | $167,000 -5% |
| 2011 | $11,248 +6.4% | $175,800 |
| 2010 | $10,567 +1% | $175,800 -5% |
| 2009 | $10,457 +1.4% | $185,100 |
| 2008 | $10,308 | $185,100 +4.1% |
| 2007 | -- | $177,800 +5% |
| 2006 | $9,732 -3.5% | $169,400 |
| 2005 | $10,086 +11.6% | $169,400 +15% |
| 2004 | $9,034 +2.9% | $147,300 +4.8% |
| 2003 | $8,779 -0.8% | $140,600 +0.4% |
| 2002 | $8,846 +16.3% | $140,000 +16% |
| 2001 | $7,603 +7.3% | $120,700 |
| 2000 | $7,088 | $120,700 |
Find assessor info on the county website
Neighborhood: River Woods
Nearby homes
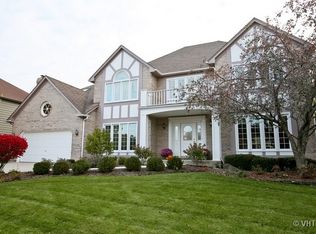
- $975,8004 bd4 ba3.4k sqft2272 Kaskaskia Ct, Naperville, IL 60565Off Market
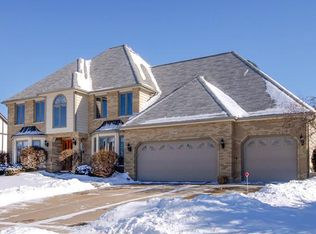
- $902,0004 bd2 ba3.2k sqft2280 Kaskaskia Ct, Naperville, IL 60565Off Market
- $757,2004 bd2 ba2.8k sqft209 Arlington Ave, Naperville, IL 60565Off Market
- $738,7004 bd2 ba2.5k sqft93 Cassin Rd, Naperville, IL 60565Off Market
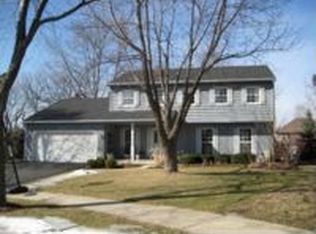
- $788,6004 bd2 ba3.1k sqft2268 Kaskaskia Ct, Naperville, IL 60565Off Market
- $767,4004 bd2 ba2.7k sqft213 Arlington Ave, Naperville, IL 60565Off Market
- $705,0004 bd3 ba2.8k sqft2279 Kaskaskia Ct, Naperville, IL 60565Sold
- $925,2004 bd4 ba3.4k sqft2275 Kaskaskia Ct, Naperville, IL 60565Off Market
Nearby schools
GreatSchools rating
- 9/10River Woods Elementary SchoolGrades: K-5Distance: 0.4 mi
- 7/10Madison Jr High SchoolGrades: 6-8Distance: 1.2 mi
- 9/10Naperville Central High SchoolGrades: 9-12Distance: 3.3 mi
Schools provided by the listing agent
- Elementary: River Woods Elementary School
- Middle: Madison Junior High School
- High: Naperville Central High School
- District: 203
Source: MRED as distributed by MLS GRID. This data may not be complete. We recommend contacting the local school district to confirm school assignments for this home.
Get a cash offer in 3 minutes
Find out how much your home could sell for in as little as 3 minutes with a no-obligation cash offer.
Estimated market value
$1,056,200
Get a cash offer in 3 minutes
Find out how much your home could sell for in as little as 3 minutes with a no-obligation cash offer.
Estimated market value
$1,056,200
- Illinois
- Will County
- Naperville
- 60565
- River Woods
- 2276 Kaskaskia Ct
