Tucked just off Highway 92 in Cherokee County, this raised ranch offers the space and flexibility today's buyers are looking for - all in a location that puts you close to everything. Upstairs, three bedrooms and two full bathrooms have been thoughtfully updated with no carpet anywhere, giving the home a clean, modern feel from the moment you walk in. Downstairs, the partially finished basement is a standout: complete with its own kitchenette, it's perfectly set up as a teen hangout, in-law suite, or multi-generational living space - the kind of flexible square footage that's hard to find. A newer roof means peace of mind for years to come, while the 3-car garage offers plenty of room for vehicles, storage, or a workshop. Step outside to a fully fenced backyard, ready for pets, play, or weekend gatherings. Convenient, updated, and versatile - this one checks a lot of boxes.
Active
Price cut: $10K (9/28)
$365,000
2276 Mohawk Trl, Acworth, GA 30102
3beds
2,244sqft
Single Family Residence
Built in 1985
0.44 Acres Lot
$361,700 Zestimate®
$163/sqft
$-- HOA
What's special
Partially finished basementFully fenced backyardNewer roofThree bedrooms
- 41 days
- 555
- 49
Zillow last checked:
Listing updated:
Listed by:
Tiffany Rogers 404-670-5643,
Atlanta Communities,
Candace A Dufrene 678-414-1121,
Atlanta Communities
Source: GAMLS,MLS#: 10830090
Facts & features
Interior
Bedrooms & bathrooms
- Bedrooms: 3
- Bathrooms: 3
- Full bathrooms: 3
- Main level bathrooms: 2
- Main level bedrooms: 3
Rooms
- Room types: Laundry, Other
Kitchen
- Features: Second Kitchen, Walk-in Pantry
Heating
- Central
Cooling
- Ceiling Fan(s), Central Air
Appliances
- Included: Dishwasher, Oven/Range (Combo), Refrigerator
- Laundry: Laundry Closet
Features
- Double Vanity, Walk-In Closet(s)
- Flooring: Hardwood, Laminate
- Windows: Double Pane Windows
- Basement: Bath Finished,Partial
- Number of fireplaces: 1
- Fireplace features: Factory Built
- Common walls with other units/homes: No Common Walls
Interior area
- Total structure area: 2,244
- Total interior livable area: 2,244 sqft
- Finished area above ground: 2,244
- Finished area below ground: 0
Property
Parking
- Total spaces: 3
- Parking features: Garage, Garage Door Opener
- Has garage: Yes
Features
- Levels: Two
- Stories: 2
- Patio & porch: Deck
- Fencing: Back Yard,Chain Link
- Body of water: None
Lot
- Size: 0.44 Acres
- Features: Open Lot
- Residential vegetation: Grassed
Details
- Parcel number: 21N12E 121
Construction
Type & style
- Home type: SingleFamily
- Architectural style: Traditional
- Property subtype: Single Family Residence
Materials
- Wood Siding
- Foundation: Block
- Roof: Composition
Condition
- Resale
- New construction: No
- Year built: 1985
Utilities & green energy
- Sewer: Septic Tank
- Water: Public
- Utilities for property: Cable Available, Electricity Available, High Speed Internet
Community & HOA
Community
- Features: None
- Security: Carbon Monoxide Detector(s), Smoke Detector(s)
- Subdivision: North Ridge Estates
HOA
- Has HOA: No
- Services included: None
Location
- Region: Acworth
Financial & listing details
- Price per square foot: $163/sqft
- Tax assessed value: $366,930
- Annual tax amount: $945
- Date on market: 8/20/2026
- Cumulative days on market: 42 days
- Listing agreement: Exclusive Agency
- Electric utility on property: Yes
Estimated market value
$361,700
$344,000 - $380,000
$2,362/mo
Price history
| Date | Event | Price |
|---|---|---|
| 9/28/2026 | Price change | $365,000-2.7%$163/sqft |
Source:  GAMLS #10830090 Report a problem GAMLS #10830090 Report a problem | ||
| 9/9/2026 | Price change | $375,000-3.8%$167/sqft |
Source: GAMLS #10830090 Report a problem | ||
| 8/20/2026 | Listed for sale | $389,9000%$174/sqft |
Source:  FMLS GA #7824795 Report a problem FMLS GA #7824795 Report a problem | ||
| 8/19/2026 | Listing removed | $390,000$174/sqft |
Source: GAMLS #10799918 Report a problem | ||
| 7/7/2026 | Listed for sale | $390,000+406.5%$174/sqft |
Source: GAMLS #10799918 Report a problem | ||
| 6/1/2010 | Sold | $77,000+53.8%$34/sqft |
Source: Public Record Report a problem | ||
| 2/10/2010 | Sold | $50,050-68.7%$22/sqft |
Source: Public Record Report a problem | ||
| 9/29/2003 | Sold | $160,000$71/sqft |
Source: Public Record Report a problem | ||
Public tax history
| Year | Property taxes | Tax assessment |
|---|---|---|
| 2025 | $945 +0.2% | $146,772 +10.4% |
| 2024 | $943 -2.3% | $132,932 -3.1% |
| 2023 | $965 -65.5% | $137,172 +28.8% |
| 2022 | $2,799 +14.8% | $106,492 +24% |
| 2021 | $2,437 +11.1% | $85,852 +11.2% |
| 2020 | $2,194 +10.4% | $77,212 +10.4% |
| 2019 | $1,987 +7% | $69,920 -56.9% |
| 2018 | $1,857 +5.9% | $162,400 +6.8% |
| 2017 | $1,753 +1.6% | $152,100 +2.6% |
| 2016 | $1,726 | $148,200 +16.1% |
| 2015 | $1,726 +14.6% | $127,600 -0.2% |
| 2014 | $1,506 +33.3% | $127,800 +35.5% |
| 2013 | $1,130 -1.3% | $94,300 -0.9% |
| 2012 | $1,144 +27.1% | $95,200 +23.6% |
| 2011 | $900 -40% | $77,000 +45.7% |
| 2010 | $1,501 -2.2% | $52,840 -7.7% |
| 2009 | $1,534 -4.2% | $57,240 -6.2% |
| 2008 | $1,601 -1.1% | $61,040 -1% |
| 2007 | $1,619 -0.3% | $61,680 +0.7% |
| 2006 | $1,624 -4.9% | $61,280 -3.7% |
| 2005 | $1,708 | $63,640 -56.2% |
| 2004 | -- | $145,300 +13.7% |
| 2003 | -- | $127,800 +175.4% |
| 2002 | $1,279 +1.5% | $46,400 +3.5% |
| 2001 | $1,260 | $44,840 |
| 2000 | -- | $44,840 +10.2% |
| 1999 | $1,181 | $40,680 |
Find assessor info on the county website
Monthly payment
Est. payment
Payment breakdown
Explore the cost of this home by adjusting the details. Changes won't be saved.Climate risks
Neighborhood: 30102
Nearby schools
Schools provided by the listing agent
- Elementary: Clark Creek
- Middle: Booth
- High: Etowah
Source: GAMLS. This data may not be complete. We recommend contacting the local school district to confirm school assignments for this home.
Similar homes
- $385,0004 bd4 ba2.2k sqft6499 Will Dupree Ln, Acworth, GA 30102Active
 MLS ID #10832366, McKenna Cummings, Atlanta Communities. GAMLS
 - $400,0004 bd3 ba2.4k sqft1030 Queensbury Run, Acworth, GA 30102Active
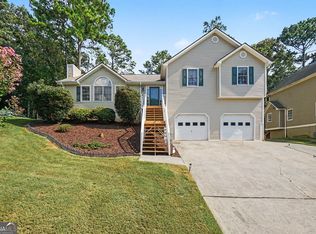 MLS ID #10833367, Mark Spain, Mark Spain Real Estate. GAMLS
 - $325,0003 bd2 ba2.7k sqft1209 Siesta Ln, Acworth, GA 30102Active Under Contract
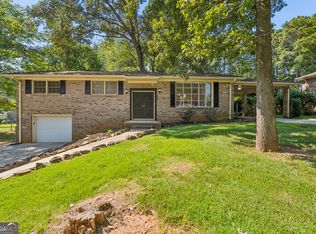 MLS ID #10834573, The Archer Group, eXp Realty. GAMLS
 - $385,0005 bd3 ba3k sqft306 Queensbury Walk, Acworth, GA 30102Active
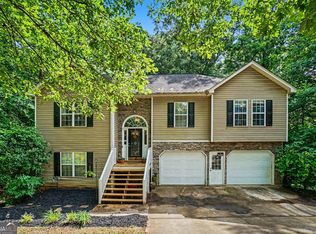 MLS ID #10771645, Mark Spain, Mark Spain Real Estate. GAMLS
 - $270,0003 bd2 ba1.5k sqft5525 Oak Grove Dr, Acworth, GA 30102Active Under ContractMLS ID #10805836, Kad Mendoza, Mendoza Realty. GAMLS
- $425,0005 bd3 ba3k sqft6484 Victory Dr, Acworth, GA 30102ActiveMLS ID #10832288, The Premier Group, Keller Williams Realty Partners. GAMLS
- $524,9006 bd4 ba3.2k sqft4990 Sawgrass Pl NW, Acworth, GA 30102ActiveMLS ID #10853988, Jon Brown, Century 21 Results. GAMLS
- $379,9004 bd3 ba1.6k sqft2928 Noah Dr, Acworth, GA 30101ActiveMLS ID #10838486, Ed Printz, Virtual Properties Realty.com. GAMLS
- $335,0003 bd3 ba1.3k sqft2797 Northgate Way NW, Acworth, GA 30101ActiveMLS ID #10835063, Nicole M France, RE/MAX Center. GAMLS
- $385,0003 bd3 ba2.4k sqft2588 Kennesaw Springs Ct NW, Kennesaw, GA 30144ActiveMLS ID #10835010, Janice Overbeck, Keller Williams Realty Atlanta North. GAMLS
- $385,0004 bd3 ba2k sqft2642 Lake Park Bnd, Acworth, GA 30101ActiveMLS ID #10726851, Kevin Cornett, Dwelli. GAMLS
- $358,0004 bd3 ba2.4k sqft79 Picketts Mill Run, Acworth, GA 30101ActiveMLS ID #10807878, Adam Woodring, Mainstay Brokerage. GAMLS
- $380,0005 bd2 ba2.5k sqft3025 Butler Creek Rd NW, Kennesaw, GA 30152ActiveMLS ID #10851078, Weam Ali, Keller Williams Realty Consultants. GAMLS
- $350,0003 bd3 ba1.6k sqft3840 Nowlin Rd NW, Acworth, GA 30144ActiveMLS ID #10801526, Nicole M France, RE/MAX Center. GAMLS
- $380,0003 bd2 ba2.2k sqft530 Cove Rd, Canton, GA 30114ActiveMLS ID #10826471, MaKay Swanson, Maximum One Grt. Atl. REALTORS. GAMLS
- $385,0004 bd3 ba3.3k sqft6160 Picketts Rdg NW, Acworth, GA 30101ActiveMLS ID #10814211, Ben Herring, eXp Realty. GAMLS
- $354,9003 bd2 ba1.4k sqft1272 Oakwoods Dr, Woodstock, GA 30188ActiveMLS ID #10800652, Robert E Salmons Jr., Entera Realty. GAMLS
- $375,0003 bd2 ba1.6k sqft709 Cobb Trl, Woodstock, GA 30188ActiveMLS ID #10809225, Eeman Heisler, Keller Williams Realty. GAMLS
- $379,0004 bd3 ba1.8k sqft2035 N Landing Way, Marietta, GA 30066ActiveMLS ID #10801513, Shane Yahn, RB Realty. GAMLS
- $370,0003 bd2 ba1.7k sqft2569 Skylane Dr, Marietta, GA 30062ActiveMLS ID #10848779, Stephanie Mejia, ERA Sunrise Realty. GAMLS
