Skip main navigation
Off market
  • $336,000

    2276 Nackman Pl, The Villages, FL 32162

    3beds
    1,397sqft
    Villa
    Built in 2011
    4,791 Square Feet Lot
    $336,000 Zestimate®
    $241/sqft
    $3,586 Estimated rent

    Home value

    $336,000

    $319,000 - $353,000

    $3,586/mo

    Zestimate® history
    Loading
    Loading...

    Owner options

    List your home for rent

    $3,586/mo

    Rent Zestimate®

    Find your next renter with Zillow Rental Manager. Plus, with online applications, you can quickly screen prospective tenants – for free.

    Learn more

    $3,586/mo

    Rent Zestimate®

    Refinance and save

    $2,120/mo

    Est. payment

    Refinancing to a lower rate could help reduce your monthly payments and save thousands over the life of the loan.

    See today's rates

    $2,120/mo

    Est. payment

    Explore your selling options

    Work with a Zillow partner agent

    Leverage their expertise and Zillow's premium Showcase listings to get your home seen by more buyers.

    Get started

    List with your own agent

    Get your home in front of millions of buyers by listing it on Zillow.

    Learn how to do it

    Sell it yourself

    Take full control of how buyers see your home on Zillow by listing For Sale by Owner (FSBO).

    List your home

    What's special

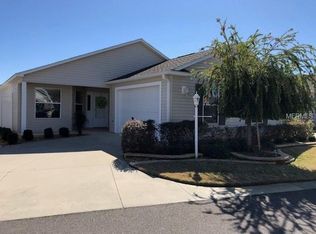
    One or more photo(s) has been virtually staged. The BOND is PAID on this LIGHT & BRIGHT 3/2 "BONIFAY" Courtyard Villa in The Village of TAMARIND GROVE! Enhanced curb appeal with custom contrasting rock filled planting beds with mature tropical landscaping, painted/finished driveway and walkway & covered front porch. The leaded glass front door features a hideaway screen & leads to the open floor plan inside. The spacious kitchen features light cabinetry with contrasting high-definition countertops, VAULTED CEILINGS, tiled backsplash, LG fridge, recessed lighting, breakfast bar, closet pantry & window above sink for additional natural light. The adjacent open living space boasts wood laminate flooring, vaulted ceilings, plantation shutters, sliding glass doors from the dining space to the courtyard & sliding glass doors from the living space to the GLASS ENCLOSED LANAI complete with remote shades on the exterior. Beyond the lanai is the spacious courtyard with pergola with adjustable shade, enhanced landscaping surrounding the expanded patio space and additional pergola in the side courtyard space. Inside, the master suite also features vaulted ceiling, plantation shutters & renovated ensuite bath with JETTA-STONE Shower & Countertops & solar tube! The spa-like shower is gorgeous with a dual shower head and frameless glass enclosure. One guest bedroom is adjacent to the guest bath and boasts vaulted ceiling & plantation shutters plus a hall linen closet. The guest bath features a shower/tub combo, long vanity & solar tube. The 3rd bedroom features wood laminate flooring & full closet. This model also offers a spacious interior laundry room with added cabinetry & utility sink connections. Additional features: added insulation above lanai & garage, solar attic fan, gutters & downspouts, A/C humidistat, Guardian Air system, recirculating pump on water heater, light kits on den & lanai fans, extra fridge in garage & extensive fire alarm system including attic sensors. Plus the BOND IS PAID! 3D TOUR & VIDEO WALK THROUGH AVAILABLE!

    This property is off market, which means it's not currently listed for sale or rent on Zillow. This may be different from what's available on other websites or public sources.

    Originating MLS: Lake and Sumter

    Facts & features

    Interior

    Bedrooms & bathrooms
    • Bedrooms: 3
    • Bathrooms: 2
    • Full bathrooms: 2
    Heating
    • Forced air, Electric
    Cooling
    • Central
    Appliances
    • Included: Dishwasher, Dryer, Garbage disposal, Microwave, Range / Oven, Refrigerator, Washer
    • Laundry: Inside, Laundry Room
    Features
    • Ceiling Fans(s), Open Floorplan, Walk-In Closet(s), Living Room/Dining Room Combo, Window Treatments, Vaulted Ceiling(s), Attic Fan
    • Flooring: Carpet, Laminate, Linoleum / Vinyl
    • Windows: Blinds, Thermal Windows, Window Treatments, Shutters
    Interior area
    • Total interior livable area: 1,397 sqft

    Property

    Parking
    • Total spaces: 1
    • Parking features: Garage - Attached
    Features
    • Levels: One
    • Patio & porch: Patio, Screened, Covered, Front Porch, Rear Porch, Enclosed
    • Exterior features: Other
    • Fencing: Masonry, Vinyl
    Lot
    • Size: 4,791 Square Feet
    • Features: Level/Flat, Street Paved
    • Residential vegetation: Mature Landscaping, Trees/Landscaped
    Details
    • Parcel number: D33N017
    • Zoning: RESI

    Construction

    Type & style
    • Home type: SingleFamily
    • Architectural style: Courtyard
    • Property subtype: Villa
    Condition
    • Year built: 2011
    Details
    • Builder model: Bonifay

    Utilities & green energy

    • Sewer: Public Sewer
    • Water: Public
    • Utilities for property: Electricity Connected, Sewer Connected, Public, Underground Utilities, Water Connected

    Community & HOA

    Community
    • Subdivision: THE VILLAGES
    Location
    • Region: The Villages

    Financial & listing details

    • Price per square foot: $241/sqft
    • Tax assessed value: $292,420
    • Annual tax amount: $3,665
    • Listing terms: Cash, Conventional, FHA, VA Loan
    • Ownership: Fee Simple

    Price history

    DateEventPrice
    12/29/2020Sold$275,000-4.8%$197/sqft
    Source: Stellar MLS #G5035534 Report a problem
    12/12/2020Pending sale$289,000$207/sqft
    Source: RE/MAX PREMIER REALTY #G5035534 Report a problem
    12/1/2020Price change$289,000-1.7%$207/sqft
    Source: RE/MAX PREMIER REALTY #G5035534 Report a problem
    11/6/2020Listed for sale$294,000+71%$210/sqft
    Source: RE/MAX PREMIER REALTY #G5035534 Report a problem
    8/23/2011Sold$171,900$123/sqft
    Source: Public Record Report a problem

    Public tax history

    YearProperty taxesTax assessment
    2025$3,665 -3.1%$292,420 -2.5%
    2024$3,781 +3.7%$300,000 +9.1%
    2023$3,644 +8.6%$275,080 +10%
    2022$3,356 +6.2%$250,080 +10%
    2021$3,161 +46.4%$227,350 +30.9%
    2020$2,159 $173,700 +2.3%
    2019$2,159 +0.2%$169,800 +1.9%
    2018$2,156 +9.3%$166,640 +2.1%
    2017$1,972 -0.5%$163,220 +2.1%
    2016$1,982 +3.1%$159,870 +0.7%
    2015$1,922 -0.6%$158,760 +0.8%
    2014$1,935 -1.5%$157,500 +1.5%
    2013$1,964 $155,180 +8.9%
    2012-- $142,500 +1157.7%
    2011-- $11,330
    Find assessor info on the county website

    Neighborhood: 32162

    Nearby schools

    GreatSchools rating
    Get a cash offer in 3 minutes
    Find out how much your home could sell for in as little as 3 minutes with a no-obligation cash offer.
    Estimated market value
    $336,000
    Get a cash offer in 3 minutes
    Find out how much your home could sell for in as little as 3 minutes with a no-obligation cash offer.
    Estimated market value
    $336,000